
Listing Courtesy of:  Metrolist / Listed By: Jamie McNair, Windermere Signature Properties
 Metrolist / Listed By: Jamie McNair, Windermere Signature Properties
 5724 Southgrove Drive Citrus Heights, CA 95610
Active (2 Days)
$530,000 (USD)
OPEN HOUSE TIMES
-
OPENSat, Aug 82:00 pm - 4:00 pm
-
OPENSun, Aug 99:00 am - 12 noon
Description
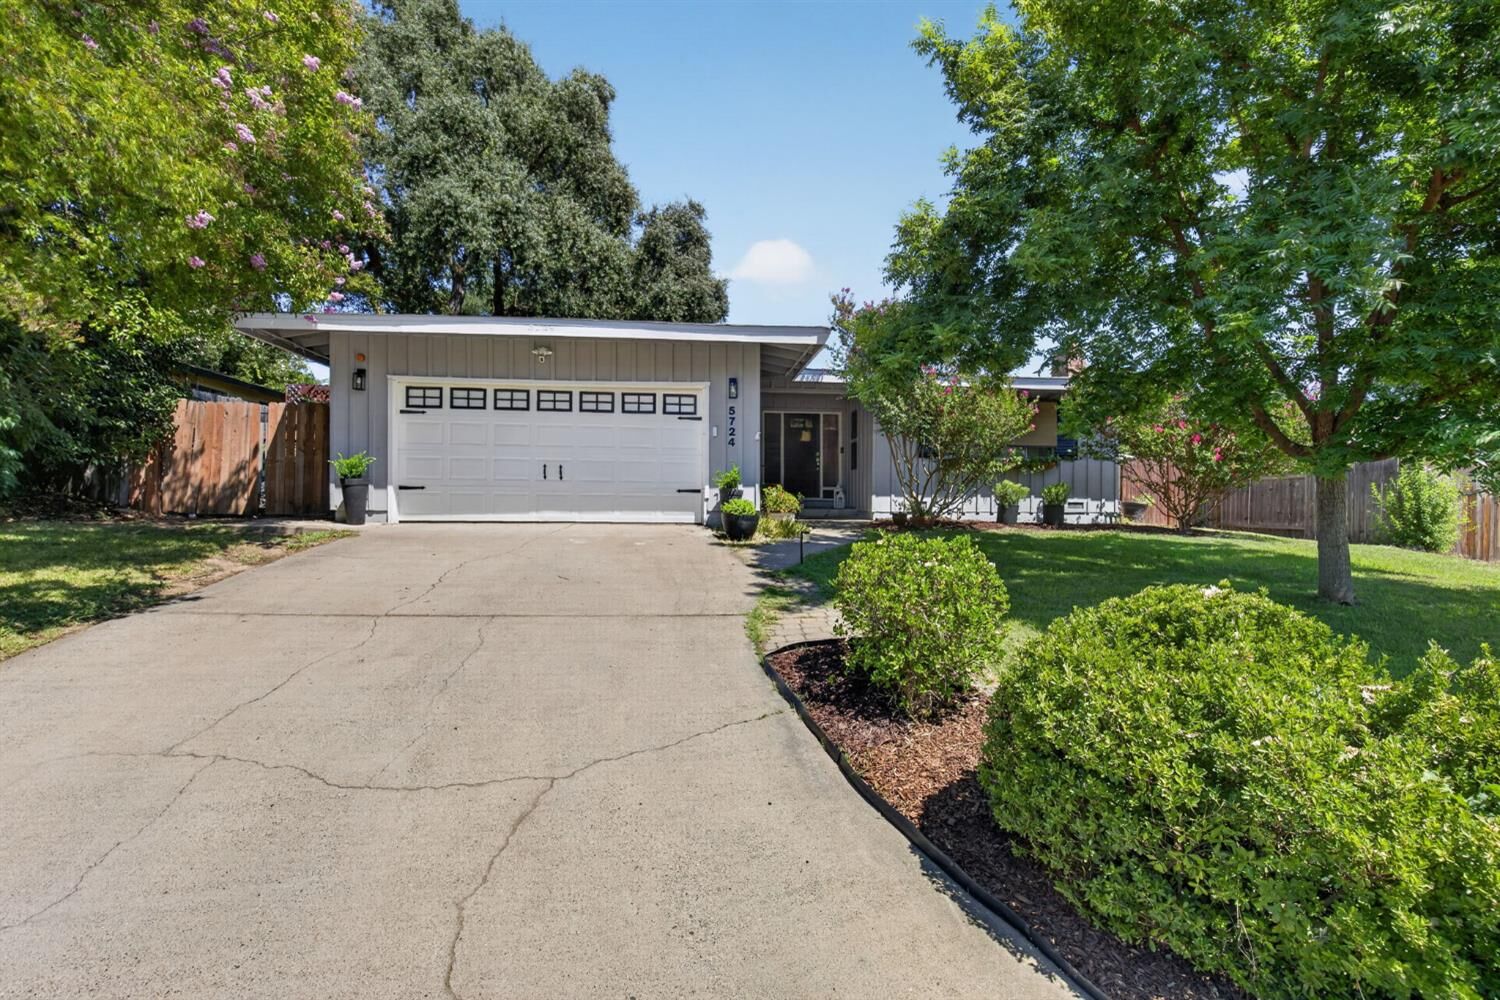

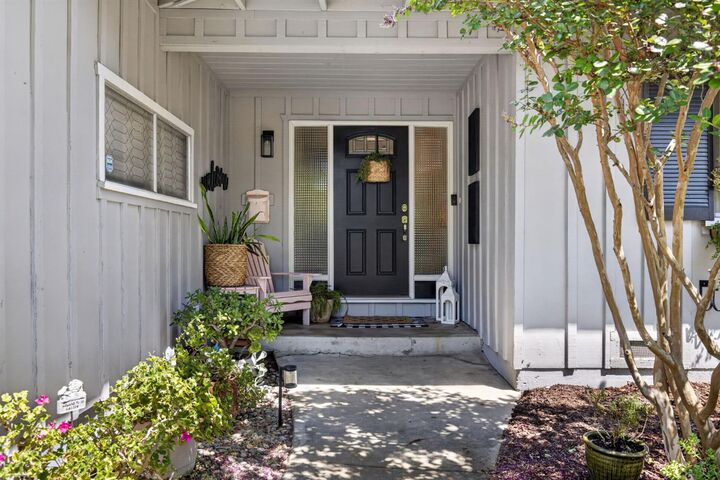
This charming, move-in ready 4-bedroom, 2-bath home checks all the boxes! Nestled in a desirable Citrus Heights neighborhood and thoughtfully updated throughout, this inviting home blends timeless character with modern improvements. Classic slate tile and refinished original hardwood floors warmly welcome you inside. The functional floor plan offers comfortable living for both everyday life and entertaining, and you'll love the thoughtful decorative touches like unique light fixtures, exposed wood beams, shiplap, wainscoting, and custom paint throughout. The remodeled kitchen features updated cabinetry, countertops, backsplash, and appliances. Both bathrooms have been updated as well, adding extra character to the home. There are also recent practical upgrades including a newer HVAC system (2024), roof and electrical panel (both installed in 2026). Enjoy the spacious yard with a patio for outdoor entertaining, a terraced nook, and a thriving garden with more room to grow. Conveniently located near schools, parks, shopping, restaurants, and medical facilities. Don't miss this beautiful home that combines personality, functionality, quality updates, in a fabulous location!
MLS #:
226097036
226097036
Lot Size
10,019 SQFT
10,019 SQFT
Type
Single-Family Home
Single-Family Home
Year Built
1960
1960
School District
San Juan Unified
San Juan Unified
County
Sacramento County
Sacramento County
Listed By
Jamie McNair, DRE #02139445, Windermere Signature Properties
Source
Metrolist
Last checked Aug 7 2026 at 12:40 PM GMT+0000
Metrolist
Last checked Aug 7 2026 at 12:40 PM GMT+0000
Bathroom Details
- Full Bathrooms: 2
Interior Features
- Appliances: Free Standing Electric Oven
Kitchen
- Pantry Cabinet
- Quartz Counter
Lot Information
- Landscape Front
- Manual Sprinkler Front
Property Features
- Fireplace: Living Room
- Fireplace: 1
- Foundation: Raised
Heating and Cooling
- Central
Flooring
- Tile
- Wood
Exterior Features
- Wood
- Frame
- Cement Siding
- Roof: Composition
Utility Information
- Utilities: Public, Sewer In & Connected
- Sewer: Public Sewer
Garage
- Other
Parking
- Other
Stories
- 1
Living Area
- 1,553 sqft
Estimated Monthly Mortgage Payment
*Based on Fixed Interest Rate withe a 30 year term, principal and interest only
Listing price
Down payment
%
Interest rate
%Mortgage calculator estimates are provided by Windermere Real Estate and are intended for information use only. Your payments may be higher or lower and all loans are subject to credit approval.
Disclaimer: All measurements and all calculations of area are approximate. Information provided by Seller/Other sources, not verified by Broker. All interested persons should independently verify accuracy of information. Provided properties may or may not be listed by the office/agent presenting the information. Data maintained by MetroList® may not reflect all real estate activity in the market. All real estate content on this site is subject to the Federal Fair Housing Act of 1968, as amended, which makes it illegal to advertise any preference, limitation or discrimination because of race, color, religion, sex, handicap, family status or national origin or an intention to make any such preference, limitation or discrimination. MetroList CA data last updated 8/7/26 05:40 Powered by MoxiWorks®
