
Listing Courtesy of:  Metrolist / Listed By: Toddy Schultz, Windermere Signature Properties
 Metrolist / Listed By: Toddy Schultz, Windermere Signature Properties
 7628 Kensington Drive Citrus Heights, CA 95610
Active (2 Days)
$675,000 (USD)
OPEN HOUSE TIMES
-
OPENSun, Sep 2012 noon - 3:00 pm
Description
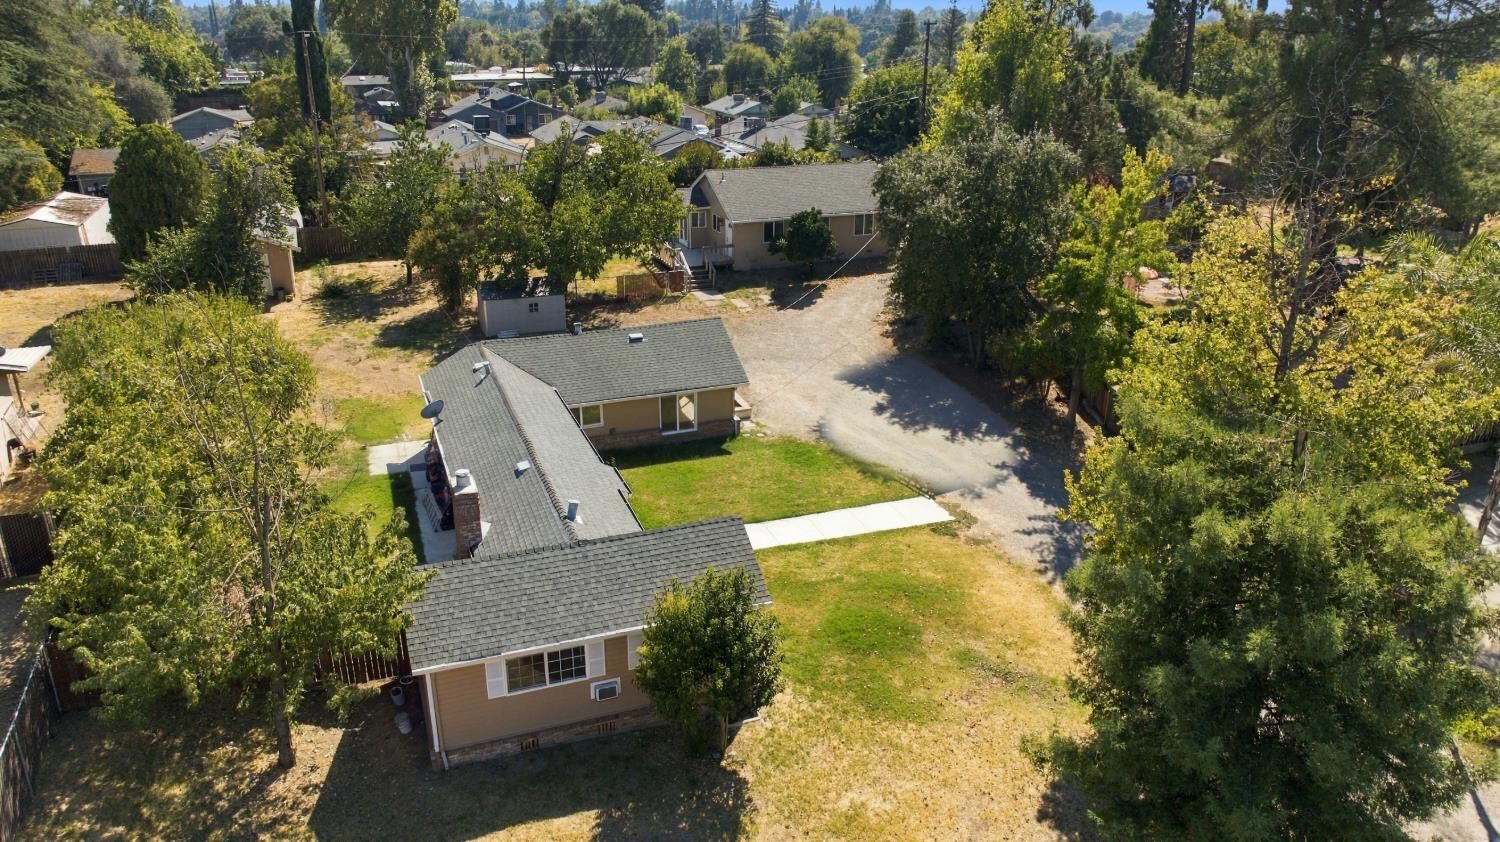
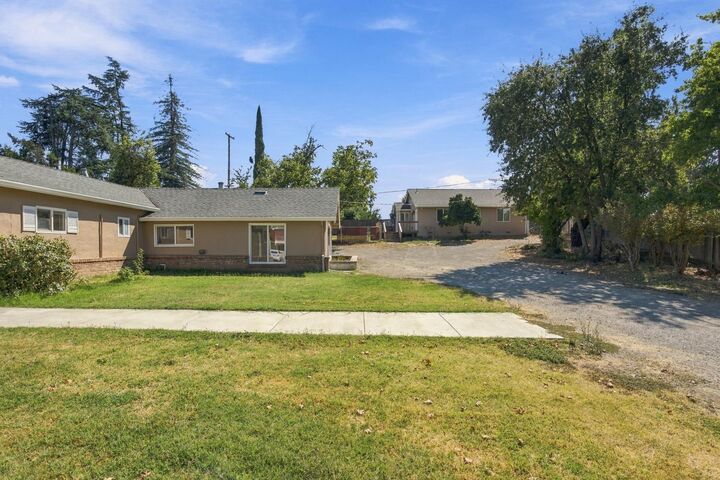
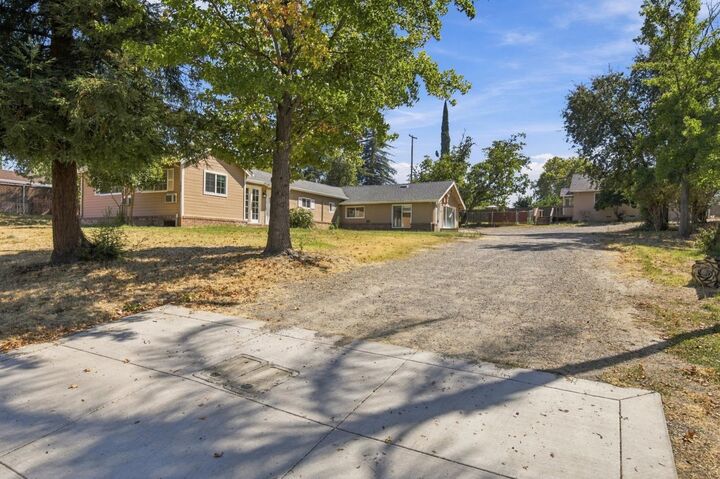
Located in a lovely mature neighborhood, this .50 acre property has two separate homes! Great for investors to rent both homes or a multi-generational family to have their own compound. The home at the back of the property has been completely renovated with two bedrooms, family/dining area, new bathroom, new kitchen, dual-pane windows throughout, new HVAC and is approx. 700sf. The original home (approx. 1,300sf) has two bedrooms, one bath, family/dining area, dual pane windows, laundry room and a converted garage that could be a bedroom or a bonus room. There is also a separate area that could possibly be a kitchen. Two sheds and a ton of room for more outbuildings and/or RV parking. Conveniently located near the Sunrise Blvd. shopping area. Near both Kingswood K-8 school and Skycrest Elementary. WELCOME HOME!
MLS #:
226116704
226116704
Lot Size
0.5 acres
0.5 acres
Type
Single-Family Home
Single-Family Home
Year Built
1950
1950
Style
Ranch
Ranch
School District
San Juan Unified
San Juan Unified
County
Sacramento County
Sacramento County
Listed By
Toddy Schultz, DRE #01483530, Windermere Signature Properties
Source
Metrolist
Last checked Sep 20 2026 at 4:37 AM GMT+0000
Metrolist
Last checked Sep 20 2026 at 4:37 AM GMT+0000
Bathroom Details
- Full Bathrooms: 2
Interior Features
- Appliances: Dishwasher
- Appliances: Disposal
- Appliances: Free Standing Electric Range
- Appliances: Tankless Water Heater
Kitchen
- Laminate Counter
Lot Information
- Low Maintenance
Property Features
- Snow Line Below
- Lot Sloped
- Fireplace: Insert
- Fireplace: 1
- Fireplace: Wood Stove
- Fireplace: Brick
- Foundation: Raised
- Foundation: Slab
Heating and Cooling
- Wall Furnace
- Floor Furnace
- Ceiling Fan(s)
- Wall Unit(s)
Flooring
- Laminate
- Tile
Exterior Features
- Stucco
- Wood
- Frame
- Roof: Composition
Utility Information
- Utilities: Natural Gas Connected, Sewer In & Connected
- Sewer: Sewer In Street
Garage
- Rv Access
- Uncovered Parking Spaces 2+
- Converted Garage
Parking
- Rv Access
- Uncovered Parking Spaces 2+
Stories
- 1
Living Area
- 2,011 sqft
Estimated Monthly Mortgage Payment
*Based on Fixed Interest Rate withe a 30 year term, principal and interest only
Listing price
Down payment
%
Interest rate
%Mortgage calculator estimates are provided by Windermere Real Estate and are intended for information use only. Your payments may be higher or lower and all loans are subject to credit approval.
Disclaimer: All measurements and all calculations of area are approximate. Information provided by Seller/Other sources, not verified by Broker. All interested persons should independently verify accuracy of information. Provided properties may or may not be listed by the office/agent presenting the information. Data maintained by MetroList® may not reflect all real estate activity in the market. All real estate content on this site is subject to the Federal Fair Housing Act of 1968, as amended, which makes it illegal to advertise any preference, limitation or discrimination because of race, color, religion, sex, handicap, family status or national origin or an intention to make any such preference, limitation or discrimination. MetroList CA data last updated 9/19/26 21:37 Powered by MoxiWorks®
