
Listing Courtesy of:  bridgeMLS / Listed By: Heather Donovan, Compass
 bridgeMLS / Listed By: Heather Donovan, Compass
 911 Berendsen Ct Clayton, CA 94517
Active (1 Days)
$1,079,000 (USD)
OPEN HOUSE TIMES
-
OPENSun, Aug 92:00 pm - 4:00 pm
Description
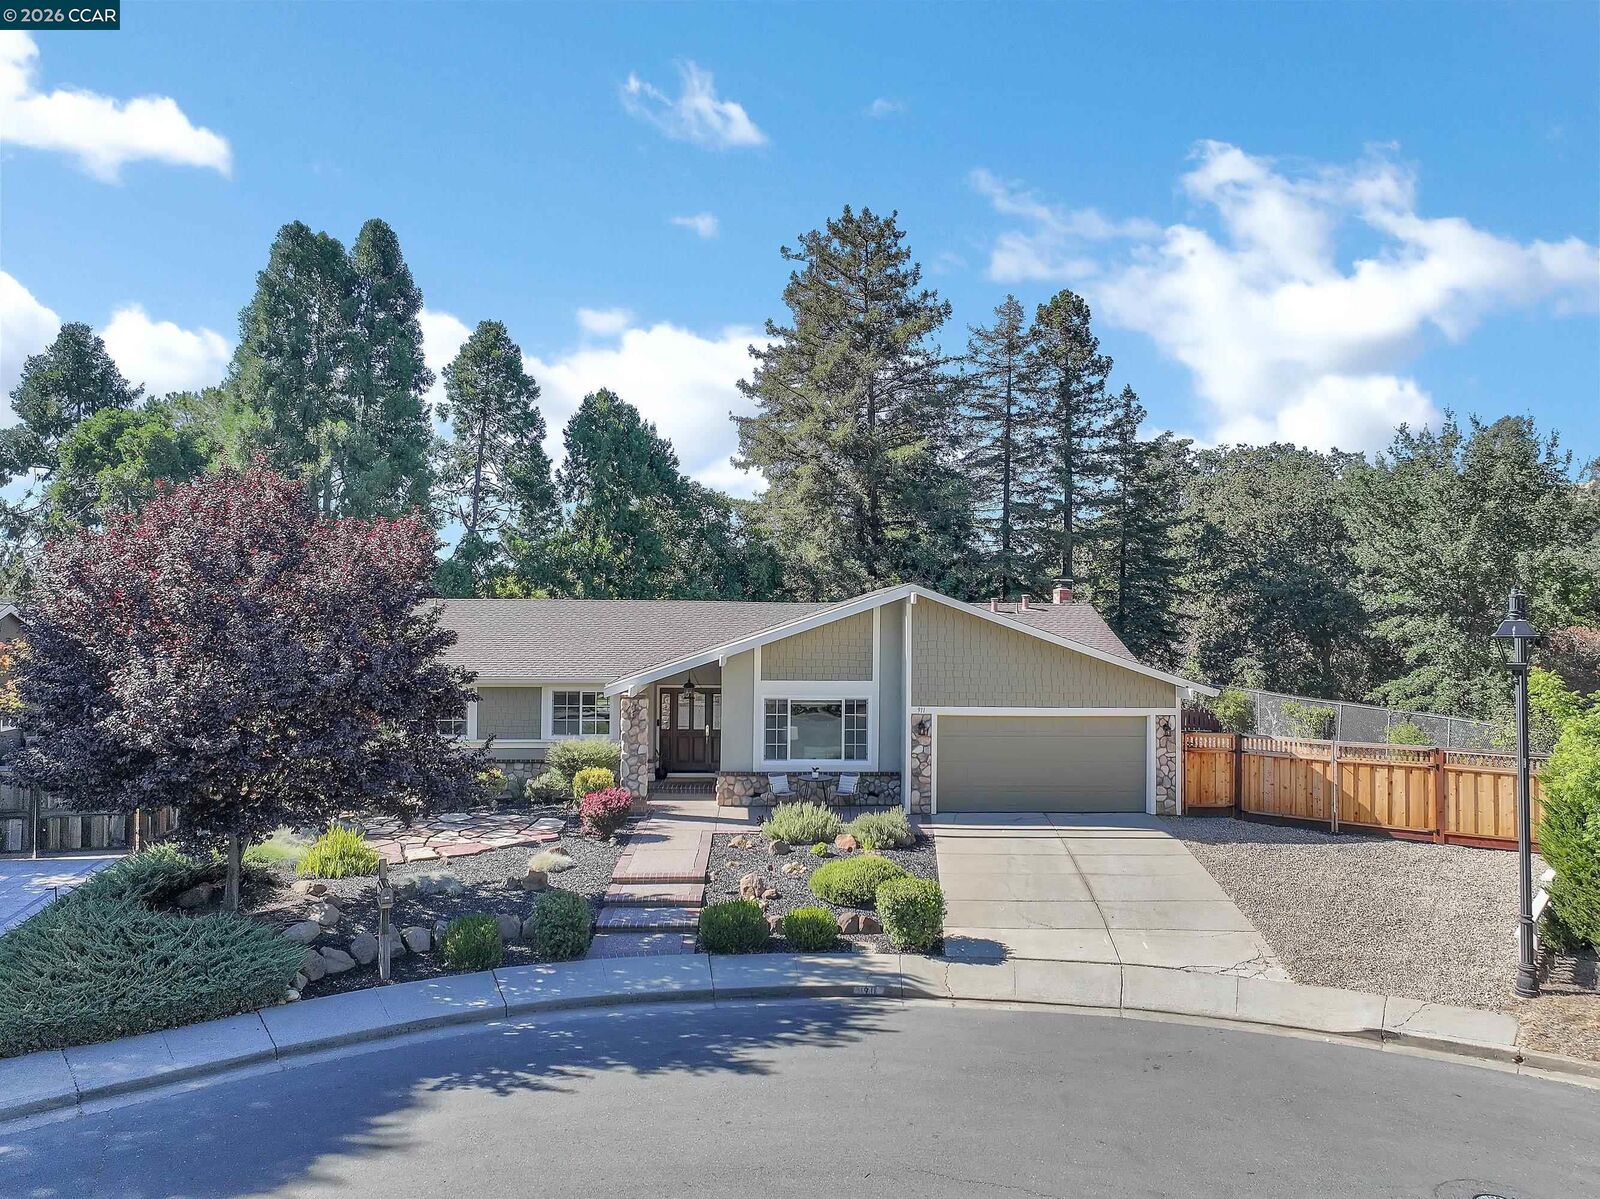
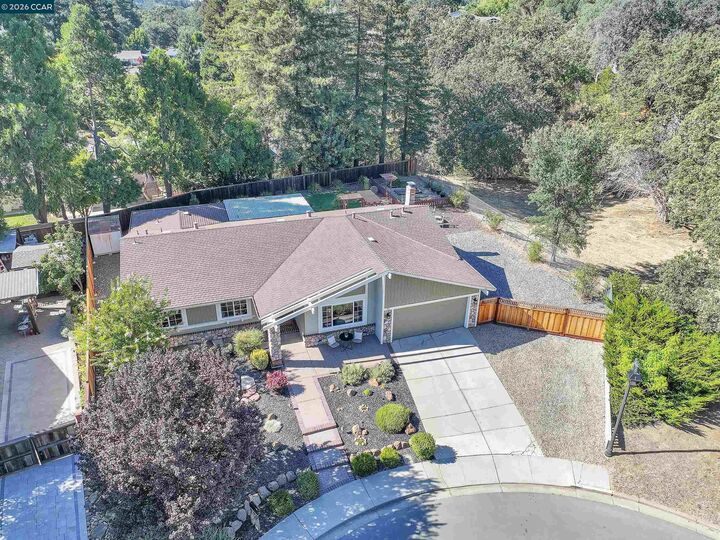
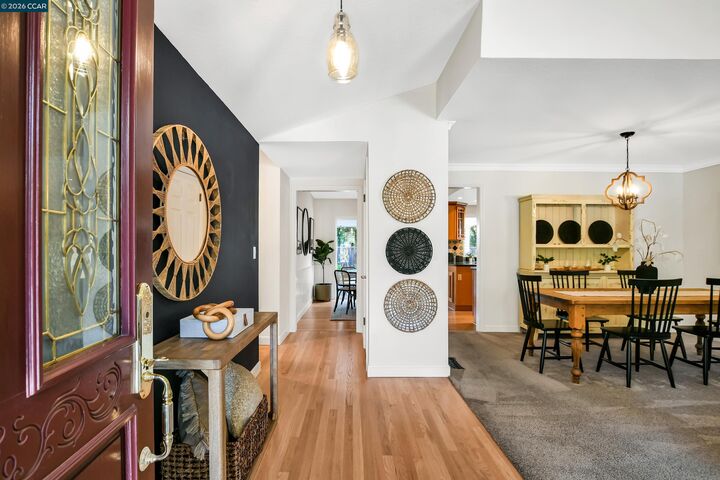
Tucked away on a quiet cul-de-sac with the majestic backdrop of Mt. Diablo, 911 Berendsen Court offers a lifestyle defined by comfort and natural beauty. This beautifully maintained Clayton residence welcomes you with an open, airy floor plan that perfectly balances sophisticated entertaining spaces with cozy everyday living. Large windows throughout the home invite an abundance of natural light, framing views of the rolling hills and lush greenery that make this area so coveted. The heart of the home features a spacious kitchen that flows seamlessly into the living areas, making it easy to host dinner parties or enjoy a quiet evening by the fireplace. The primary suite serves as a true retreat, offering generous proportions and a spa-like atmosphere for unwinding at the end of the day. For those with a taste for adventure, this property is exceptionally well-equipped, featuring a large, dedicated RV and boat parking area. Step outside to discover a private backyard oasis designed for the California lifestyle. Whether you’re dining alfresco under the stars or simply enjoying the crisp morning air, the outdoor space feels like an extension of the home itself. With easy access to the extensive trail systems, local parks, and the charming downtown Clayton area, this property isn't just a house—it’s a gateway to the best of Northern California living. Experience the perfect blend of style, space, and scenery in one of Clayton’s most desirable pockets. Open house Sunday the 9th, 2:00-4:00
MLS #:
41143889
41143889
Lot Size
10,000 SQFT
10,000 SQFT
Type
Single-Family Home
Single-Family Home
Year Built
1977
1977
Style
Ranch
Ranch
County
Contra Costa County
Contra Costa County
Community
Regency Woods
Regency Woods
Listed By
Heather Donovan, Windermere Lynne French & Associates
Source
bridgeMLS
Last checked Aug 7 2026 at 11:19 AM GMT+0000
bridgeMLS
Last checked Aug 7 2026 at 11:19 AM GMT+0000
Bathroom Details
- Full Bathrooms: 2
- Partial Bathroom: 1
Interior Features
- Dishwasher
- Laundry: Laundry Room
- Windows: Window Coverings
- Dining Area
- Family Room
Kitchen
- Dishwasher
- Eat-In Kitchen
Subdivision
- Regency Woods
Lot Information
- Level
- Cul-De-Sac
- Pool Site
Property Features
- Fireplace: Family Room
- Fireplace: 1
Heating and Cooling
- Gravity
- Central Air
Pool Information
- Possible Pool Site
Flooring
- Other
Exterior Features
- Roof: Composition
Utility Information
- Sewer: Public Sewer
Garage
- Garage
Parking
- Attached
- Side Yard Access
- Rv/Boat Parking
- Rv Access/Parking
Stories
- 1
Living Area
- 2,011 sqft
Estimated Monthly Mortgage Payment
*Based on Fixed Interest Rate withe a 30 year term, principal and interest only
Listing price
Down payment
%
Interest rate
%Mortgage calculator estimates are provided by Windermere Real Estate and are intended for information use only. Your payments may be higher or lower and all loans are subject to credit approval.
Disclaimer: Bay East© 2026. CCAR ©2026. bridgeMLS ©2026. Information Deemed Reliable But Not Guaranteed. This information is being provided by the Bay East MLS, or CCAR MLS, or bridgeMLS. The listings presented here may or may not be listed by the Broker/Agent operating this website. This information is intended for the personal use of consumers and may not be used for any purpose other than to identify prospective properties consumers may be interested in purchasing. Data last updated at: 8/7/26 04:19
