
Listing Courtesy of:  Metrolist / Listed By: Karen & Paul Catania, Windermere Signature Properties; Karen & Paul Catania, Cameron Park Placerville
 Metrolist / Listed By: Karen & Paul Catania, Windermere Signature Properties; Karen & Paul Catania, Cameron Park Placerville
 2178 Aiken Way El Dorado Hills, CA 95762
Active (1 Days)
$1,074,900 (USD)
OPEN HOUSE TIMES
-
OPENSun, Sep 201:00 pm - 3:00 pm

Description
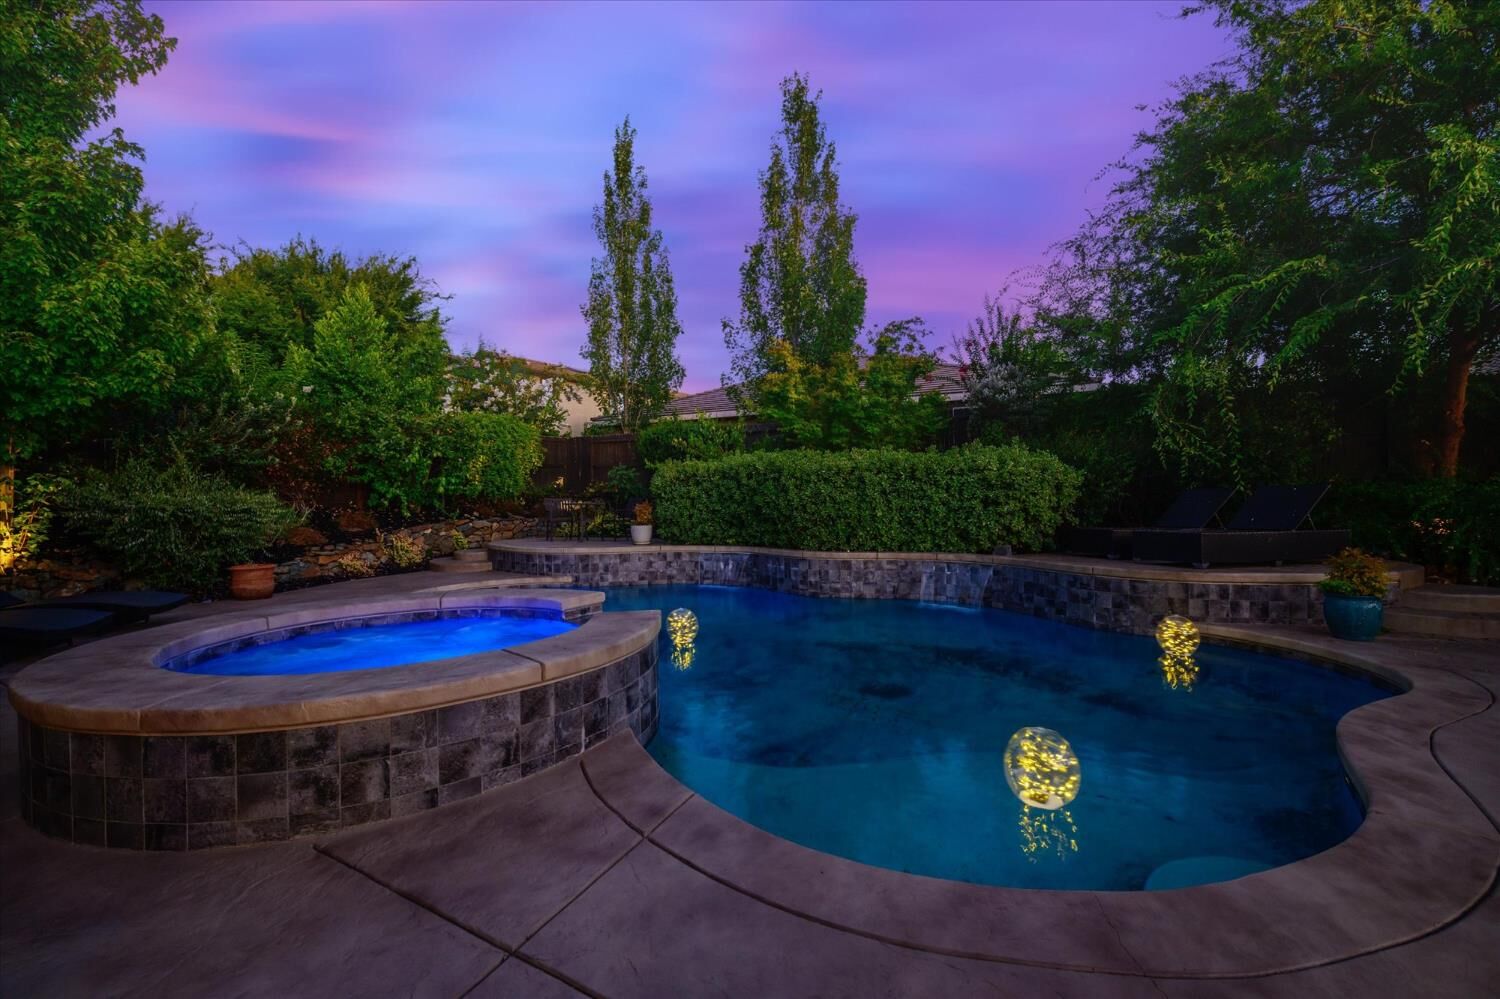
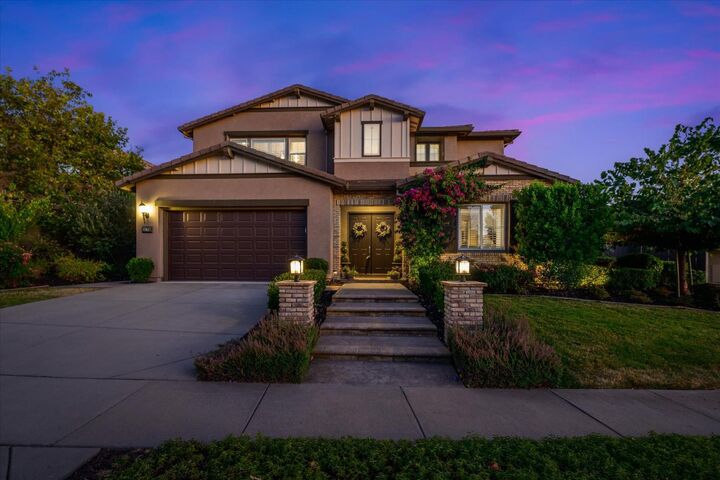
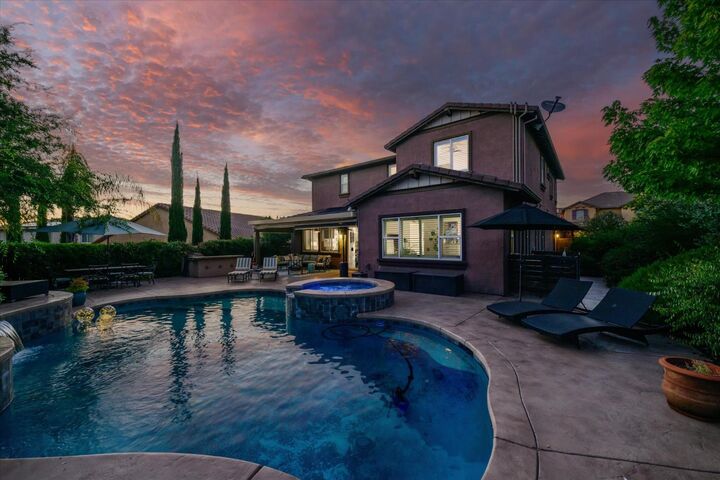
Attractive Blackstone home, with an even more attractive price. This spacious home has plenty of room to grow with 5 bedrooms and 4 full baths. Downstairs you'll find the primary suite - a private sanctuary offering a serene escape, set apart from the upstairs bedrooms for a peaceful place to unwind. Or savor an early fall evening grilling and dining al fresco by the pool. Once the weather cools, inside is the place to be! The chef's kitchen includes stainless steel GE Monogram appliances, an oversized granite slab island, & butler's pantry. The expansive great room, complete with a bar and wine fridge, invites friends to gather for a glass of wine and conversation that lingers into the evening. Upstairs, the versatile loft offers room to unwind or recharge - whether for movie nights, favorite video games, or a personal workout space. Just down the street from the neighborhood K-8 school, park, and Blackstone clubhouse, this home offers a warm welcome to community life, with nearby trails to explore and neighborhood gatherings that turn new neighbors into familiar faces. An exceptional price, owned solar, and a setting within a Firewise community make this home a stand out..
MLS #:
226117778
226117778
Lot Size
10,454 SQFT
10,454 SQFT
Type
Single-Family Home
Single-Family Home
Year Built
2014
2014
Style
Traditional
Traditional
School District
Buckeye Union,El Dorado Union High
Buckeye Union,El Dorado Union High
County
El Dorado County
El Dorado County
Listed By
Karen & Paul Catania, DRE #01510253 & 01879175, Windermere Signature Properties
Karen & Paul Catania, DRE #01510253 & 01879175, Windermere Signature Properties
Karen & Paul Catania, DRE #01510253 & 01879175, Windermere Signature Properties
Source
Metrolist
Last checked Sep 19 2026 at 10:58 PM GMT+0000
Metrolist
Last checked Sep 19 2026 at 10:58 PM GMT+0000
Bathroom Details
- Full Bathrooms: 4
- Partial Bathroom: 1
Interior Features
- Appliances: Gas Cook Top
- Appliances: Dishwasher
- Appliances: Microwave
- Appliances: Disposal
- Appliances: Built-In Electric Oven
- Appliances: Plumbed for Ice Maker
- Appliances: Wine Refrigerator
Kitchen
- Butlers Pantry
- Island W/Sink
- Kitchen/Family Combo
- Pantry Cabinet
- Granite Counter
- Slab Counter
Subdivision
- Blackstone
Lot Information
- Auto Sprinkler F&R
Property Features
- Level
- Fireplace: Family Room
- Fireplace: Gas Log
- Fireplace: 1
- Foundation: Slab
Heating and Cooling
- Central
- Natural Gas
Pool Information
- Built-In
- Gunite Construction
- On Lot
- Common Facility
Homeowners Association Information
- Dues: $184/Monthly
Flooring
- Carpet
- Laminate
- Tile
Exterior Features
- Brick Veneer
- Stucco
- Wood
- Roof: Tile
Utility Information
- Utilities: Internet Available, Solar, Natural Gas Connected, Public, Sewer In & Connected
- Sewer: Sewer In Street
Garage
- Tandem Garage
- Attached
Parking
- Attached
Stories
- 2
Living Area
- 3,878 sqft
Estimated Monthly Mortgage Payment
*Based on Fixed Interest Rate withe a 30 year term, principal and interest only
Listing price
Down payment
%
Interest rate
%Mortgage calculator estimates are provided by Windermere Real Estate and are intended for information use only. Your payments may be higher or lower and all loans are subject to credit approval.
Disclaimer: All measurements and all calculations of area are approximate. Information provided by Seller/Other sources, not verified by Broker. All interested persons should independently verify accuracy of information. Provided properties may or may not be listed by the office/agent presenting the information. Data maintained by MetroList® may not reflect all real estate activity in the market. All real estate content on this site is subject to the Federal Fair Housing Act of 1968, as amended, which makes it illegal to advertise any preference, limitation or discrimination because of race, color, religion, sex, handicap, family status or national origin or an intention to make any such preference, limitation or discrimination. MetroList CA data last updated 9/19/26 15:58 Powered by MoxiWorks®
