
Listing Courtesy of:  Metrolist / Listed By: Steve Carpenter, Windermere Signature Properties
 Metrolist / Listed By: Steve Carpenter, Windermere Signature Properties
 15080 Grand Knoll Drive Meadow Vista, CA 95722
Active (0 Days)
$2,775,000 (USD)
OPEN HOUSE TIMES
-
OPENSat, Oct 31:00 pm - 4:00 pm

Description
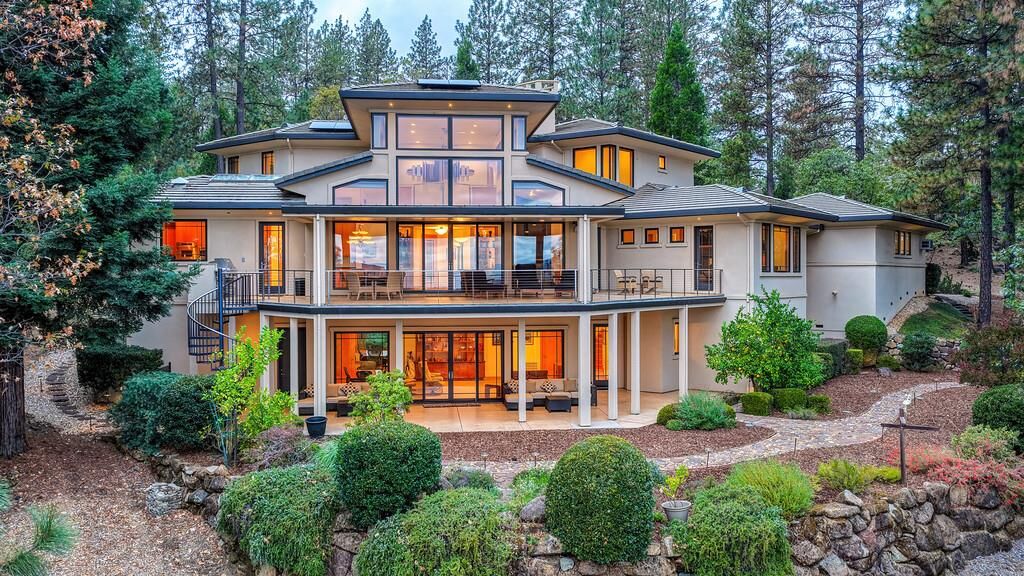
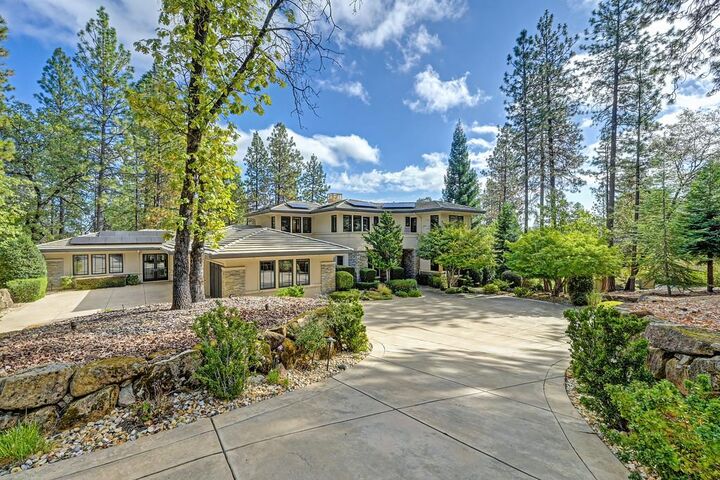
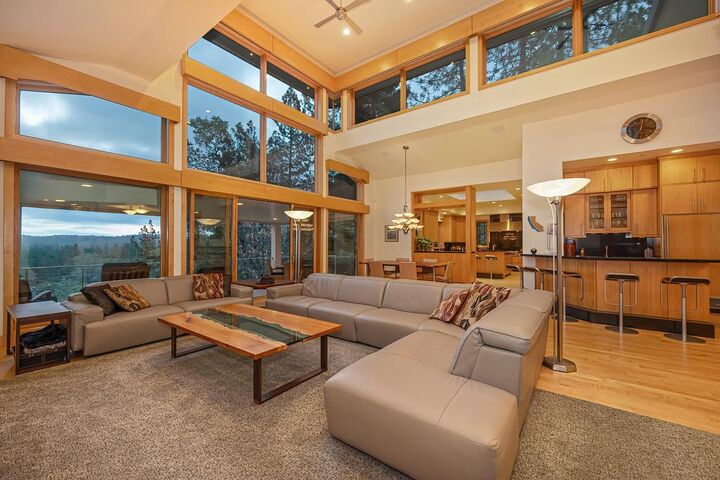
A residence of remarkable scale, craftsmanship and serenity, this one-of-a-kind custom estate is offered for the first time by its original owners. This incredible home is beautifully integrated into its forested setting, with a breathtaking 20' wall of glass framing panoramic Sierra Crest views as the centerpiece of the great room. Soaring spaces, warm maple floors, exquisite Anigre African hardwood cabinetry and curated architectural details create a sophisticated yet inviting atmosphere. Four private bedroom suites are complemented by a dramatic library/craft room, home theater, office, bonus room, wet bar, butler's pantry and elegant dining spaces. Above, a third-floor balcony opens to the great room and seemingly endless Sierra horizon, while multiple decks blur the distinction between indoors and nature. A 4-car garage, 11.2kW owned solar, 30kW generator and 846 SF woodshop offering ADU potential complete this exceptional retreat. Private, timeless and impossible to replicate, this is a home created not simply to impress, but to be experienced. Meadow Vista's prestigious Winchester Country Club residents enjoy access to two private clubhouses, including the Swim & Tennis Club, and the renowned Robert Trent Jones Jr.-designed golf course, recognized as one of Northern California's most challenging. The community also provides resort-style amenities and 24/7 security patrol, combining luxury, comfort, and peace of mind in one extraordinary setting.
MLS #:
226114758
226114758
Lot Size
2.1 acres
2.1 acres
Type
Single-Family Home
Single-Family Home
Year Built
2005
2005
Style
Contemporary, Mid-Century
Contemporary, Mid-Century
Views
Woods, Panoramic, Mountains, Hills, Forest
Woods, Panoramic, Mountains, Hills, Forest
School District
Placer Hills Union,Placer Union High
Placer Hills Union,Placer Union High
County
Placer County
Placer County
Listed By
Steve Carpenter, DRE #00926188, Windermere Signature Properties
Source
Metrolist
Last checked Oct 1 2026 at 3:51 PM GMT+0000
Metrolist
Last checked Oct 1 2026 at 3:51 PM GMT+0000
Bathroom Details
- Full Bathrooms: 4
- Partial Bathrooms: 2
Interior Features
- Appliances: Gas Cook Top
- Appliances: Dishwasher
- Appliances: Microwave
- Appliances: Disposal
- Appliances: Double Oven
- Cathedral Ceiling
- Appliances: Built-In Freezer
- Appliances: Built-In Refrigerator
- Wet Bar
Kitchen
- Island W/Sink
- Pantry Closet
- Granite Counter
- Skylight(s)
Subdivision
- Winchester
Lot Information
- Shape Irregular
- Auto Sprinkler F&R
- Landscape Back
- Landscape Front
Property Features
- Lot Grade Varies
- Downslope
- Fireplace: Double Sided
- Fireplace: Gas Log
- Fireplace: Living Room
- Fireplace: 2
- Fireplace: See Remarks
- Fireplace: Primary Bedroom
- Foundation: Raised
Heating and Cooling
- Central
- Multiunits
- Natural Gas
- Fireplace(s)
- Ceiling Fan(s)
- Window Unit(s)
Pool Information
- Common Facility
- Membership Fee
Homeowners Association Information
- Dues: $265/Monthly
Flooring
- Carpet
- Tile
- Wood
- See Remarks
Exterior Features
- Stucco
- Wood
- Roof: Tile
Utility Information
- Utilities: Internet Available, Cable Connected, Natural Gas Connected, Public, Electric, Sewer In & Connected
- Sewer: Special System, Public Sewer
Garage
- Garage Door Opener
- Attached
- Garage Facing Side
- Restrictions
- Interior Access
Parking
- Restrictions
- Attached
- Interior Access
Stories
- 3
Living Area
- 6,825 sqft
Estimated Monthly Mortgage Payment
*Based on Fixed Interest Rate withe a 30 year term, principal and interest only
Listing price
Down payment
%
Interest rate
%Mortgage calculator estimates are provided by Windermere Real Estate and are intended for information use only. Your payments may be higher or lower and all loans are subject to credit approval.
Disclaimer: All measurements and all calculations of area are approximate. Information provided by Seller/Other sources, not verified by Broker. All interested persons should independently verify accuracy of information. Provided properties may or may not be listed by the office/agent presenting the information. Data maintained by MetroList® may not reflect all real estate activity in the market. All real estate content on this site is subject to the Federal Fair Housing Act of 1968, as amended, which makes it illegal to advertise any preference, limitation or discrimination because of race, color, religion, sex, handicap, family status or national origin or an intention to make any such preference, limitation or discrimination. MetroList CA data last updated 10/1/26 08:51 Powered by MoxiWorks®
