
 Listed by MLSlistings Inc. / Listed By: Adrian L. Lopez, Windermere Estates; Monica Ramirez, San Jose - Contact: 669-253-5725
 177 Peral Avenue Morgan Hill, CA 95037
Active
$1,749,999 (USD)
OPEN HOUSE TIMES
-
OPENWed, Jul 2911:00 am - 2:00 pm
-
OPENSat, Aug 111:00 am - 2:00 pm
-
OPENSun, Aug 212 noon - 2:00 pm
show more
Description
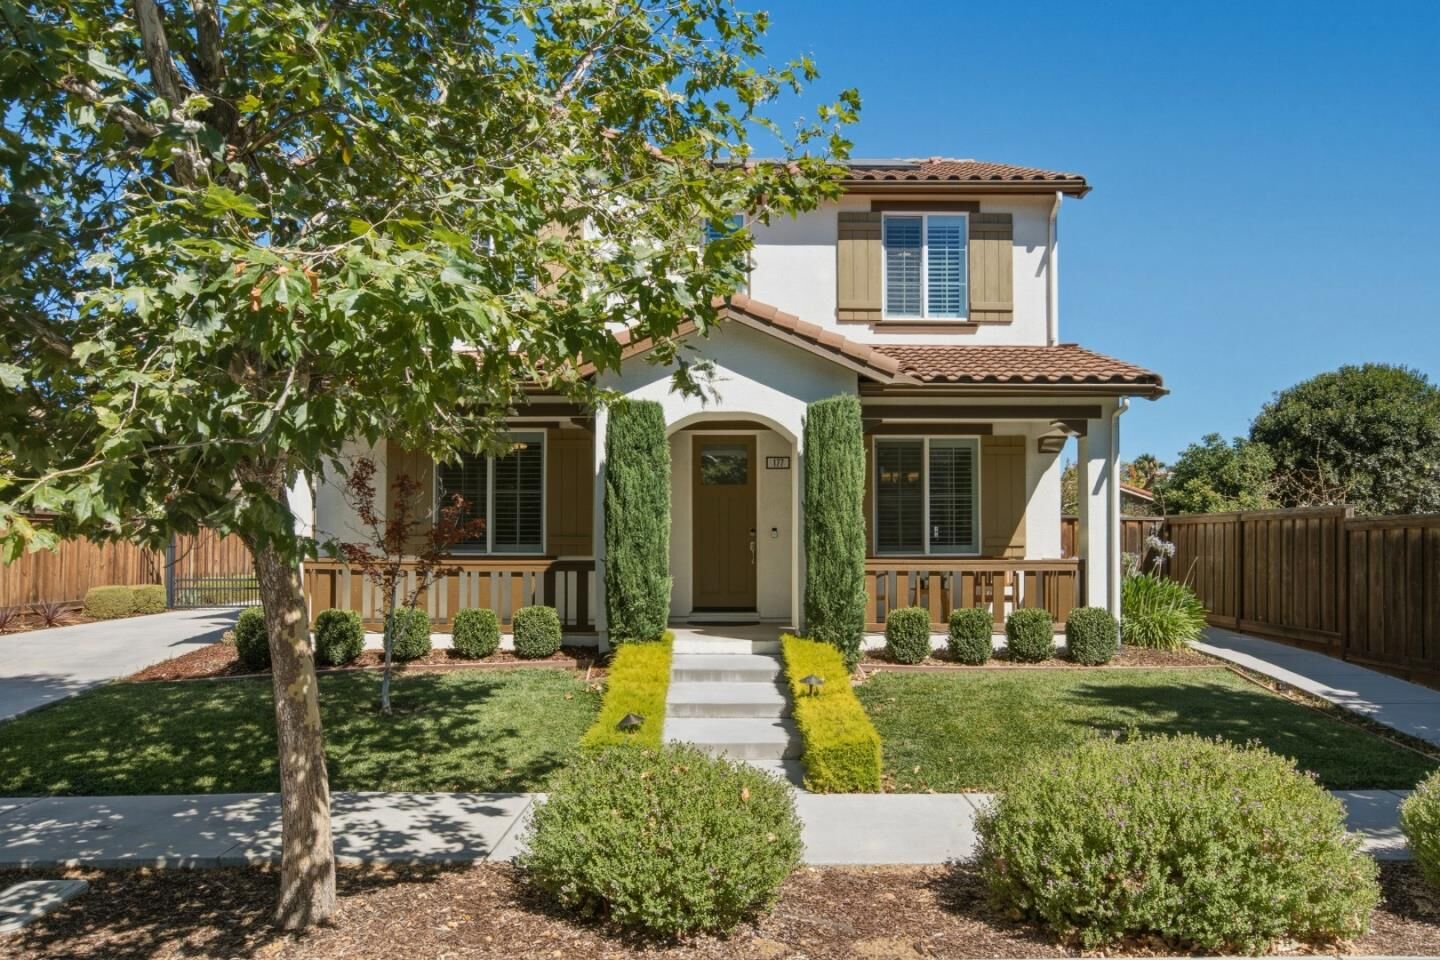
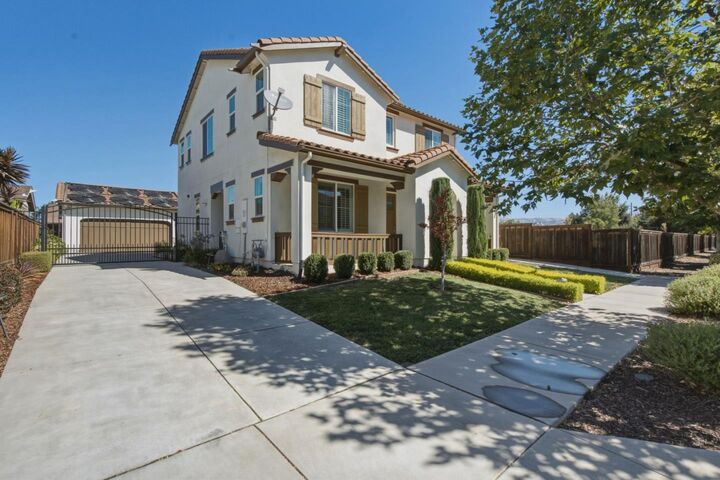
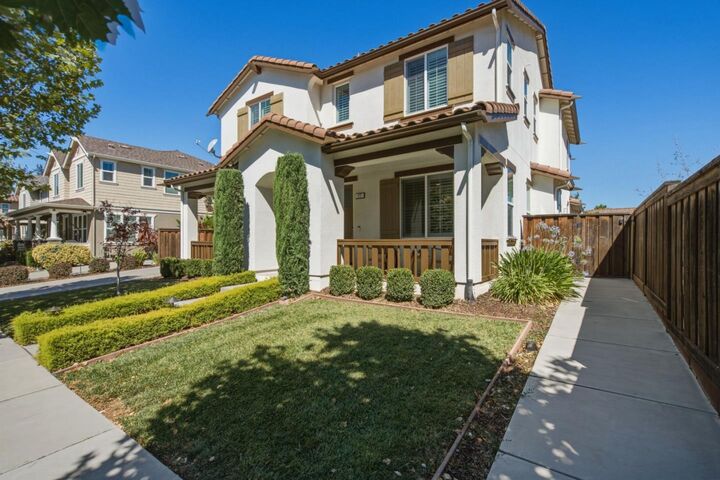
Welcome to this stunning, beautifully designed two-story home that offers modern luxury, thoughtful upgrades, and exceptional versatility. This home features paid off solar, an expansive kitchen with a large center island, elegant marble counter tops, a walk-in pantry, a spacious great room, and a formal dining area. Upstairs are two generously sized secondary bedrooms, a versatile loft, and a luxurious primary suite featuring a spacious walk-in closet. A standout feature is the private attached suite with its own entrance, full kitchen and bathroom, spacious walk-in closet. The backyard retreat features a beautifully designed pool and spa with both solar and gas heating, creating the perfect space for relaxing or entertaining year-round. The detached two-car garage and extended driveway provide ample parking for family and guests. Enjoy access to the community park with a playground and basketball court. Just minutes away from hiking and biking trails, downtown Morgan Hill, dinning and shopping. All information is deemed reliable but not guaranteed. Listing agent and broker do not guarantee the accuracy of the information provided. Buyers are advised to independently verify all information and satisfy themselves as to its accuracy before close of escrow.
MLS #:
ML82055247
ML82055247
Lot Size
6,091 SQFT
6,091 SQFT
Type
Single-Family Home
Single-Family Home
Year Built
2016
2016
Style
Spanish
Spanish
School District
480
480
County
Santa Clara County
Santa Clara County
Listed By
Adrian L. Lopez, DRE #02000744, Windermere Estates, Contact: 669-253-5725
Monica Ramirez, DRE #02224447, Windermere Estates
Monica Ramirez, DRE #02224447, Windermere Estates
Source
MLSlistings Inc.
Last checked Jul 29 2026 at 5:34 AM GMT+0000
MLSlistings Inc.
Last checked Jul 29 2026 at 5:34 AM GMT+0000
Bathroom Details
- Full Bathrooms: 3
- Half Bathroom: 1
Kitchen
- Pantry
- Dishwasher
- Oven - Built-In
- Exhaust Fan
- Cooktop - Gas
- Countertop - Other
Subdivision
- Common Interest Property Management
Property Features
- Playground
- Back Yard
- Basketball Court - Indoor Half
- Bbq Area
- Fireplace: Living Room
- Fireplace: Gas Burning
- Foundation: Concrete Slab
Heating and Cooling
- Central Forced Air
- Multi-Zone
- Central Ac
Pool Information
- Heated - Solar
- Pool - Heated
- Spa / Hot Tub
- Pool - In Ground
Homeowners Association Information
- Dues: $120/MONTHLY
Flooring
- Hardwood
Exterior Features
- Roof: Tile
Utility Information
- Utilities: Water - Public, Public Utilities
- Sewer: Sewer - Public
- Energy: Energy Star Appliances, Double Pane Windows, Low Flow Shower, Low Flow Toilet, Solar Power
Garage
- Electric Gate
- Detached Garage
Stories
- 2
Living Area
- 2,996 sqft
Additional Information: San Jose | 669-253-5725
Estimated Monthly Mortgage Payment
*Based on Fixed Interest Rate withe a 30 year term, principal and interest only
Listing price
Down payment
%
Interest rate
%Mortgage calculator estimates are provided by Windermere Real Estate and are intended for information use only. Your payments may be higher or lower and all loans are subject to credit approval.
Disclaimer: The data relating to real estate for sale on this website comes in part from the Broker Listing Exchange program of the MLSListings Inc.TM MLS system. Real estate listings held by brokerage firms other than the broker who owns this website are marked with the Internet Data Exchange icon and detailed information about them includes the names of the listing brokers and listing agents. Listing data updated every 30 minutes.
Properties with the icon(s) are courtesy of the MLSListings Inc.
Listing Data Copyright 2026 MLSListings Inc. All rights reserved. Information Deemed Reliable But Not Guaranteed.
Properties with the
 icon(s) are courtesy of the MLSListings Inc.
 Listing Data Copyright 2026 MLSListings Inc. All rights reserved. Information Deemed Reliable But Not Guaranteed.
