
Listing Courtesy of:  Metrolist / Listed By: Carol Kellogg, Windermere Signature Properties
 Metrolist / Listed By: Carol Kellogg, Windermere Signature Properties
7045 Windchime Way Roseville, CA 95747
Active (1 Days)
$649,000 (USD)
OPEN HOUSE TIMES
-
OPENSat, Oct 311:00 pm - 3:00 pm
-
OPENSun, Nov 11:00 pm - 3:00 pm

Description
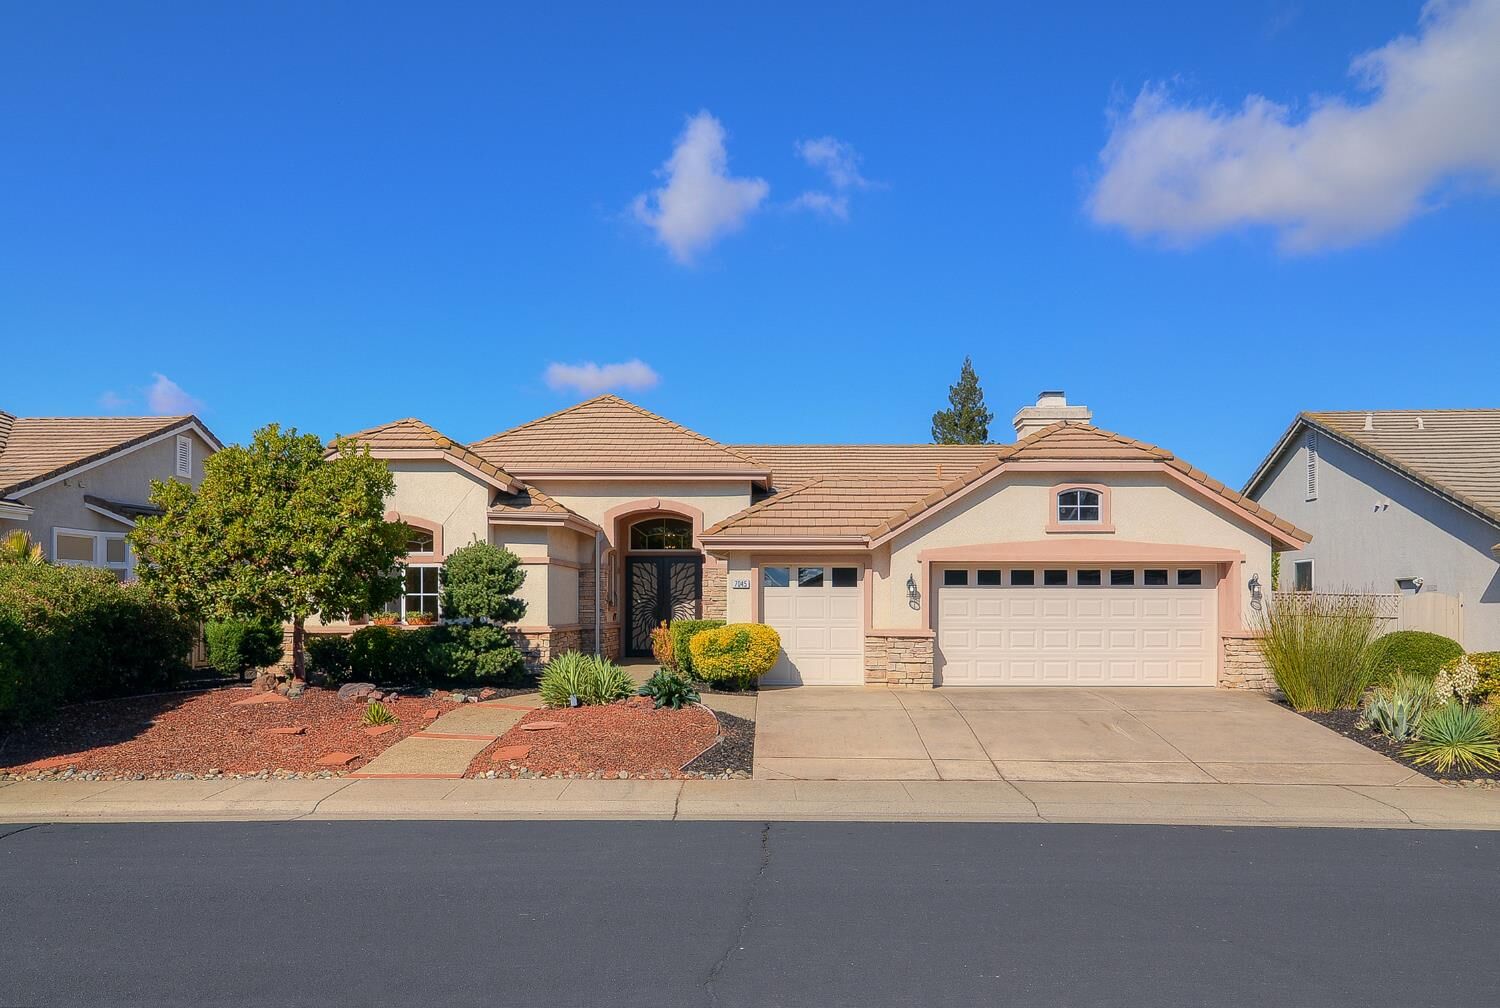
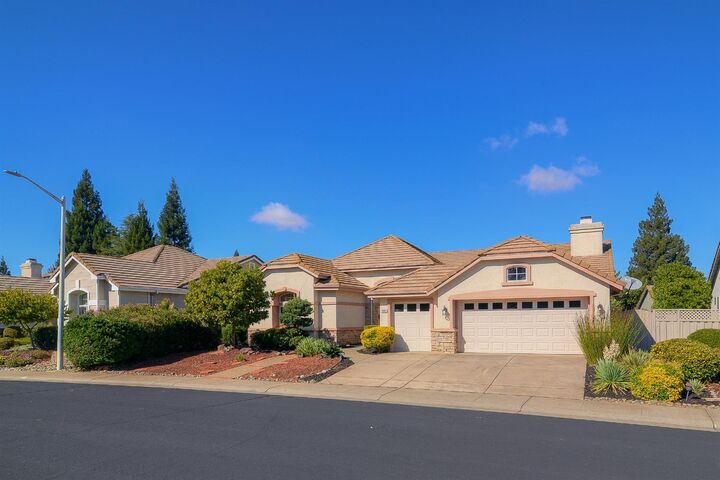
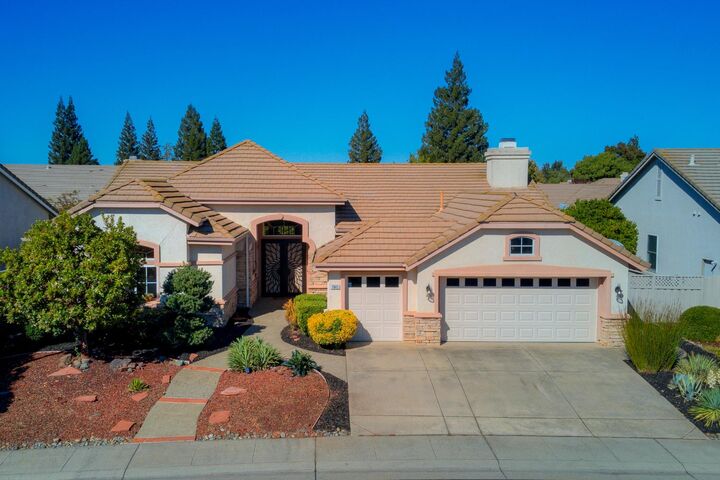
Welcome to this spacious, move-in-ready home in the desirable Sun City Roseville community! This is the one you've been waiting for... the Delta Breeze floorplan with spacious kitchen, living room dining combination and a large primary suite with walk in closet, soaking tub and separate shower. Freshly painted throughout and featuring all-new light fixtures and brand-new LVP flooring, this home offers a fresh, modern feel with stylish updates that make settling in a breeze. The inviting family room, complete with a cozy fireplace, is the perfect place to relax or gather with family and friends. A spacious 3-car garage provides plenty of room for vehicles, storage, and hobbies or maybe even your golf cart. Step outside to the custom patio cover, creating an ideal setting for outdoor dining, entertaining guests, or simply enjoying the beautiful California weather. With its fresh updates, generous space, and wonderful indoor-outdoor living, this home is ready for you to move in and make it your own!
MLS #:
226129722
226129722
Lot Size
7,924 SQFT
7,924 SQFT
Type
Single-Family Home
Single-Family Home
Year Built
1995
1995
Style
Mediterranean
Mediterranean
School District
Dry Creek Joint,Roseville City,Roseville Joint
Dry Creek Joint,Roseville City,Roseville Joint
County
Placer County
Placer County
Listed By
Carol Kellogg, DRE #01150953, Windermere Signature Properties
Source
Metrolist
Last checked Oct 28 2026 at 7:55 PM GMT+0000
Metrolist
Last checked Oct 28 2026 at 7:55 PM GMT+0000
Bathroom Details
- Full Bathrooms: 2
- Partial Bathroom: 1
Interior Features
- Appliances: Gas Cook Top
- Appliances: Dishwasher
- Appliances: Microwave
- Appliances: Disposal
Kitchen
- Kitchen/Family Combo
- Tile Counter
- Breakfast Area
Subdivision
- Sun City Roseville Village 08
Senior Community
- Yes
Lot Information
- Shape Regular
- Low Maintenance
- Landscape Back
- Landscape Front
- Manual Sprinkler F&R
Property Features
- Fireplace: Family Room
- Fireplace: 1
- Foundation: Slab
Heating and Cooling
- Central
- Natural Gas
- Fireplace(s)
Pool Information
- Common Facility
Homeowners Association Information
- Dues: $702/Quarterly
Flooring
- Laminate
Exterior Features
- Stucco
- Frame
- Roof: Tile
Utility Information
- Utilities: Cable Connected, Public, Sewer In & Connected
- Sewer: Public Sewer
Garage
- Garage Door Opener
- Garage Facing Front
Stories
- 1
Living Area
- 2,287 sqft
Estimated Monthly Mortgage Payment
*Based on Fixed Interest Rate withe a 30 year term, principal and interest only
Listing price
Down payment
%
Interest rate
%Mortgage calculator estimates are provided by Windermere Real Estate and are intended for information use only. Your payments may be higher or lower and all loans are subject to credit approval.
Disclaimer: All measurements and all calculations of area are approximate. Information provided by Seller/Other sources, not verified by Broker. All interested persons should independently verify accuracy of information. Provided properties may or may not be listed by the office/agent presenting the information. Data maintained by MetroList® may not reflect all real estate activity in the market. All real estate content on this site is subject to the Federal Fair Housing Act of 1968, as amended, which makes it illegal to advertise any preference, limitation or discrimination because of race, color, religion, sex, handicap, family status or national origin or an intention to make any such preference, limitation or discrimination. MetroList CA data last updated 10/28/26 12:55 Powered by MoxiWorks®
