
Listing Courtesy of:  Metrolist / Listed By: Jennifer A. Hayes, Windermere Signature Properties
 Metrolist / Listed By: Jennifer A. Hayes, Windermere Signature Properties
 910 Carol Ann Court Roseville, CA 95661
Active (2 Days)
$725,000 (USD)
OPEN HOUSE TIMES
-
OPENSat, Aug 11:00 pm - 3:00 pm
-
OPENSun, Aug 21:00 pm - 3:00 pm

Description
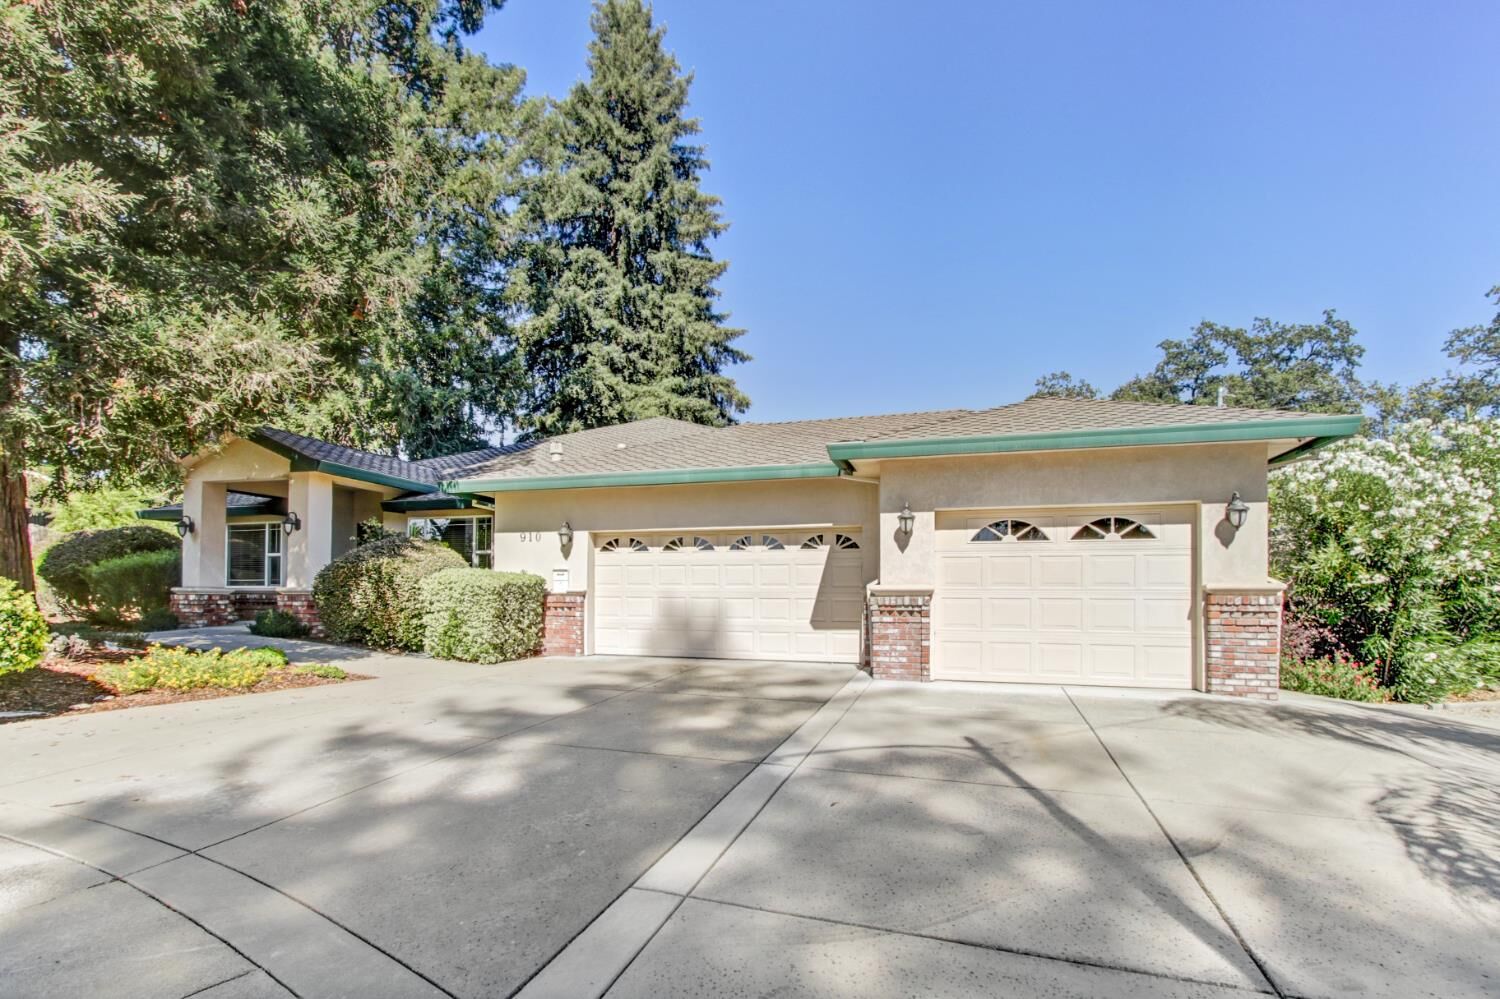
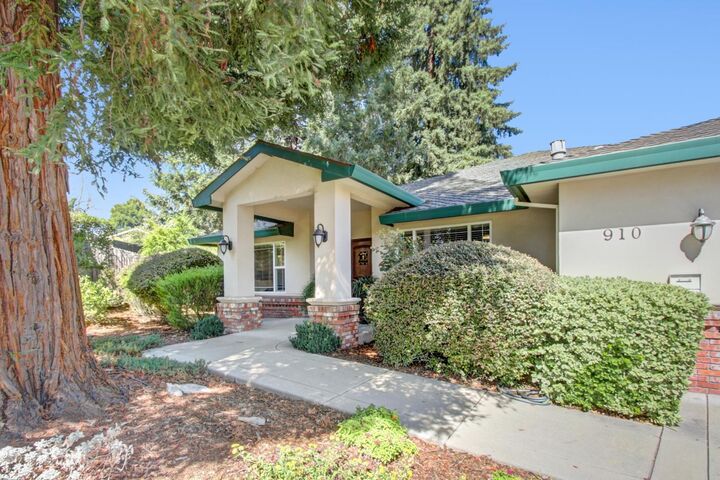
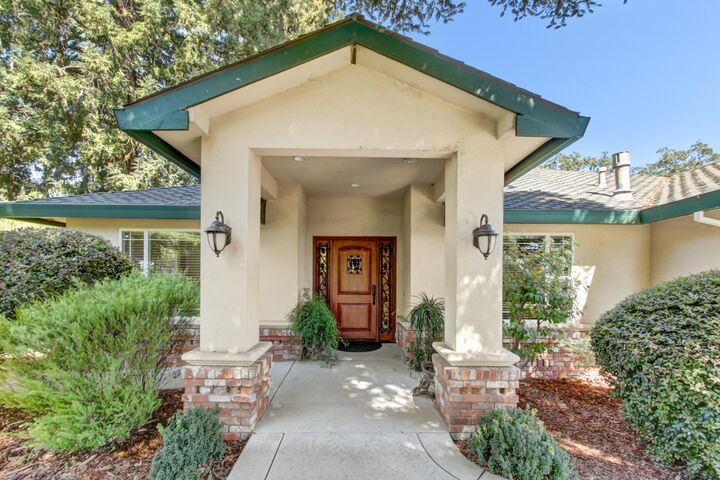
910 Carol Ann Court is an incredibly special property located in a cul-de-sac that backs up to Cirby Creek near the newly constructed Dry Creek Greenway East Project! (Roseville.ca.us/DryCreekEast) Established landscaping and a tall Redwood tree welcome you as you reach the covered porch and formal entry of the home. Beautiful tile floors elevate the entry. The home features an open floor plan with soaring ceilings and a wall of windows to look out upon the expansive yard. There have been a variety of updates completed over the years from the extensive wood floors, to the 3rd garage, the owned solar, and the wrap around deck. The house also boasts updates to the kitchen, bathrooms, HVAC, WH, and Roof. The home features two suites. A primary at the rear of the property with outside access and a Jr Suite at the front of the home. There are two additional rooms currently used as a formal dining room and the other as an office. The oversized 3 car garage with the additional paved parking allows for room for all of the toys! The additional outbuilding provides space for additional tinkering needs. The yard features raised beds, beautiful flowers, and fruit trees. You may feel like you are in the country, but you are right in the heart of all that makes Roseville amazing including easy access to shopping, grocery, and freeway!
MLS #:
226096198
226096198
Lot Size
0.34 acres
0.34 acres
Type
Single-Family Home
Single-Family Home
Year Built
1959
1959
Style
Contemporary, Ranch
Contemporary, Ranch
Views
Garden/Greenbelt
Garden/Greenbelt
School District
Roseville City,Roseville Joint
Roseville City,Roseville Joint
County
Placer County
Placer County
Listed By
Jennifer A. Hayes, DRE #01343344, Windermere Signature Properties
Source
Metrolist
Last checked Jul 31 2026 at 10:49 PM GMT+0000
Metrolist
Last checked Jul 31 2026 at 10:49 PM GMT+0000
Bathroom Details
- Full Bathrooms: 2
- Partial Bathroom: 1
Interior Features
- Appliances: Free Standing Refrigerator
- Appliances: Dishwasher
- Appliances: Microwave
- Appliances: Disposal
- Cathedral Ceiling
- Appliances: Ice Maker
- Appliances: Free Standing Electric Oven
Kitchen
- Pantry Closet
- Granite Counter
- Slab Counter
Lot Information
- Cul-De-Sac
- See Remarks
- Landscape Back
- Landscape Front
- Curb(s)/Gutter(s)
- Court
Property Features
- Trees Many
- Fireplace: Living Room
- Fireplace: 3
- Fireplace: Other
- Fireplace: Primary Bedroom
- Foundation: Raised
Heating and Cooling
- Central
- Fireplace(s)
- Ceiling Fan(s)
Flooring
- Carpet
- Tile
- Wood
Exterior Features
- Stucco
- Wood
- Roof: Composition
Utility Information
- Utilities: Sewer In & Connected
- Sewer: Public Sewer
Garage
- Garage Door Opener
- Rv Access
- 24'+ Deep Garage
- Rv Possible
- Garage Facing Front
- Boat Storage
- Uncovered Parking Spaces 2+
- Guest Parking Available
Parking
- Boat Storage
- Rv Access
- Rv Possible
- Guest Parking Available
- Uncovered Parking Spaces 2+
Stories
- 1
Living Area
- 2,213 sqft
Estimated Monthly Mortgage Payment
*Based on Fixed Interest Rate withe a 30 year term, principal and interest only
Listing price
Down payment
%
Interest rate
%Mortgage calculator estimates are provided by Windermere Real Estate and are intended for information use only. Your payments may be higher or lower and all loans are subject to credit approval.
Disclaimer: All measurements and all calculations of area are approximate. Information provided by Seller/Other sources, not verified by Broker. All interested persons should independently verify accuracy of information. Provided properties may or may not be listed by the office/agent presenting the information. Data maintained by MetroList® may not reflect all real estate activity in the market. All real estate content on this site is subject to the Federal Fair Housing Act of 1968, as amended, which makes it illegal to advertise any preference, limitation or discrimination because of race, color, religion, sex, handicap, family status or national origin or an intention to make any such preference, limitation or discrimination. MetroList CA data last updated 7/31/26 15:49 Powered by MoxiWorks®
