
Listing Courtesy of:  Metrolist / Listed By: Rachel Siemering, Windermere Signature Properties
 Metrolist / Listed By: Rachel Siemering, Windermere Signature Properties
2700 Bathford Street Sacramento, CA 95833
Active (2 Days)
$535,000 (USD)
OPEN HOUSE TIMES
-
OPENSat, Oct 2412 noon - 4:00 pm
Description
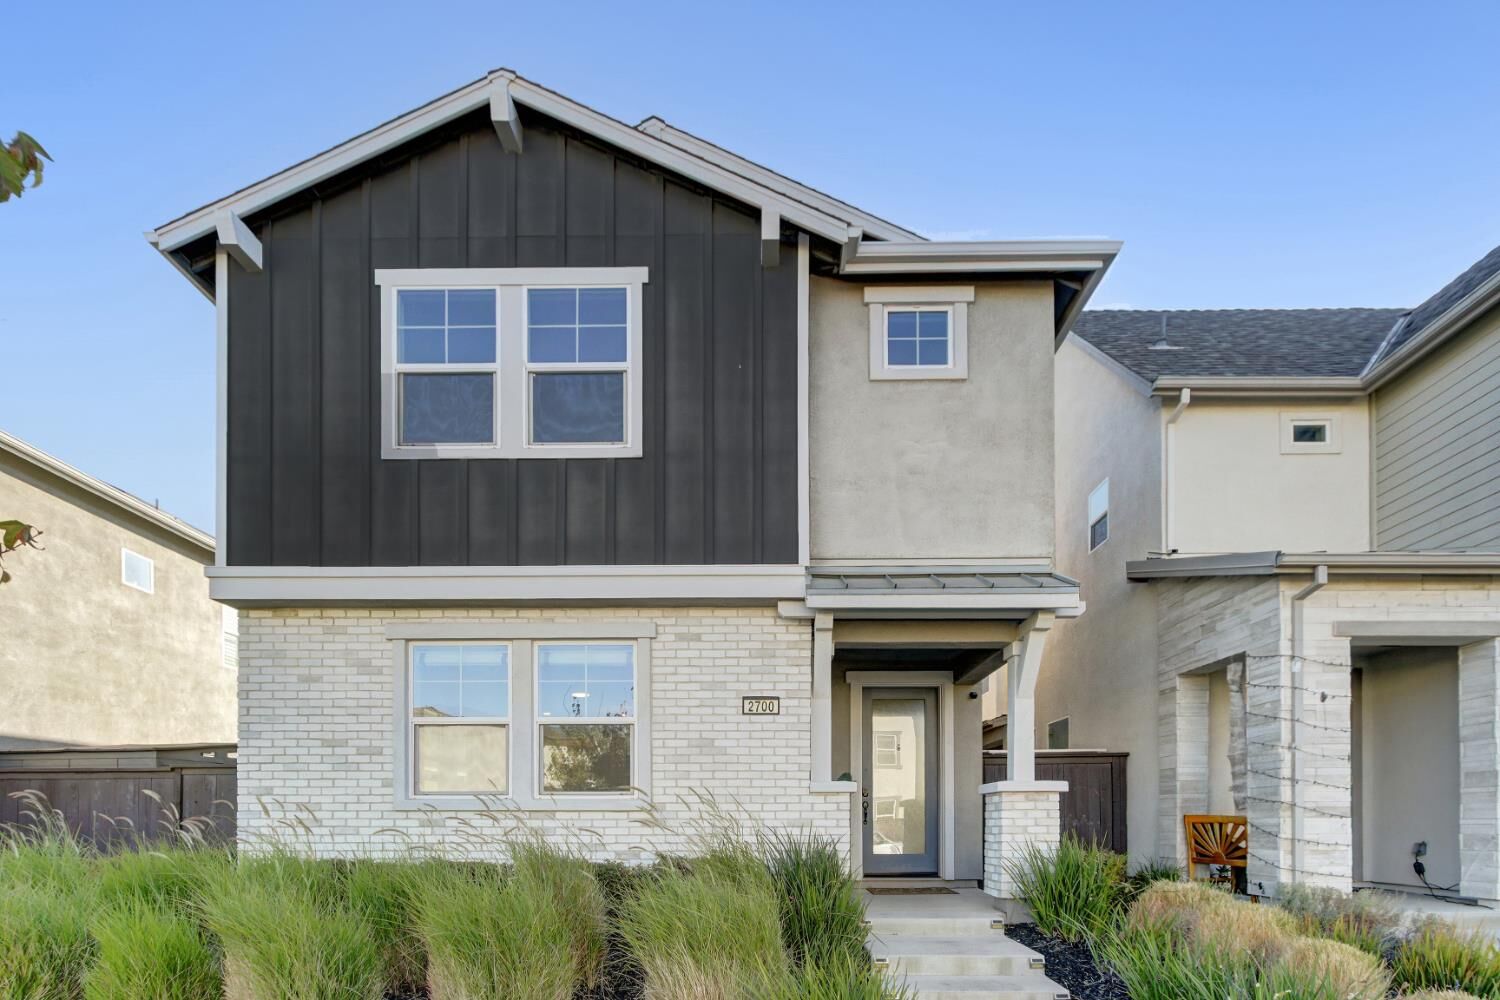
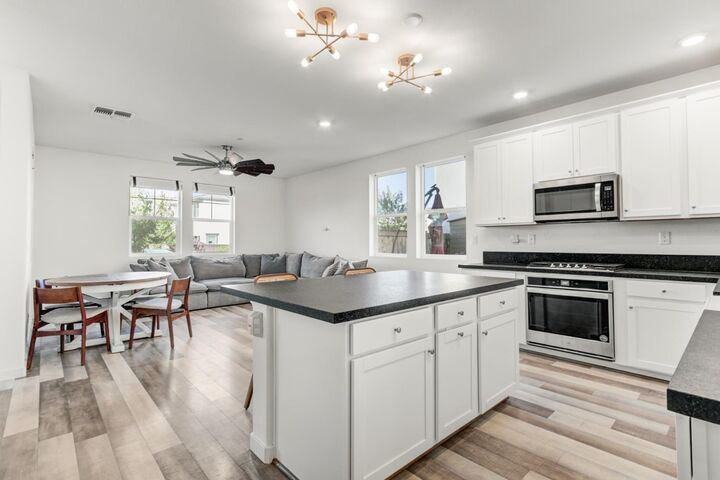
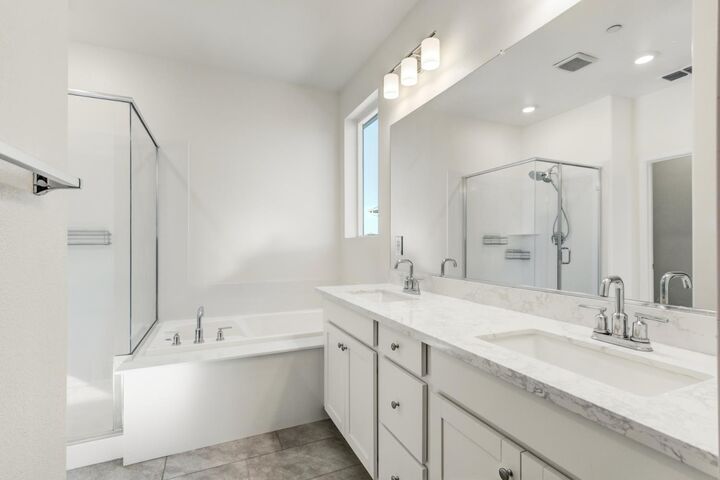
Beautiful 3-Bedroom Home in The Cove, One of Natomas' Most Sought-After Communities! This move-in-ready 3-bedroom, 2.5-bath home offers 1,811 square feet of living space and one of the larger lots for this model. The inviting kitchen features stainless steel appliances, an upgraded island countertop, and beautiful countertops, creating a welcoming space for cooking and entertaining. The spacious primary suite offers a private ensuite bathroom and a walk-in closet. For added convenience, the upstairs laundry room is ideally located near all three bedrooms. The upper level also features a generously sized covered balcony, providing a wonderful outdoor space to relax. There is also a shed in the backyard for additional storage. Enjoy resort-style living with a clubhouse and impressive amenities, including a junior Olympic-sized swimming pool, fitness center, basketball court, playground, and BBQ areas. The location is hard to beat, with nearby schools, shopping, and convenient access to Downtown Sacramento. Sacramento International Airport and the vibrant Downtown Commons (DOCO) are also just minutes away. Don't miss your chance to make this beautiful, move-in-ready home yours!
MLS #:
226130910
226130910
Lot Size
2,627 SQFT
2,627 SQFT
Type
Single-Family Home
Single-Family Home
Year Built
2020
2020
School District
Natomas Unified
Natomas Unified
County
Sacramento County
Sacramento County
Listed By
Rachel Siemering, DRE #01049891, Windermere Signature Properties
Source
Metrolist
Last checked Oct 23 2026 at 7:43 AM GMT+0000
Metrolist
Last checked Oct 23 2026 at 7:43 AM GMT+0000
Bathroom Details
- Full Bathrooms: 2
- Partial Bathroom: 1
Interior Features
- Appliances: Free Standing Refrigerator
- Appliances: Dishwasher
- Appliances: Microwave
- Appliances: Built-In Gas Range
- Appliances: Built-In Gas Oven
Kitchen
- Island
- Kitchen/Family Combo
Subdivision
- River Oaks
Lot Information
- Auto Sprinkler F&R
- Landscape Back
- Landscape Front
- Curb(s)/Gutter(s)
Property Features
- Fireplace: 0
- Foundation: Slab
Heating and Cooling
- Central
- Ceiling Fan(s)
Pool Information
- Built-In
- Fenced
- Common Facility
Homeowners Association Information
- Dues: $176/Monthly
Flooring
- Carpet
- Laminate
Exterior Features
- Stone
- Stucco
- Wood
- Roof: Composition
Utility Information
- Utilities: Solar, Natural Gas Connected, Public, Sewer In & Connected
- Sewer: Public Sewer
Garage
- Garage Facing Rear
Stories
- 2
Living Area
- 1,811 sqft
Estimated Monthly Mortgage Payment
*Based on Fixed Interest Rate withe a 30 year term, principal and interest only
Listing price
Down payment
%
Interest rate
%Mortgage calculator estimates are provided by Windermere Real Estate and are intended for information use only. Your payments may be higher or lower and all loans are subject to credit approval.
Disclaimer: All measurements and all calculations of area are approximate. Information provided by Seller/Other sources, not verified by Broker. All interested persons should independently verify accuracy of information. Provided properties may or may not be listed by the office/agent presenting the information. Data maintained by MetroList® may not reflect all real estate activity in the market. All real estate content on this site is subject to the Federal Fair Housing Act of 1968, as amended, which makes it illegal to advertise any preference, limitation or discrimination because of race, color, religion, sex, handicap, family status or national origin or an intention to make any such preference, limitation or discrimination. MetroList CA data last updated 10/23/26 00:43 Powered by MoxiWorks®
