
Listing Courtesy of:  Metrolist / Listed By: Karie Dunahay, Windermere Signature Properties
 Metrolist / Listed By: Karie Dunahay, Windermere Signature Properties
 3859 Roseparke Way Sacramento, CA 95834
Active (1 Days)
$529,900 (USD)
OPEN HOUSE TIMES
-
OPENSat, Aug 2911:00 am - 1:30 pm
-
OPENSun, Aug 3012:30 pm - 3:00 pm

Description
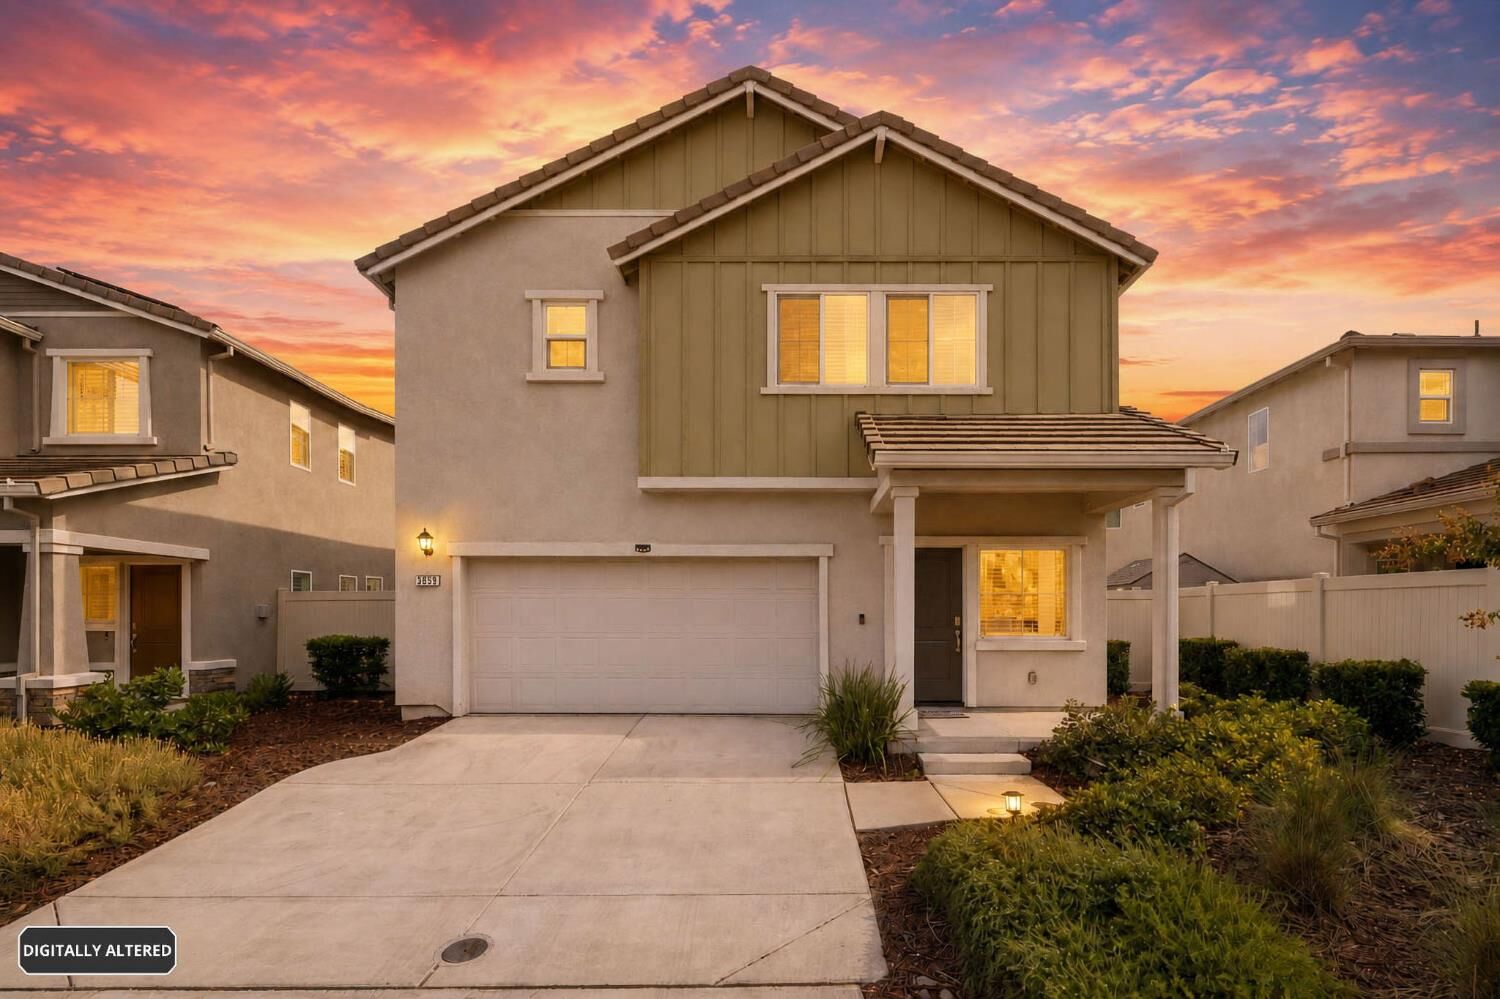
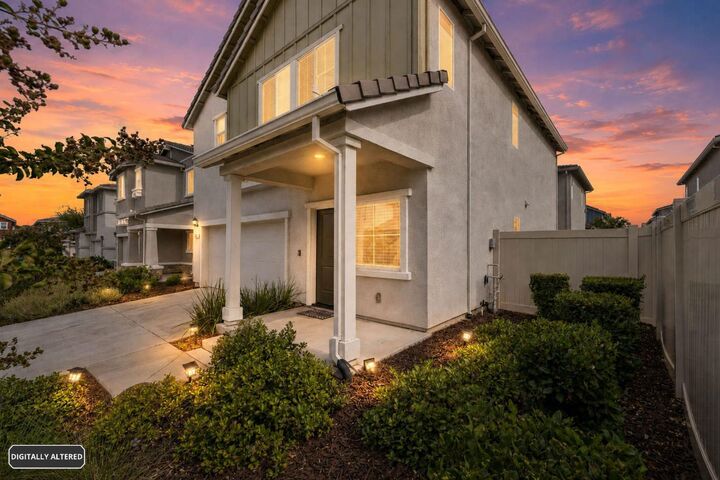
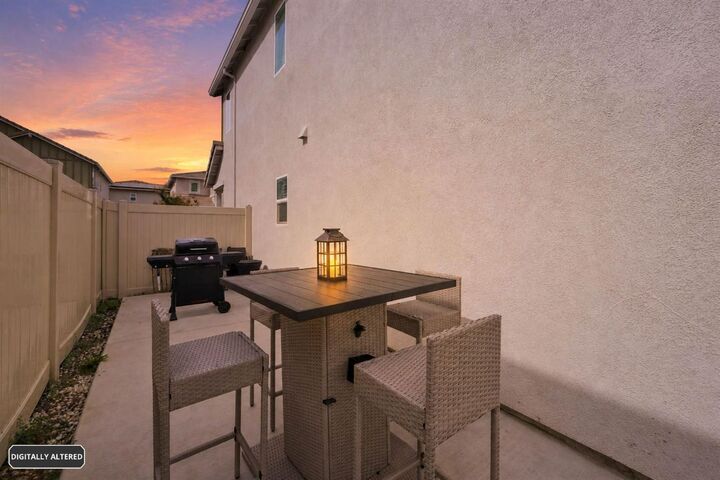
Beautiful North Natomas home with 4 bedrooms and 2.5 bathrooms with 1,811 sq. ft. of living space. The open-concept kitchen and living area makes gathering effortless. The functional island, granite countertops w/backsplash and stainless steel appliances are a plus. Upstairs: you will find the laundry room, Master bedroom w/large walk-in closet and 3 other bedrooms and full bath.This home has OWNED SOLAR installed to keep your electrical bill to a minimum. And, an EV charger in the garage! Step outside to a low-maintenance backyard that feels like your own private retreat with plenty of room to BBQ and relax.Situated at the end of the street in the upscale Parkridge neighborhood constructed in 2020 by D.R. Horton. The surrounding neighborhood provides a park, featuring volleyball and basketball courts, a recreation playground, and walking paths. Close to all amenities. Come see, fall in love and make it yours today!
MLS #:
226108156
226108156
Lot Size
3,206 SQFT
3,206 SQFT
Type
Single-Family Home
Single-Family Home
Year Built
2020
2020
School District
Twin Rivers Unified
Twin Rivers Unified
County
Sacramento County
Sacramento County
Listed By
Karie Dunahay, DRE #01822019, Windermere Signature Properties
Source
Metrolist
Last checked Aug 29 2026 at 1:55 AM GMT+0000
Metrolist
Last checked Aug 29 2026 at 1:55 AM GMT+0000
Bathroom Details
- Full Bathrooms: 2
- Partial Bathroom: 1
Interior Features
- Appliances: Free Standing Refrigerator
Kitchen
- Granite Counter
Lot Information
- Curb(s)/Gutter(s)
Property Features
- Fireplace: 0
- Foundation: Slab
Heating and Cooling
- Central
- Ceiling Fan(s)
Homeowners Association Information
- Dues: $88/Monthly
Flooring
- Carpet
- Laminate
Exterior Features
- Stucco
- Wood
- Frame
- Concrete
- Roof: Tile
Utility Information
- Utilities: Solar, Public, Sewer In & Connected
- Sewer: Public Sewer
Garage
- Garage Door Opener
- Attached
- Garage Facing Front
Parking
- Attached
Stories
- 2
Living Area
- 1,811 sqft
Estimated Monthly Mortgage Payment
*Based on Fixed Interest Rate withe a 30 year term, principal and interest only
Listing price
Down payment
%
Interest rate
%Mortgage calculator estimates are provided by Windermere Real Estate and are intended for information use only. Your payments may be higher or lower and all loans are subject to credit approval.
Disclaimer: All measurements and all calculations of area are approximate. Information provided by Seller/Other sources, not verified by Broker. All interested persons should independently verify accuracy of information. Provided properties may or may not be listed by the office/agent presenting the information. Data maintained by MetroList® may not reflect all real estate activity in the market. All real estate content on this site is subject to the Federal Fair Housing Act of 1968, as amended, which makes it illegal to advertise any preference, limitation or discrimination because of race, color, religion, sex, handicap, family status or national origin or an intention to make any such preference, limitation or discrimination. MetroList CA data last updated 8/28/26 18:55 Powered by MoxiWorks®
