
Listing Courtesy of:  Metrolist / Listed By: Patty Crawford, Windermere Signature Properties
 Metrolist / Listed By: Patty Crawford, Windermere Signature Properties
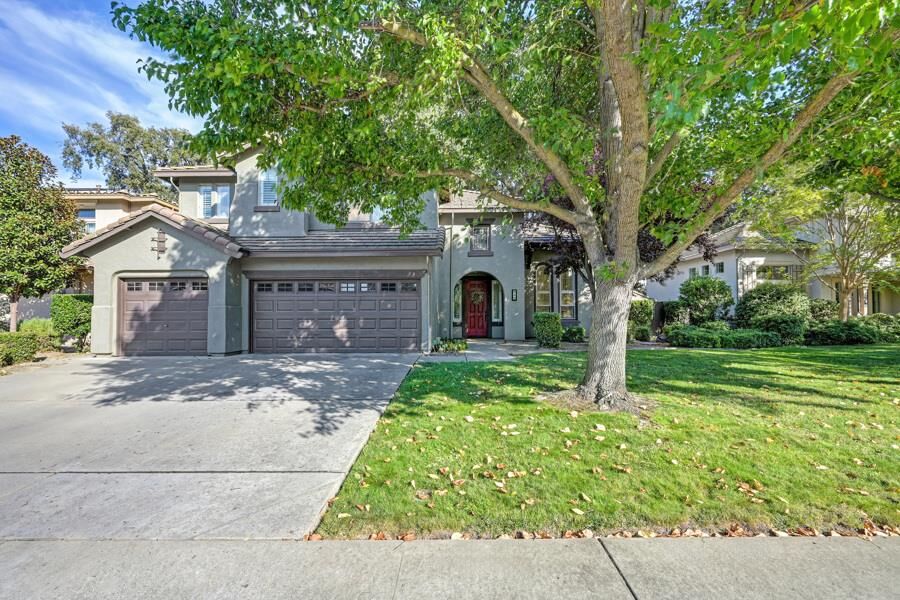
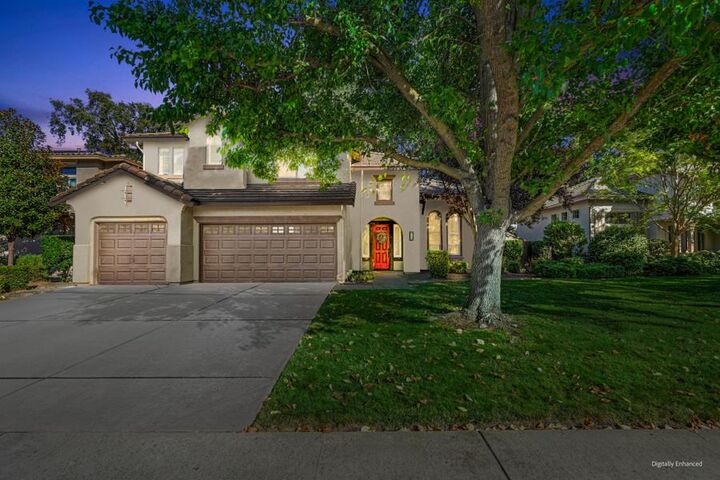
 245 Woodhaven Place West Sacramento, CA 95605
Active (1 Days)
$950,000 (USD)
OPEN HOUSE TIMES
-
OPENSat, Sep 2612 noon - 3:00 pm
-
OPENSun, Sep 2712 noon - 2:00 pm

Description
Serene Resort-Style Living Just Minutes from Downtown-Experience the perfect blend of peaceful tranquility and urban convenience in The Rivers, West Sacramento's premier gated community. Situated on a rare, quarter-acre lot, this spacious 4-bedroom, 3-bathroom home places you just minutes from DOCO and Sutter Health Park, with immediate access to freeways and West Sacramento waterfront. Inside, a highly sought-after open floor plan is bathed in natural light, courtesy of dramatic floor-to-ceiling windows. The home features premium builder upgrades and thoughtful comforts throughout. An Entertainer's Outdoor Paradise! The magnificent backyard serves as your private year-round resort. Framed by picturesque, illuminated oak trees, the beautifully landscaped grounds feature an outdoor kitchen, perfect for hosting large gatherings, deluxe synthetic grass, and custom stone pavers for low-maintenance elegance. Enjoy the peace of a private, secure neighborhood with the energy of the city right at your doorstep. This exclusive community features premium amenities, including a 40-acre community park with scenic walking paths and a children's play area. It also features resort-style pools, a private clubhouse, and 24-hour security for ultimate peace of mind.
MLS #:
226119535
226119535
Lot Size
0.27 acres
0.27 acres
Type
Single-Family Home
Single-Family Home
Year Built
2005
2005
School District
Washington Unified
Washington Unified
County
Yolo County
Yolo County
Listed By
Patty Crawford, DRE #01191565, Windermere Signature Properties
Source
Metrolist
Last checked Sep 24 2026 at 5:40 PM GMT+0000
Metrolist
Last checked Sep 24 2026 at 5:40 PM GMT+0000
Bathroom Details
- Full Bathrooms: 3
Interior Features
- Appliances: Gas Cook Top
- Appliances: Hood Over Range
- Appliances: Dishwasher
- Appliances: Microwave
- Appliances: Disposal
- Appliances: Compactor
- Formal Entry
- Appliances: Built-In Gas Oven
Kitchen
- Island W/Sink
- Kitchen/Family Combo
- Pantry Closet
- Granite Counter
Subdivision
- The Rivers
Lot Information
- Shape Regular
- Low Maintenance
- Grass Artificial
- Close to Clubhouse
- Auto Sprinkler F&R
- Landscape Back
- Street Lights
- Gated Community
- Landscape Front
Property Features
- Trees Many
- Level
- Fireplace: Family Room
- Fireplace: 1
- Foundation: Slab
Heating and Cooling
- Central
- Ceiling Fan(s)
Pool Information
- Built-In
- Common Facility
Homeowners Association Information
- Dues: $316/Monthly
Flooring
- Carpet
- Laminate
- Tile
- Slate
Exterior Features
- Stucco
- Wood
- Frame
- Roof: Tile
Utility Information
- Utilities: Solar, Natural Gas Connected, Public, Electric, Sewer In & Connected
- Sewer: Public Sewer
Garage
- Attached
Parking
- Attached
Stories
- 2
Living Area
- 3,070 sqft
Estimated Monthly Mortgage Payment
*Based on Fixed Interest Rate withe a 30 year term, principal and interest only
Listing price
Down payment
%
Interest rate
%Mortgage calculator estimates are provided by Windermere Real Estate and are intended for information use only. Your payments may be higher or lower and all loans are subject to credit approval.
Disclaimer: All measurements and all calculations of area are approximate. Information provided by Seller/Other sources, not verified by Broker. All interested persons should independently verify accuracy of information. Provided properties may or may not be listed by the office/agent presenting the information. Data maintained by MetroList® may not reflect all real estate activity in the market. All real estate content on this site is subject to the Federal Fair Housing Act of 1968, as amended, which makes it illegal to advertise any preference, limitation or discrimination because of race, color, religion, sex, handicap, family status or national origin or an intention to make any such preference, limitation or discrimination. MetroList CA data last updated 9/24/26 10:40 Powered by MoxiWorks®
