
Listing Courtesy of:  INTERMOUNTAIN MLS IDX / Listed By: Josh Hodapp, Windermere Real Estate Professionals - Contact: Main: 208-343-5412
 INTERMOUNTAIN MLS IDX / Listed By: Josh Hodapp, Windermere Real Estate Professionals - Contact: Main: 208-343-5412
 5693 W Pulaski St. Eagle, ID 83616
Active (1 Days)
$1,150,000 (USD)
OPEN HOUSE TIMES
-
OPENSun, Sep 2012 noon - 2:00 pm

Description
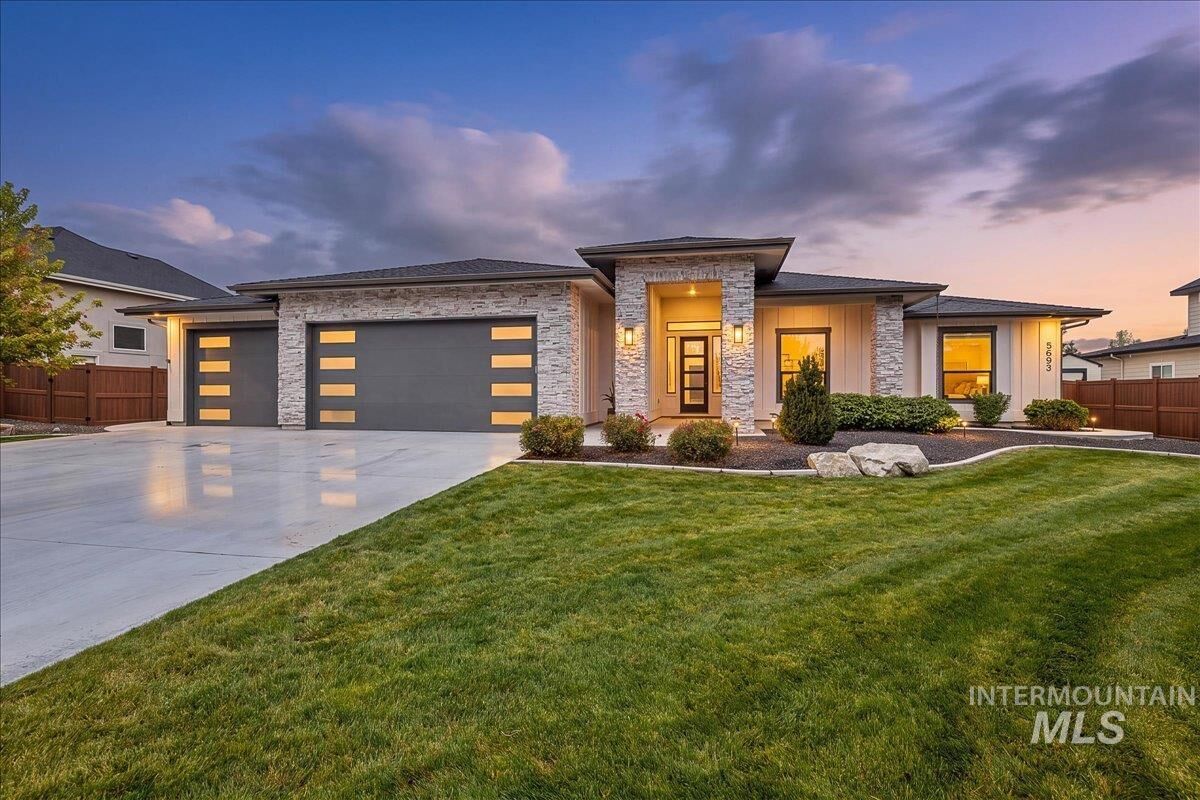
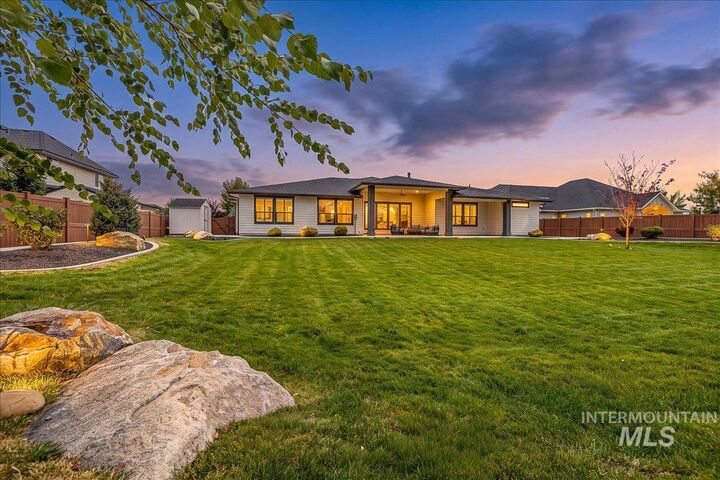
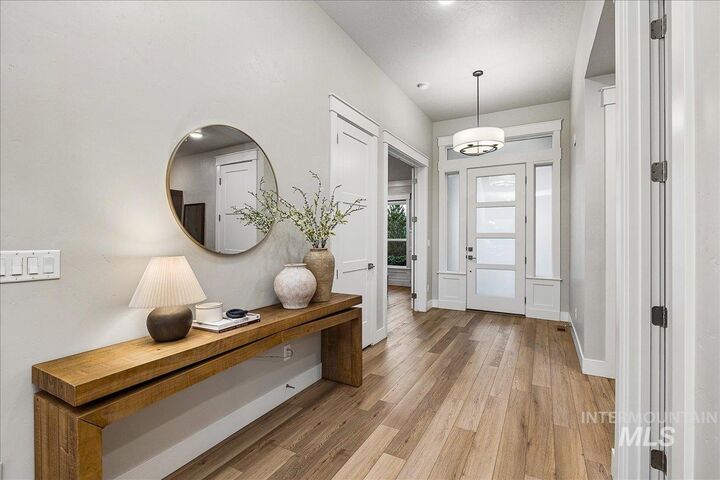
Experience refined living in Eagle Mountain Estates, where exceptional space, privacy, and versatility come together. Set on a generous lot backing to tranquil common space, this beautifully appointed 4 bedroom, 2.5 bath home offers an elevated lifestyle in one of Eagle’s most desirable communities. The thoughtfully designed floor plan features two luxurious master suites, creating an ideal retreat for homeowners while offering exceptional flexibility for guests or multi-generational living. A dedicated office provides a sophisticated work from home environment, while the oversized pantry delivers the storage and organization today's discerning homeowner expects. The true showstopper is the oversized 4-car garage—fully heated and cooled—with a dedicated workroom. Whether you're an automotive enthusiast, collector, craftsman, or simply value extraordinary storage and workspace, this is a rare amenity that sets this home apart. From the expansive lot and private setting to the exceptional functionality throughout, this Eagle residence offers the perfect blend of comfort, sophistication, and everyday luxury.
MLS #:
99001335
99001335
Taxes
$3,604(2025)
$3,604(2025)
Lot Size
0.43 acres
0.43 acres
Type
Single-Family Home
Single-Family Home
Year Built
2021
2021
School District
West Ada School District
West Ada School District
County
Ada County
Ada County
Community
Eagle Mountain Estates
Eagle Mountain Estates
Listed By
Josh Hodapp, Windermere Real Estate Professionals, Contact: Main: 208-343-5412
Source
INTERMOUNTAIN MLS IDX
Last checked Sep 19 2026 at 10:52 PM GMT+0000
INTERMOUNTAIN MLS IDX
Last checked Sep 19 2026 at 10:52 PM GMT+0000
Bathroom Details
Interior Features
- Split Bedroom
- Bath-Master
- Walk-In Closet(s)
- Dishwasher
- Disposal
- Microwave
- Two Master Bedrooms
- Breakfast Bar
- Pantry
- Kitchen Island
- Gas Water Heater
- Double Oven
- Water Softener Owned
- Central Vacuum Plumbed
- Tank Water Heater
- Windows: Skylight(s)
- Bed-Master Main Level
- Great Room
- Guest Room
- Quartz Counters
- Den/Office
- Gas Range
- Double Vanity
- Walk In Shower
Subdivision
- Eagle Mountain Estates
Lot Information
- Sidewalks
- Irrigation Available
- Auto Sprinkler System
- Pressurized Irrigation Sprinkler System
- Drip Sprinkler System
- Full Sprinkler System
- 10000 Sf - .49 Ac
Property Features
- Fireplace: One
- Fireplace: Gas
- Fireplace: 1
- Foundation: Crawl Space
Heating and Cooling
- Forced Air
- Natural Gas
- Ductless/Mini Split
- Central Air
Pool Information
- Community
- Pool
Homeowners Association Information
- Dues: $400/Quarterly
Flooring
- Tile
- Carpet
Exterior Features
- Roof: Architectural Style
Utility Information
- Utilities: Sewer Connected, Cable Connected, Broadband Internet
School Information
- Elementary School: Eagle Hills
- Middle School: Eagle Middle
- High School: Eagle
Garage
- Attached Garage
Parking
- Attached
- Finished Driveway
- Total: 4
- Tandem
Living Area
- 2,864 sqft
Additional Information: Boise Professionals | Main: 208-343-5412
Estimated Monthly Mortgage Payment
*Based on Fixed Interest Rate withe a 30 year term, principal and interest only
Listing price
Down payment
%
Interest rate
%Mortgage calculator estimates are provided by Windermere Real Estate and are intended for information use only. Your payments may be higher or lower and all loans are subject to credit approval.
Disclaimer: IDX information is provided exclusively for consumers personal, non-commercial use, that it may not be used for any purpose other than to identify prospective properties consumers may be interested in purchasing. IMLS does not assume any liability for missing or inaccurate data. Information provided by IMLS is deemed reliable but not guaranteed. Last Updated: 9/19/26 15:52
IDX information is provided exclusively for consumers personal, non-commercial use, that it may not be used for any purpose other than to identify prospective properties consumers may be interested in purchasing. IMLS does not assume any liability for missing or inaccurate data. Information provided by IMLS is deemed reliable but not guaranteed. Last Updated: 9/19/26 15:52
