
Listing Courtesy of:  Montana Regional MLS / Listed By: Dina Emmert, Windermere Great Divide Bozeman
 Montana Regional MLS / Listed By: Dina Emmert, Windermere Great Divide Bozeman
 1712 Shelby Avenue Belgrade, MT 59714
Active (1 Days)
$699,900 (USD)
OPEN HOUSE TIMES
-
OPENSun, Oct 181:00 pm - 3:00 pm
Description
MLS #:
30079845
30079845
Taxes
$4,071(2025)
$4,071(2025)
Lot Size
10,019 SQFT
10,019 SQFT
Type
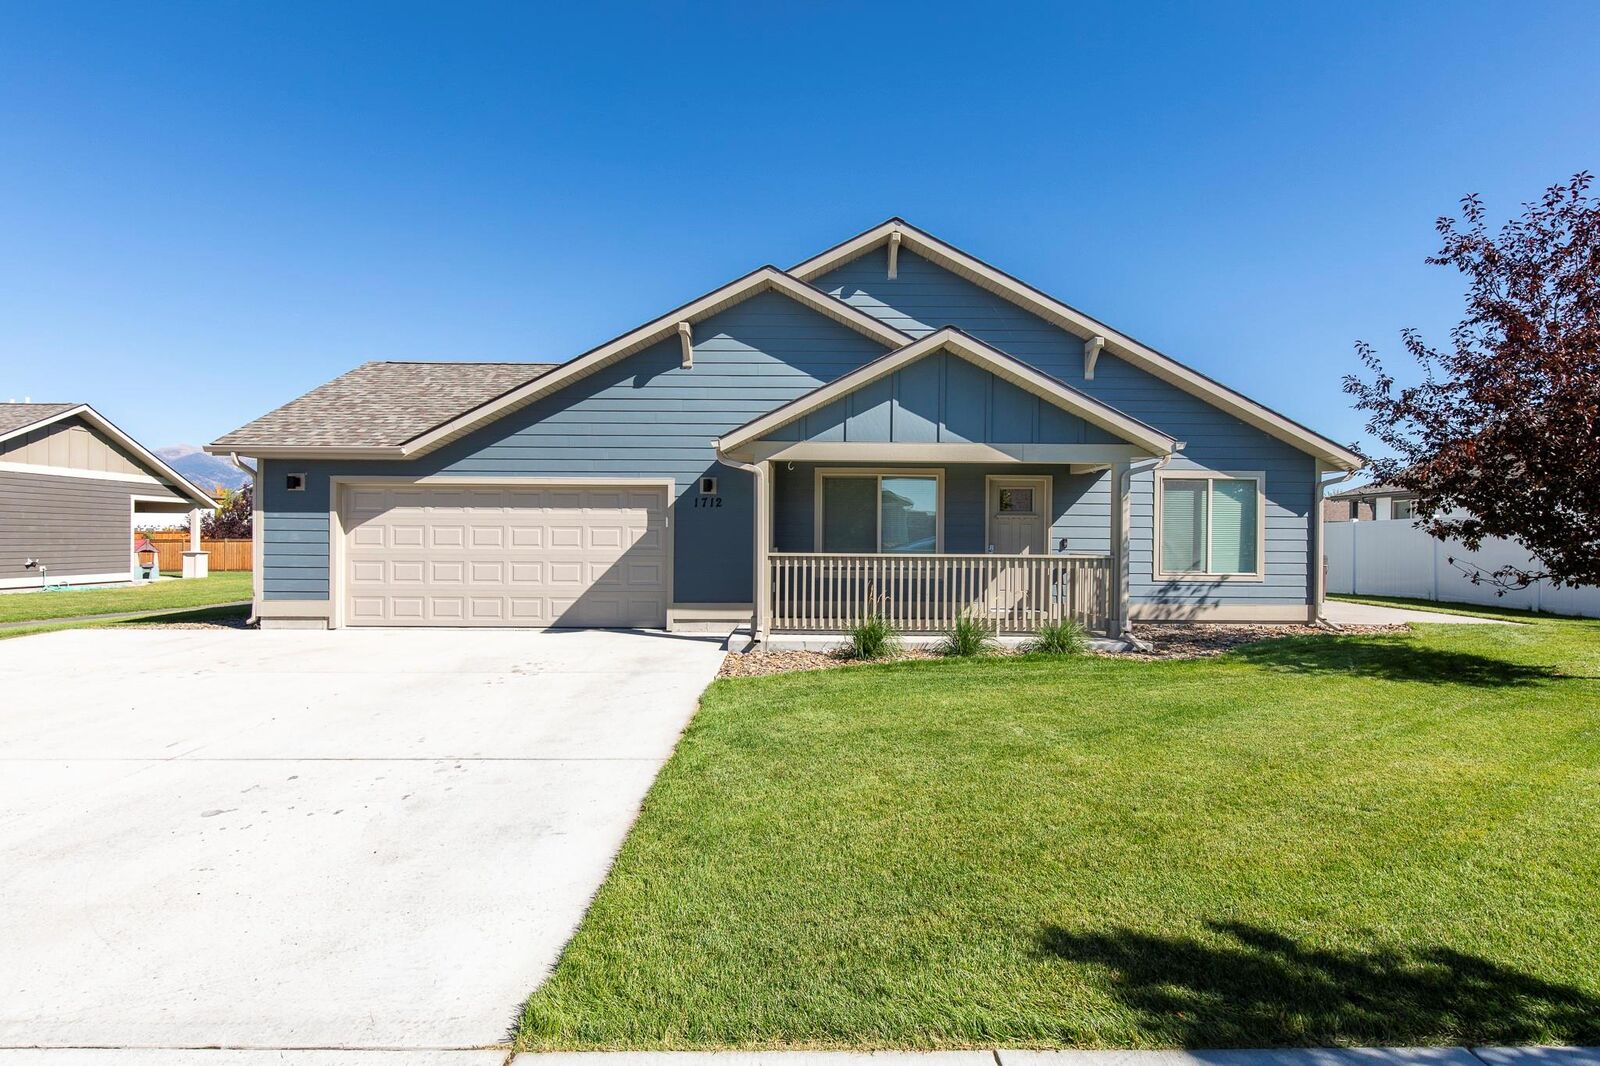
Single-Family Home
Single-Family Home
Year Built
2018
2018
Style
Tri-Level, Multi-Level
Tri-Level, Multi-Level
Views
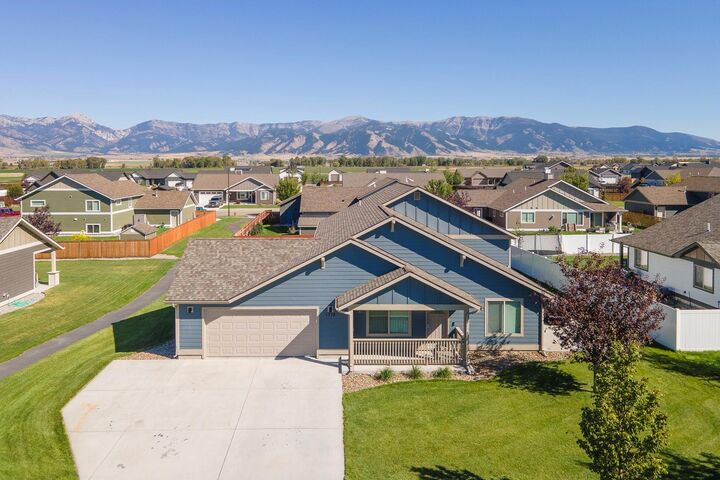
Residential, Mountain(s)
Residential, Mountain(s)
County
Gallatin County
Gallatin County
Community
Ryen Glenn
Ryen Glenn
Listed By
Dina Emmert, Windermere Great Divide Bozeman
Source
Montana Regional MLS
Last checked Oct 15 2026 at 7:26 PM GMT+0000
Montana Regional MLS
Last checked Oct 15 2026 at 7:26 PM GMT+0000
Bathroom Details
- Full Bathrooms: 3
Interior Features
- Dishwasher
- Microwave
- Range
- Refrigerator
- Dryer
- Washer
- Open Floorplan
- Walk-In Closet(s)
- Laundry: Washer Hookup
Subdivision
- Ryen Glenn
Lot Information
- Level
- Landscaped
- Views
- Sprinklers In Ground
- Back Yard
- Front Yard
Property Features
- Fireplace: 1
- Foundation: Poured
Heating and Cooling
- Forced Air
- Gas
- Central Air
Basement Information
- Full
- Daylight
- Finished
Homeowners Association Information
- Dues: $225/Annually
Exterior Features
- Roof: Asphalt
Utility Information
- Utilities: Water Source: Public, Natural Gas Connected, Electricity Connected
- Sewer: Public Sewer
Living Area
- 2,390 sqft
Estimated Monthly Mortgage Payment
*Based on Fixed Interest Rate withe a 30 year term, principal and interest only
Listing price
Down payment
%
Interest rate
%Mortgage calculator estimates are provided by Windermere Real Estate and are intended for information use only. Your payments may be higher or lower and all loans are subject to credit approval.
Disclaimer: This information is being provided by the Montana Regional MLS © 2026. The listings presented here may or may not be listed by the Broker/Agent operating this website. Updated: 10/15/26 12:26

The recently refinished basement adds incredible living space and features a spacious family room, an additional bedroom, full bathroom, and laundry room, creating the perfect setup for guests, entertaining, or multi-generational living.
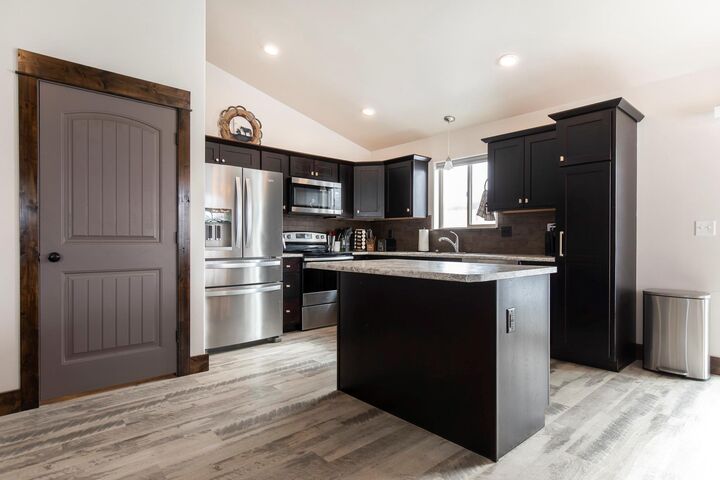
Recent upgrades include all new interior paint, new carpet, and stunning alder trim throughout the home, giving it the feel of new construction. You'll appreciate the added comfort of central air conditioning, while the included hot tub provides the perfect place to relax and unwind year-round. New blinds throughout the home add both style and privacy.
With generous living spaces, quality updates, and a desirable location, this Ryen Glenn gem is ready to welcome its next owners home.