
Listing Courtesy of: Big Sky Country MLS - IDX / Listed By: Jennifer & Bart May, Windermere Great Divide Bozeman
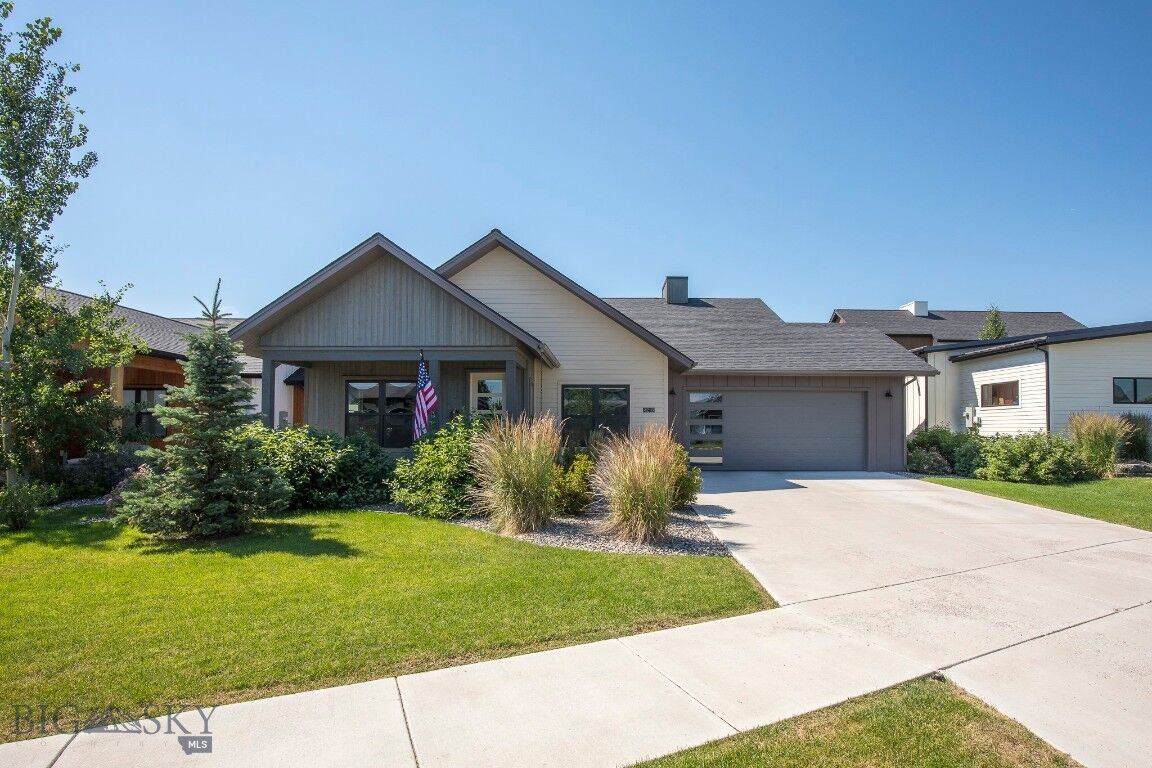
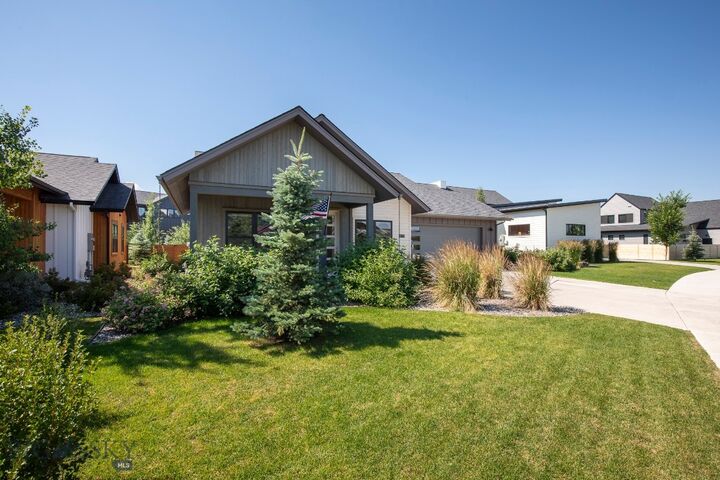
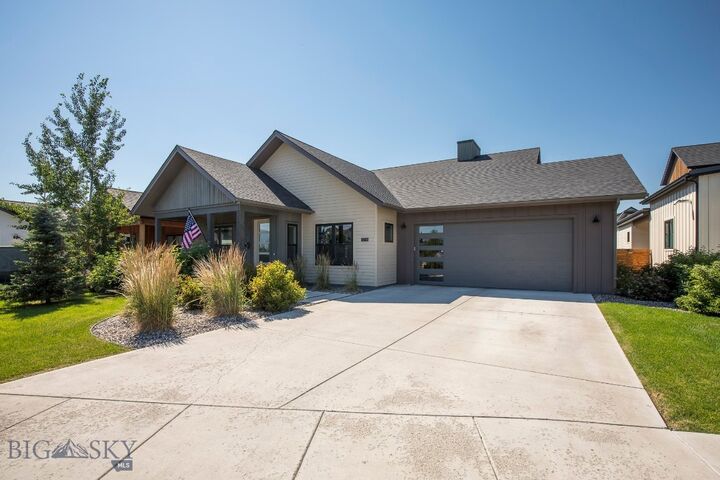
4218 Forage Bozeman, MT 59718
Active
$880,000 (USD)
Description
MLS #:
413991
413991
Taxes
$5,971(2025)
$5,971(2025)
Lot Size
8,877 SQFT
8,877 SQFT
Type
Single-Family Home
Single-Family Home
Year Built
2021
2021
Style
Custom
Custom
County
Gallatin County
Gallatin County
Community
Flanders Mill
Flanders Mill
Listed By
Jennifer & Bart May, Windermere Great Divide Bozeman
Source
Big Sky Country MLS - IDX
Last checked Aug 12 2026 at 7:05 PM GMT+0000
Big Sky Country MLS - IDX
Last checked Aug 12 2026 at 7:05 PM GMT+0000
Bathroom Details
- Full Bathrooms: 2
Interior Features
- Refrigerator
- Range
- Microwave
- Dishwasher
- Washer
- Dryer
- Walk-In Closet(s)
- Fireplace
- Vaulted Ceiling(s)
- Main Level Primary
Subdivision
- Flanders Mill
Lot Information
- Lawn
- Sprinklers In Ground
- Landscaped
Property Features
- Fireplace: Gas
Heating and Cooling
- Forced Air
- Ceiling Fan(s)
- Central Air
Homeowners Association Information
- Dues: $144/Quarterly
Flooring
- Partially Carpeted
- Hardwood
Exterior Features
- Roof: Asphalt
Utility Information
- Utilities: Water Source: Public, Water Available, Sewer Available, Natural Gas Available, Electricity Available
- Sewer: Public Sewer
Parking
- Garage
- Attached
- Garage Door Opener
Stories
- 1
Living Area
- 2,147 sqft
Estimated Monthly Mortgage Payment
*Based on Fixed Interest Rate withe a 30 year term, principal and interest only
Listing price
Down payment
%
Interest rate
%Mortgage calculator estimates are provided by Windermere Real Estate and are intended for information use only. Your payments may be higher or lower and all loans are subject to credit approval.
Disclaimer: IDX information is provided by the Big Sky Country Multiple Listing Service exclusively for consumers' personal, non-commercial use, that it may not be used for any purpose other than to identify prospective properties consumers may be interested in purchasing. Data is deemed reliable but is not guaranteed accurate by the MLS.

The open, one-floor layout keeps everything within easy reach, with the primary suite offering a true retreat. The spacious primary bathroom features a walk-in tiled shower, freestanding soaking tub, and his-and-her sinks—giving you plenty of room to start and end your day in comfort.
Step outside to the covered back porch, the perfect spot for morning coffee, an evening unwind, or enjoying the backyard no matter what the weather brings. With thoughtful one-level living, a fantastic primary suite, and a location close to many parks, 4218 Forage checks a lot of boxes without making life complicated.