
Listing Courtesy of:  Montana Regional MLS / Listed By: Dina Emmert, Windermere Great Divide Bozeman
 Montana Regional MLS / Listed By: Dina Emmert, Windermere Great Divide Bozeman
 Bozeman, MT 59715
Active (0 Days)
$1,159,900 (USD)

Description
MLS #:
30078745
30078745
Taxes
$6,309(2025)
$6,309(2025)
Lot Size
0.29 acres
0.29 acres
Type
Single-Family Home
Single-Family Home
Year Built
2000
2000
Style
Ranch
Ranch
County
Gallatin County
Gallatin County
Community
Westfield South
Westfield South
Listed By
Dina Emmert, Windermere Great Divide Bozeman
Source
Montana Regional MLS
Last checked Sep 22 2026 at 12:37 AM GMT+0000
Montana Regional MLS
Last checked Sep 22 2026 at 12:37 AM GMT+0000
Bathroom Details
- Full Bathrooms: 3
- Half Bathroom: 1
Interior Features
- Fireplace
- Dishwasher
- Microwave
- Range
- Refrigerator
- Dryer
- Washer
- Walk-In Closet(s)
- Laundry: Washer Hookup
- Main Level Primary
Subdivision
- Westfield South
Lot Information
- Level
- Landscaped
- Secluded
- Sprinklers In Ground
- Back Yard
- Front Yard
Property Features
- Fireplace: 1
- Foundation: Poured
Heating and Cooling
- Forced Air
- Gas
- Central Air
Basement Information
- Finished
Homeowners Association Information
- Dues: $85/Annually
Exterior Features
- Roof: Asphalt
Utility Information
- Utilities: Water Source: Public, Natural Gas Connected, Electricity Connected
- Sewer: Public Sewer
Stories
- 1
Living Area
- 3,511 sqft
Estimated Monthly Mortgage Payment
*Based on Fixed Interest Rate withe a 30 year term, principal and interest only
Listing price
Down payment
%
Interest rate
%Mortgage calculator estimates are provided by Windermere Real Estate and are intended for information use only. Your payments may be higher or lower and all loans are subject to credit approval.
Disclaimer: This information is being provided by the Montana Regional MLS © 2026. The listings presented here may or may not be listed by the Broker/Agent operating this website. Updated: 9/21/26 17:37

Step inside to find gorgeous real oak hardwood floors and a home that has been meticulously cared for throughout. The main level features two spacious living areas, including one highlighted by a stunning rock fireplace. The generously sized kitchen offers an abundance of cabinetry and storage, along with both a formal dining area and a cozy breakfast nook.
Also on the main level is the primary bedroom, two additional bedrooms, 2.5 baths, and a laundry room with plenty of extra storage.
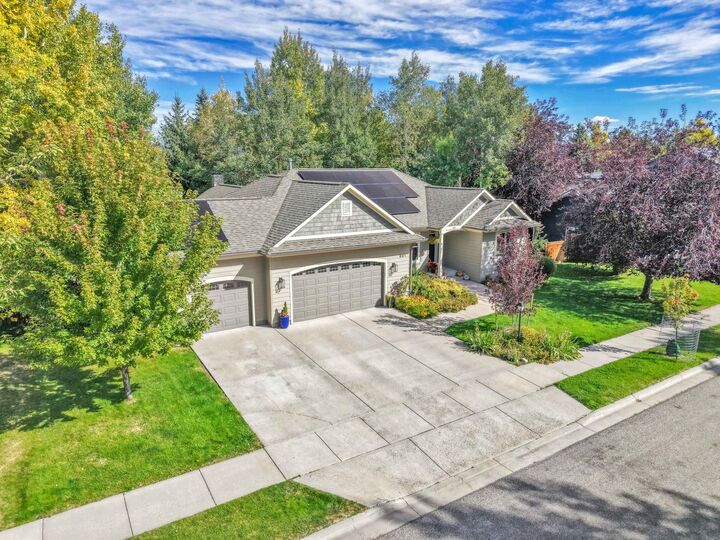
Step outside to a fully fenced backyard that feels like your own private retreat, surrounded by beautiful mature trees that provide wonderful privacy.
The lower level offers even more room to spread out with a huge family room, an additional flexible space perfect for a home office, craft room, or hobby area, two more bedrooms, a full bath, and a dedicated storage room.
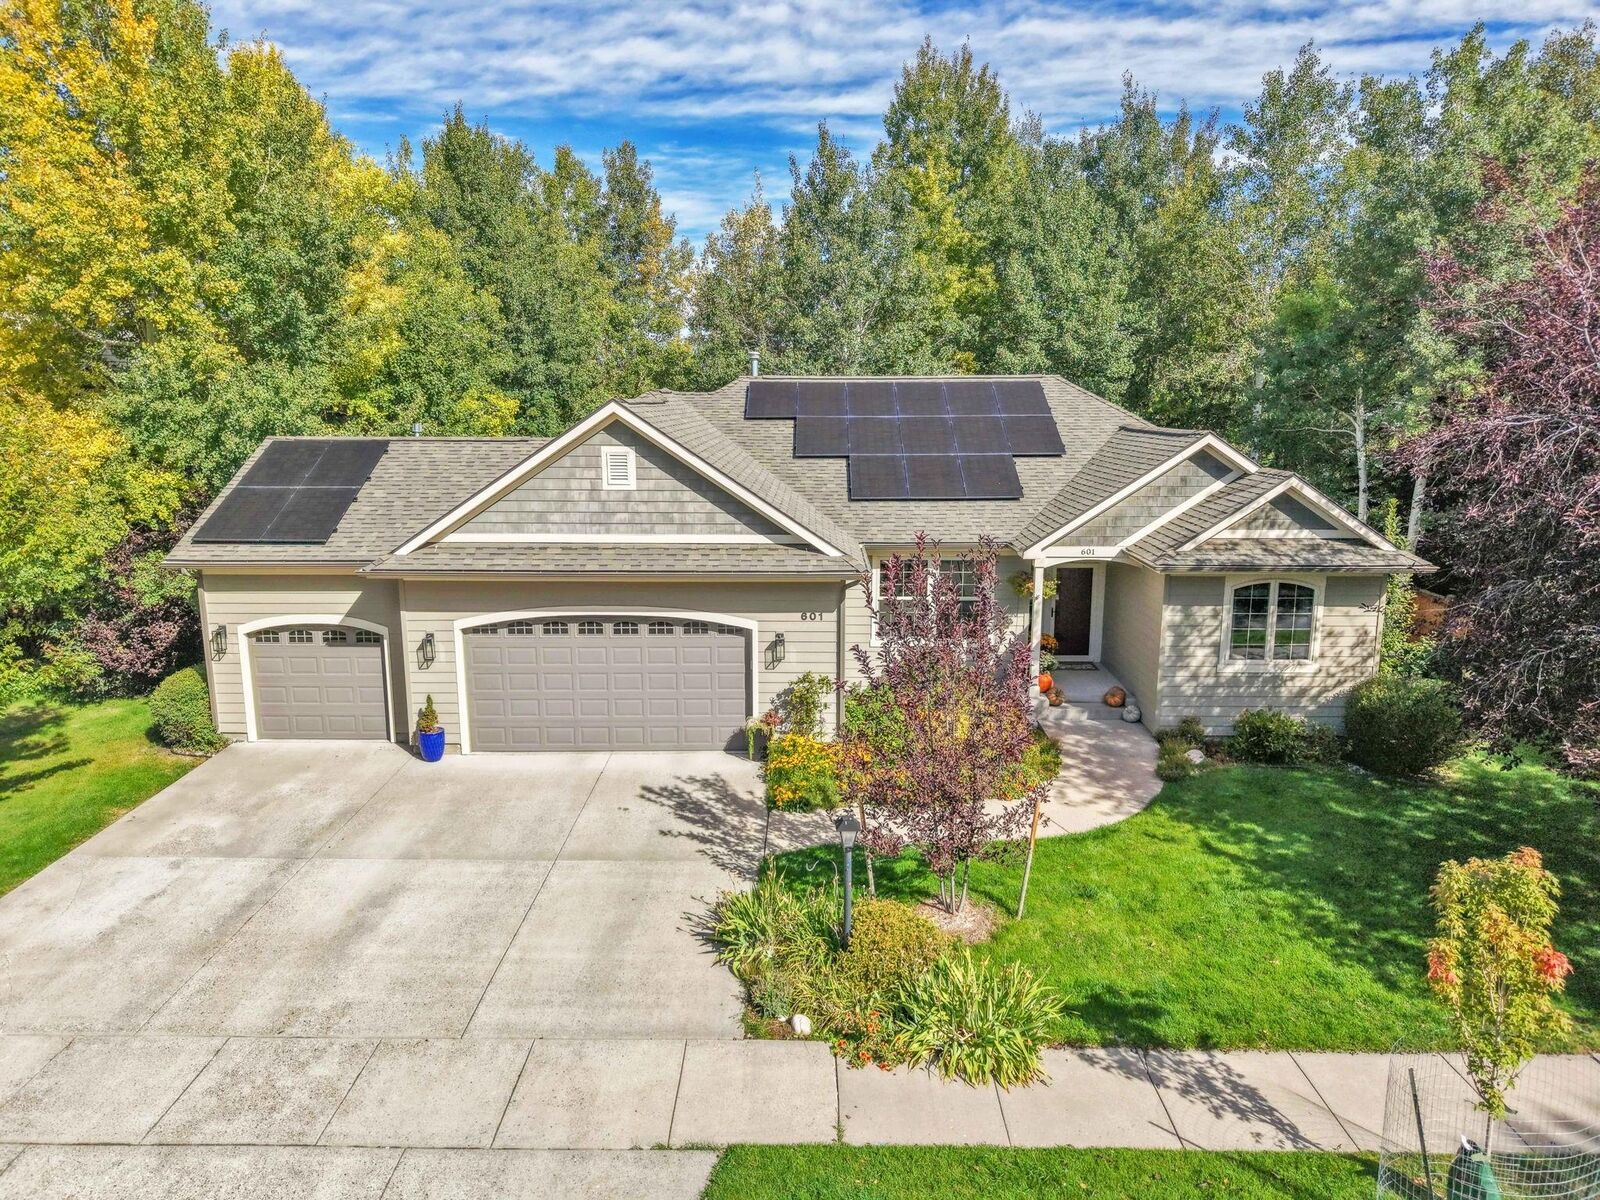
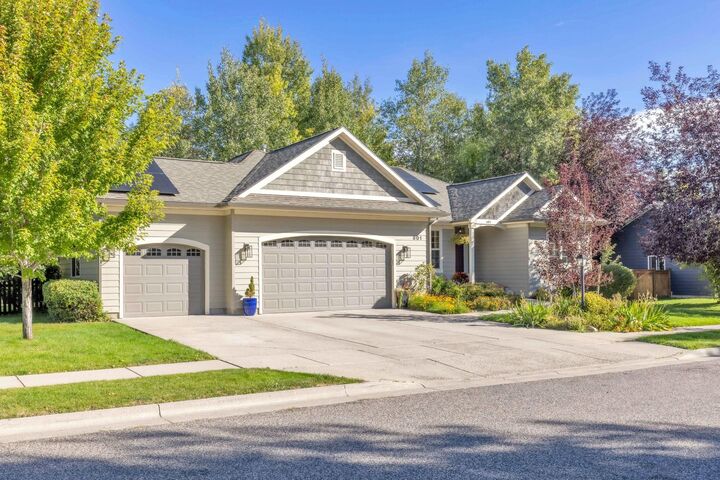
With a total of 5 bedrooms and 3.5 bathrooms, this home has space for everyone. Additional features include a heated three-car garage, solar panels, water softener, and central air conditioning.
Meticulously maintained, beautifully appointed, and filled with space inside and out, 601 Oxford Drive is truly a must-see!