
Listing Courtesy of:  Montana Regional MLS / Listed By: Jessica Moore, Windermere Helena
 Montana Regional MLS / Listed By: Jessica Moore, Windermere Helena
 236 Stirling Loop East Helena, MT 59635
Active
$529,000 (USD)
Description
MLS #:
30074192
30074192
Taxes
$325(2025)
$325(2025)
Lot Size
7,579 SQFT
7,579 SQFT
Type
Single-Family Home
Single-Family Home
Year Built
2026
2026
Views
Residential, Mountain(s)
Residential, Mountain(s)
County
Lewis and Clark County
Lewis and Clark County
Community
Highland Meadows
Highland Meadows
Listed By
Jessica Moore, Windermere Helena
Source
Montana Regional MLS
Last checked Jul 6 2026 at 10:33 PM GMT+0000
Montana Regional MLS
Last checked Jul 6 2026 at 10:33 PM GMT+0000
Bathroom Details
- Full Bathrooms: 2
Interior Features
- Dishwasher
- Microwave
- Range
- Refrigerator
- Open Floorplan
- Vaulted Ceiling(s)
- Walk-In Closet(s)
- Laundry: Washer Hookup
- Main Level Primary
Subdivision
- Highland Meadows
Lot Information
- Level
Property Features
- Foundation: Poured
Heating and Cooling
- Forced Air
- Gas
- Central Air
Basement Information
- Crawl Space
Homeowners Association Information
- Dues: $75/Quarterly
Exterior Features
- Roof: Composition
Utility Information
- Utilities: Water Source: Public
- Sewer: Public Sewer
Living Area
- 2,112 sqft
Estimated Monthly Mortgage Payment
*Based on Fixed Interest Rate withe a 30 year term, principal and interest only
Listing price
Down payment
%
Interest rate
%Mortgage calculator estimates are provided by Windermere Real Estate and are intended for information use only. Your payments may be higher or lower and all loans are subject to credit approval.
Disclaimer: This information is being provided by the Montana Regional MLS © 2026. The listings presented here may or may not be listed by the Broker/Agent operating this website. Updated: 7/6/26 15:33

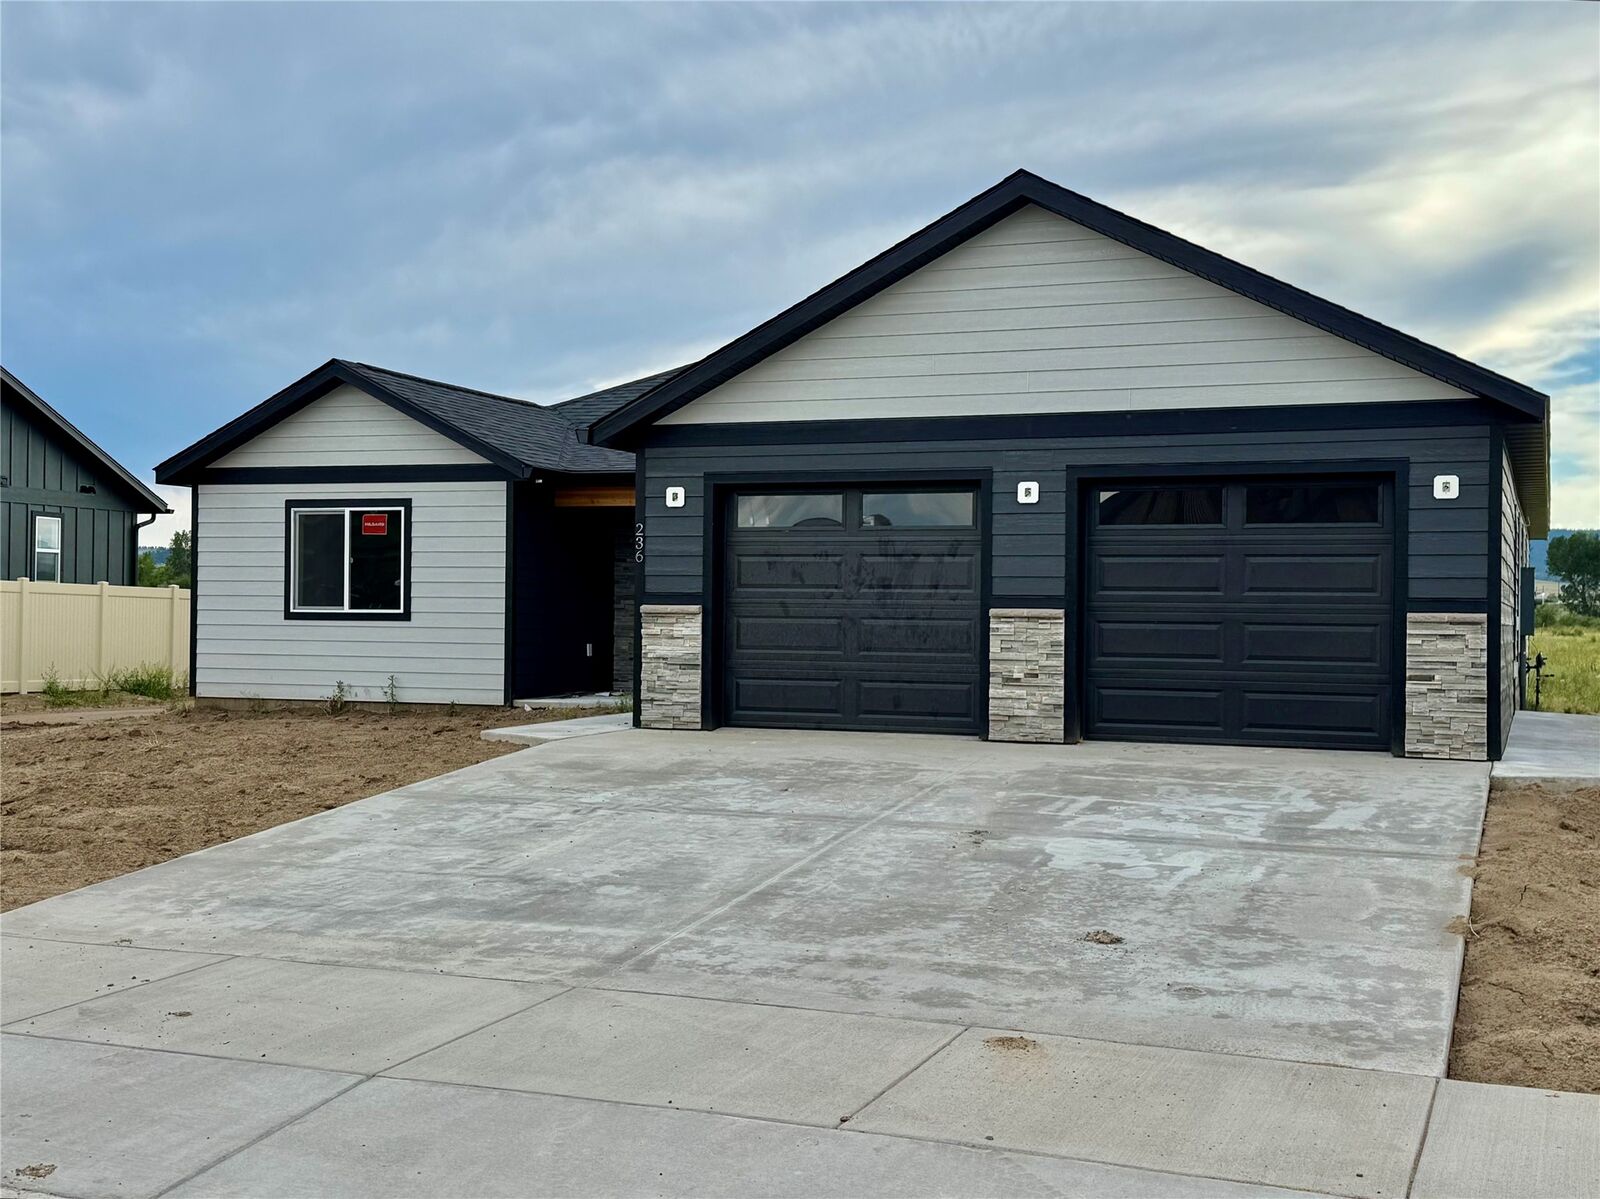
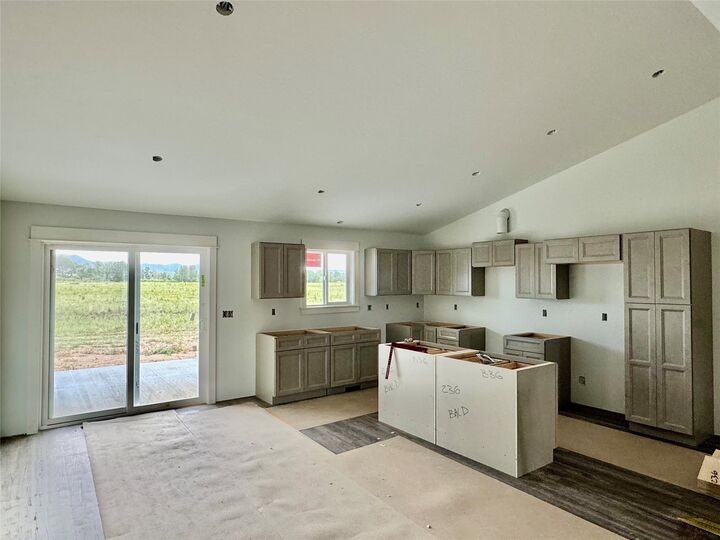
The spacious kitchen features beautiful granite countertops, ample cabinetry, and seamless flow into the dining and living areas, creating a bright and inviting gathering space. The primary suite is a true retreat, complete with a custom tile shower and well-appointed finishes that add a touch of luxury.
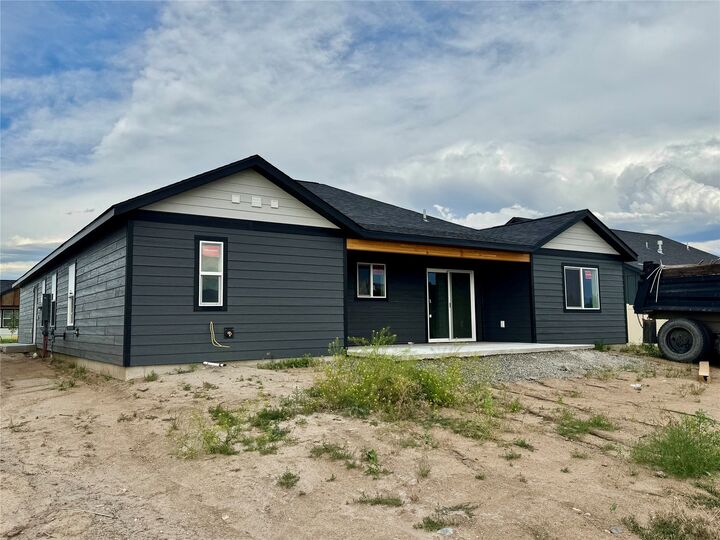
Throughout the home, you'll find quality craftsmanship, modern upgrades, and comfortable living spaces designed to fit a variety of lifestyles. Outside, enjoy the convenience of being located in the heart of East Helena, with easy access to parks, shopping, and community amenities.
One of the home's standout features is its exceptional location, just a short walk to the new Prickly Pear Elementary School and East Helena High School, making daily routines simple and convenient.
Don't miss this opportunity to own a beautiful, move-in-ready home in one of East Helena's most desirable neighborhoods.