
Listing Courtesy of:  Montana Regional MLS / Listed By: Nancy Strickland, Windermere Real Estate Bellevue Commons, Inc.; Bill Carter, Whitefish / Windermere Whitefish
 Montana Regional MLS / Listed By: Nancy Strickland, Windermere Real Estate Bellevue Commons, Inc.; Bill Carter, Whitefish / Windermere Whitefish
 817 Colorado Avenue Whitefish, MT 59937
Active (0 Days)
$1,799,000 (USD)
Description
MLS #:
30079124
30079124
Taxes
$6,984(2024)
$6,984(2024)
Lot Size
6,098 SQFT
6,098 SQFT
Type
Single-Family Home
Single-Family Home
Year Built
2026
2026
Style
Modern
Modern
Views
Valley, Residential, Mountain(s)
Valley, Residential, Mountain(s)
School District
District No. 44
District No. 44
County
Flathead County
Flathead County
Community
Apres Village
Apres Village
Listed By
Nancy Strickland, Windermere Real Estate Bellevue Commons, Inc.
Bill Carter, Windermere Whitefish
Bill Carter, Windermere Whitefish
Source
Montana Regional MLS
Last checked Sep 29 2026 at 9:54 PM GMT+0000
Montana Regional MLS
Last checked Sep 29 2026 at 9:54 PM GMT+0000
Bathroom Details
- Full Bathrooms: 3
- Half Bathrooms: 2
Interior Features
- Fireplace
- Dishwasher
- Microwave
- Range
- Refrigerator
- Dryer
- Washer
- Disposal
- Elevator
- Open Floorplan
- Walk-In Closet(s)
- Laundry: Washer Hookup
- Wired for Sound
- Wired for Data
Subdivision
- Apres Village
Property Features
- Fireplace: 1
- Foundation: Poured
Heating and Cooling
- Forced Air
- Central Air
Utility Information
- Sewer: Public Sewer
Living Area
- 3,628 sqft
Estimated Monthly Mortgage Payment
*Based on Fixed Interest Rate withe a 30 year term, principal and interest only
Listing price
Down payment
%
Interest rate
%Mortgage calculator estimates are provided by Windermere Real Estate and are intended for information use only. Your payments may be higher or lower and all loans are subject to credit approval.
Disclaimer: This information is being provided by the Montana Regional MLS © 2026. The listings presented here may or may not be listed by the Broker/Agent operating this website. Updated: 9/29/26 14:54

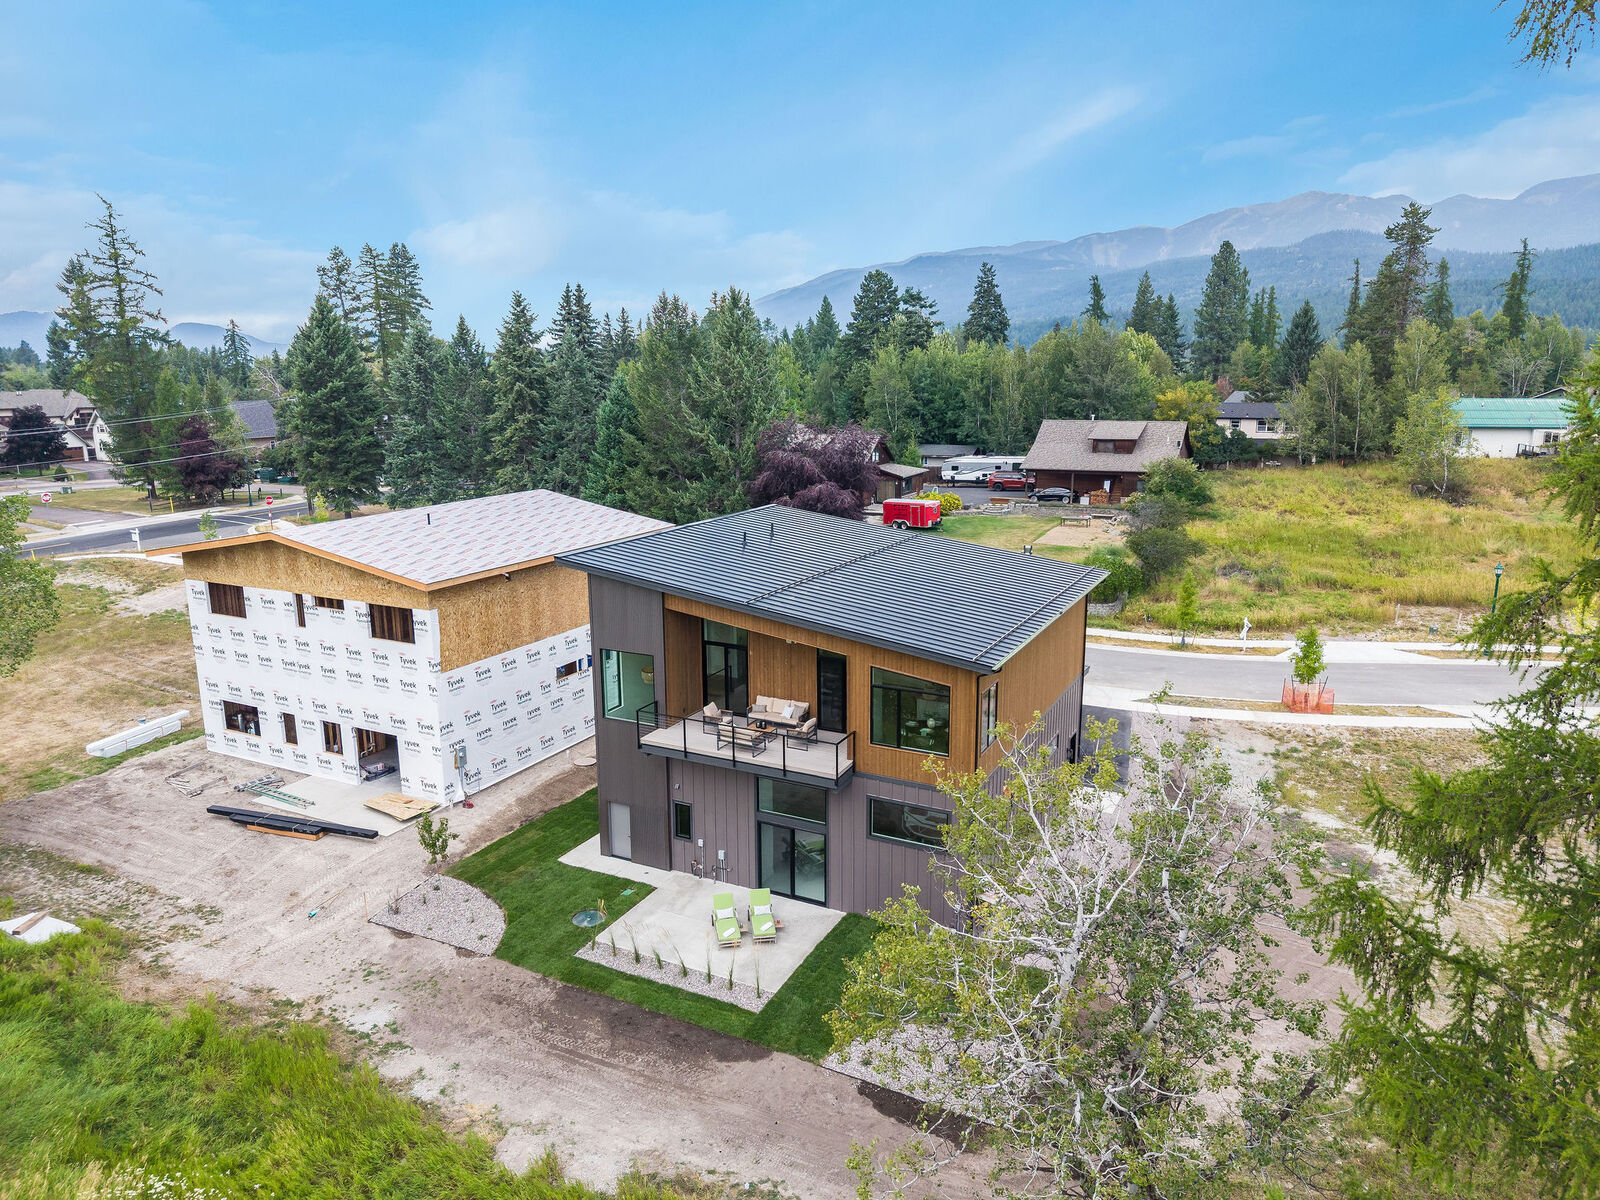
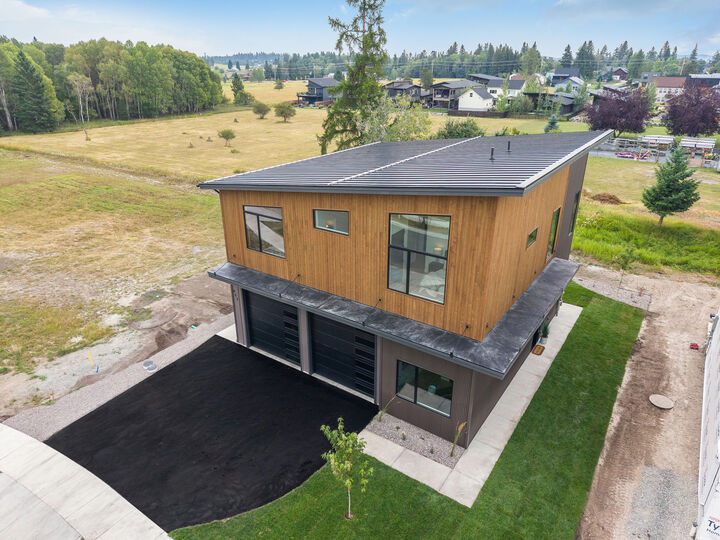
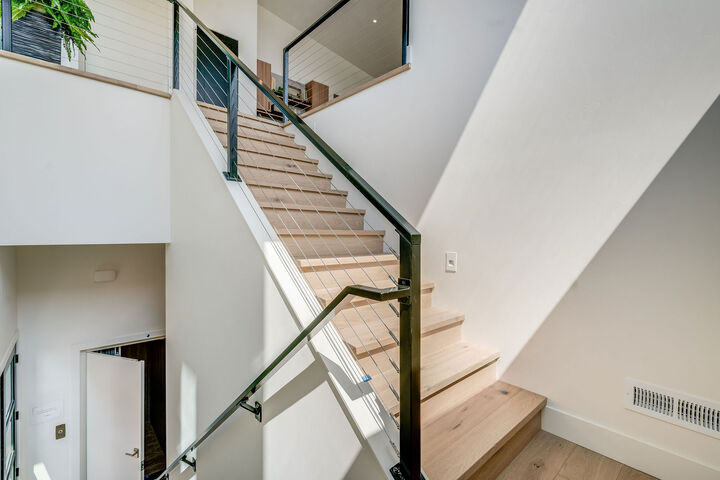
Designed with both elegance and adventure in mind, this exquisite home features three bedrooms, three full baths, and two thoughtfully placed powder rooms. With high ceilings and rich hardwood floors throughout. Each space is finished with care and sophistication. A full-sized elevator provides seamless access to every level. Unique to Apres Village, this home includes an oversized garage with 12-foot doors and 14-foot ceilings—perfectly suited to accommodate your boat, RV, seasonal gear, or additional living space. With 3,615 square feet of usable space including interior living, garage, this residence offers an ideal blend of comfort and style for year-round living or a serene second home.
See upgrade list in photo's and attached docs.
Listing agent is also an owner. Construction complete... See Upgrade list in photo's and attached docs
Custom Sauna by Montana Sauna Co is available separately