
Listing Courtesy of:  RMLS / Listed By: Megan Barrett, Windermere Realty Trust - Contact: 503-706-5572
 RMLS / Listed By: Megan Barrett, Windermere Realty Trust - Contact: 503-706-5572
 12020 SW 176th Dr Beaverton, OR 97007
Active
$475,000 (USD)
OPEN HOUSE TIMES
-
OPENFri, May 294:00 pm - 6:00 pm
-
OPENSat, May 3010:00 am - 12 noon
-
OPENSun, May 3112 noon - 2:00 pm
show more
Description
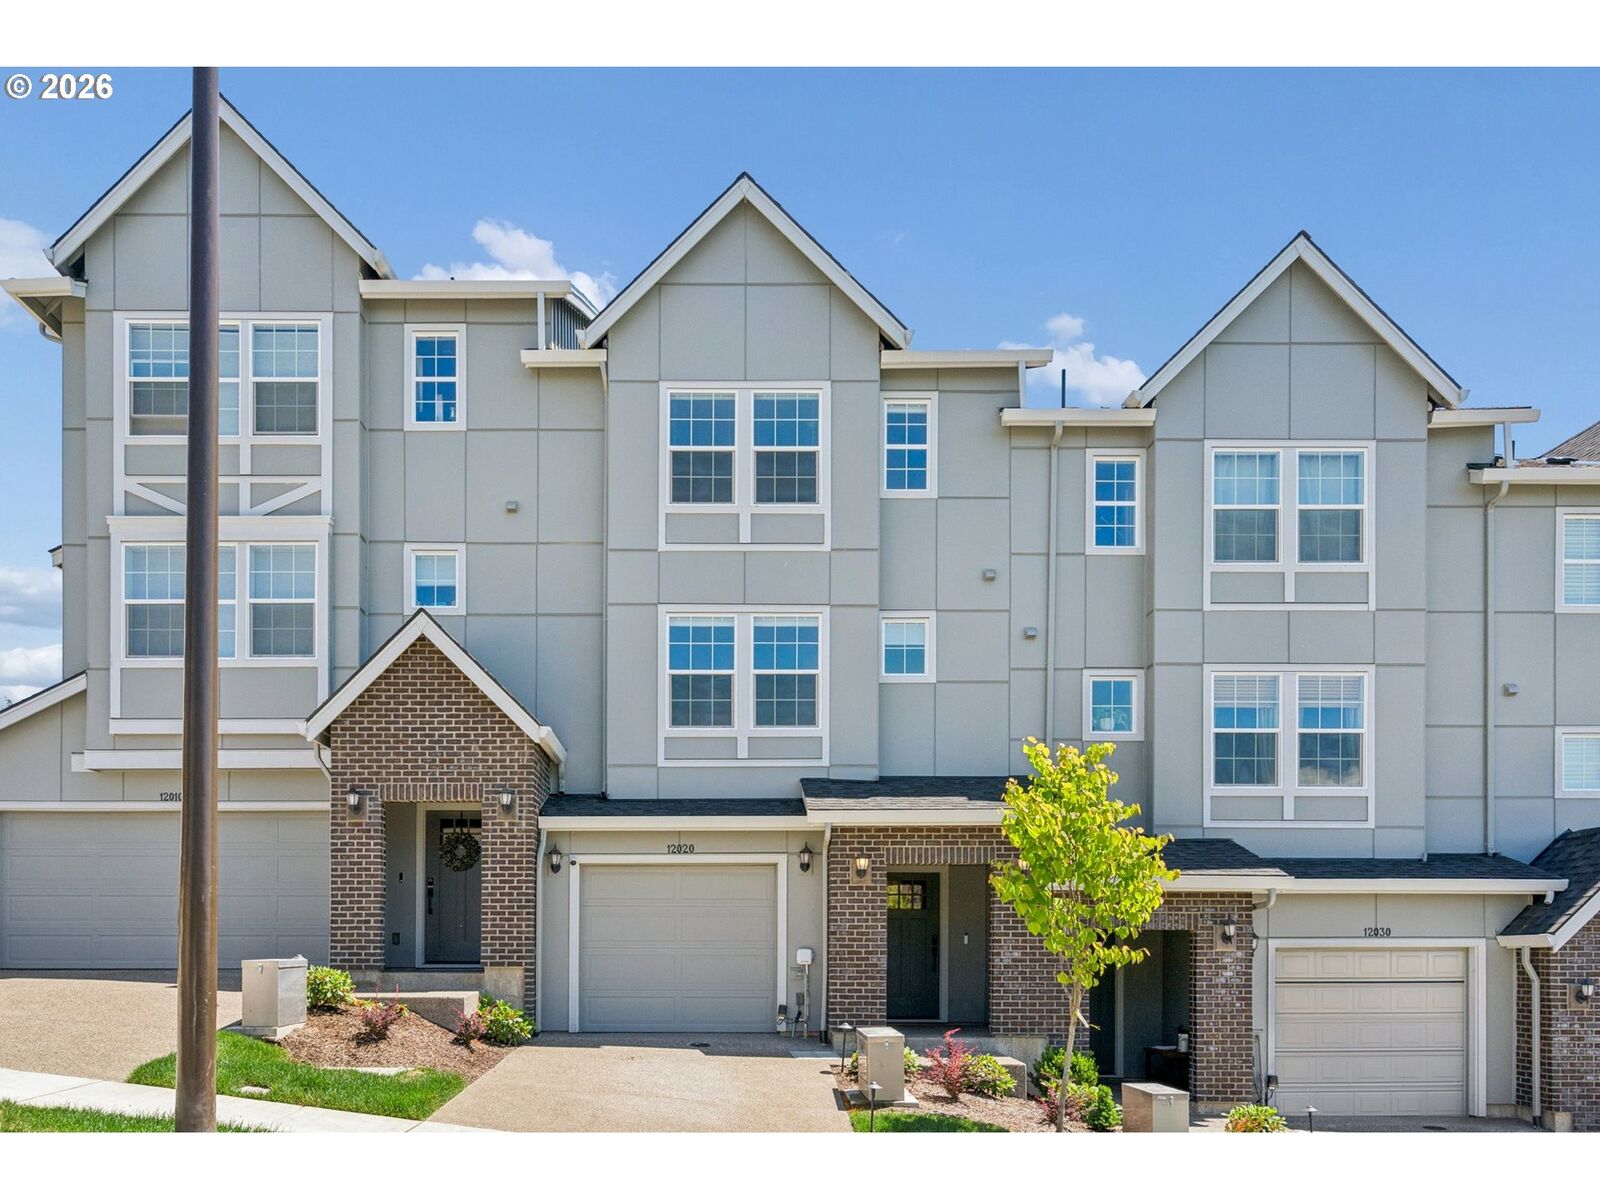
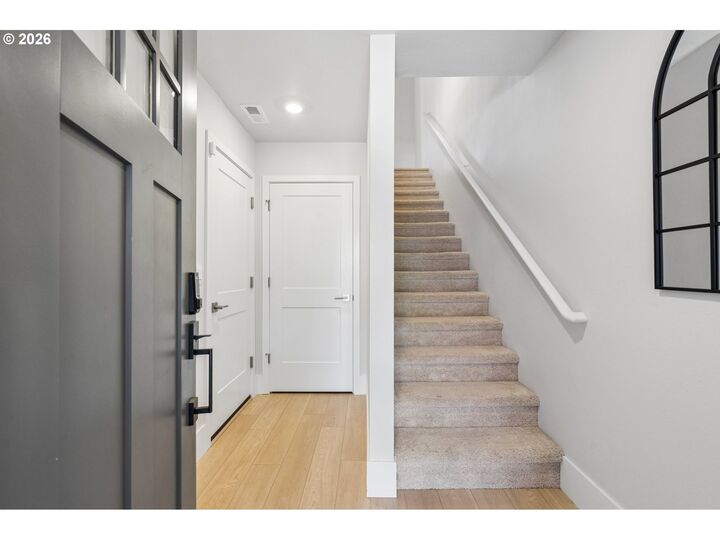
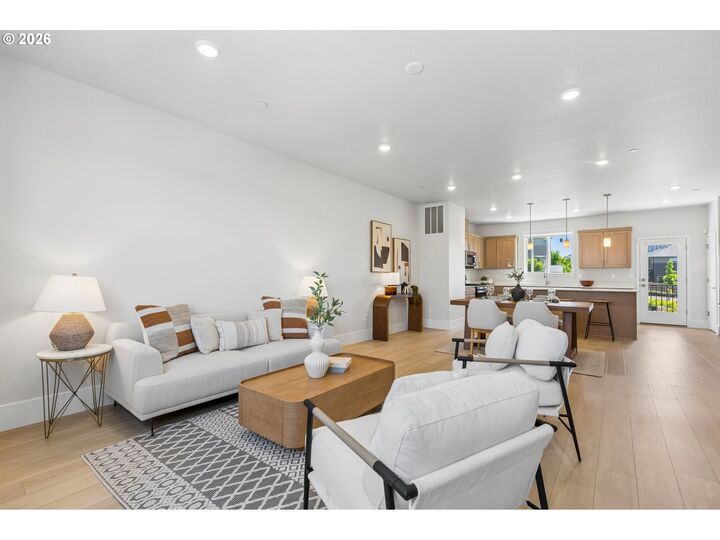
Light-filled and thoughtfully designed, this three-story townhome at The Vineyard at Cooper Mountain by Risewell Homes sits in one of Beaverton's sought-after neighborhoods. Enjoy access to the award winning Beaverton School District including Mountainside High School, seasonal hillside views, and Cooper Mountain Nature Park just steps away, with Progress Ridge shopping and dining minutes from your door.The open-concept main level features a well-appointed kitchen with a large island, pantry, and slate quartz countertops, flowing naturally to a balcony. Upstairs, a split bedroom layout offers privacy for the primary suite with walk-in closet, alongside two additional bedrooms and in unit laundry.This turn-key home is move-in ready with all appliances included, air conditioning, blackout shades in all bedrooms, window coverings throughout, and a custom landscaped backyard with patio pavers, built-in bench seating, a propane fire pit, and exterior lighting perfect for entertaining. An oversized tandem two car garage with shop and/or workout space completes the package.The seller is offering a generous concession toward a rate buy down with even deeper savings through preferred lender. Whether your goal is a lower monthly payment or greater buying power, opportunities like this don't last.
MLS #:
388869916
388869916
Taxes
$3,342(2025)
$3,342(2025)
Lot Size
1,742 SQFT
1,742 SQFT
Type
Townhouse
Townhouse
Year Built
2025
2025
Style
Townhouse
Townhouse
County
Washington County
Washington County
Community
The Townes at the Vineyard
The Townes at the Vineyard
Listed By
Megan Barrett, Windermere Realty Trust, Contact: 503-706-5572
Source
RMLS
Last checked May 29 2026 at 5:14 PM GMT+0000
RMLS
Last checked May 29 2026 at 5:14 PM GMT+0000
Bathroom Details
- Full Bathrooms: 2
- Partial Bathroom: 1
Interior Features
- High Ceilings
- Laundry
- Garage Door Opener
- Wall to Wall Carpet
- Windows: Double Pane Windows
- Appliance: Dishwasher
- Appliance: Pantry
- Appliance: Quartz
- Appliance: Island
- Appliance: Microwave
- Appliance: Disposal
- Appliance: Gas Appliances
- Appliance: Tile
- Appliance: Free-Standing Refrigerator
- Appliance: Free-Standing Range
Kitchen
- Island
- Pantry
- Free-Standing Refrigerator
- Built-In Range
- Disposal
- Balcony
- Dishwasher
Subdivision
- The Townes At The Vineyard
Property Features
- Foundation: Slab
Heating and Cooling
- Forced Air - 90%
- Central Air
Homeowners Association Information
- Dues: $185/Monthly
Exterior Features
- Cement Siding
- Roof: Composition
Utility Information
- Utilities: Utilities-Internet/Tech: Cable
- Sewer: Public Sewer
- Fuel: Gas
School Information
- Elementary School: Hazeldale
- Middle School: Highland Park
- High School: Mountainside
Garage
- Attached
- Tandem
Parking
- Driveway
Stories
- 3
Living Area
- 1,515 sqft
Additional Information: Portland Mlk | 503-706-5572
Estimated Monthly Mortgage Payment
*Based on Fixed Interest Rate withe a 30 year term, principal and interest only
Listing price
Down payment
%
Interest rate
%Mortgage calculator estimates are provided by Windermere Real Estate and are intended for information use only. Your payments may be higher or lower and all loans are subject to credit approval.
Disclaimer: The content relating to real estate for sale on this web site comes in part from the IDX program of the RMLS of Portland, Oregon. Real estate listings held by brokerage firms other than Windermere Real Estate Services Company, Inc. are marked with the RMLS logo, and detailed information about these properties includes the names of the listing brokers.
Listing content is copyright © 2026 RMLS, Portland, Oregon.
All information provided is deemed reliable but is not guaranteed and should be independently verified.
Last updated on (5/29/26 10:14).
Some properties which appear for sale on this web site may subsequently have sold or may no longer be available.
