
Listing Courtesy of:  RMLS / Listed By: Alia Mahuna-Cantu, Windermere West, LLC
 RMLS / Listed By: Alia Mahuna-Cantu, Windermere West, LLC
 8481 SW 168th Ave Beaverton, OR 97007
Active (2 Days)
$895,000 (USD)
OPEN HOUSE TIMES
-
OPENSat, Aug 81:00 pm - 3:00 pm
-
OPENSun, Aug 91:00 pm - 3:00 pm

Description
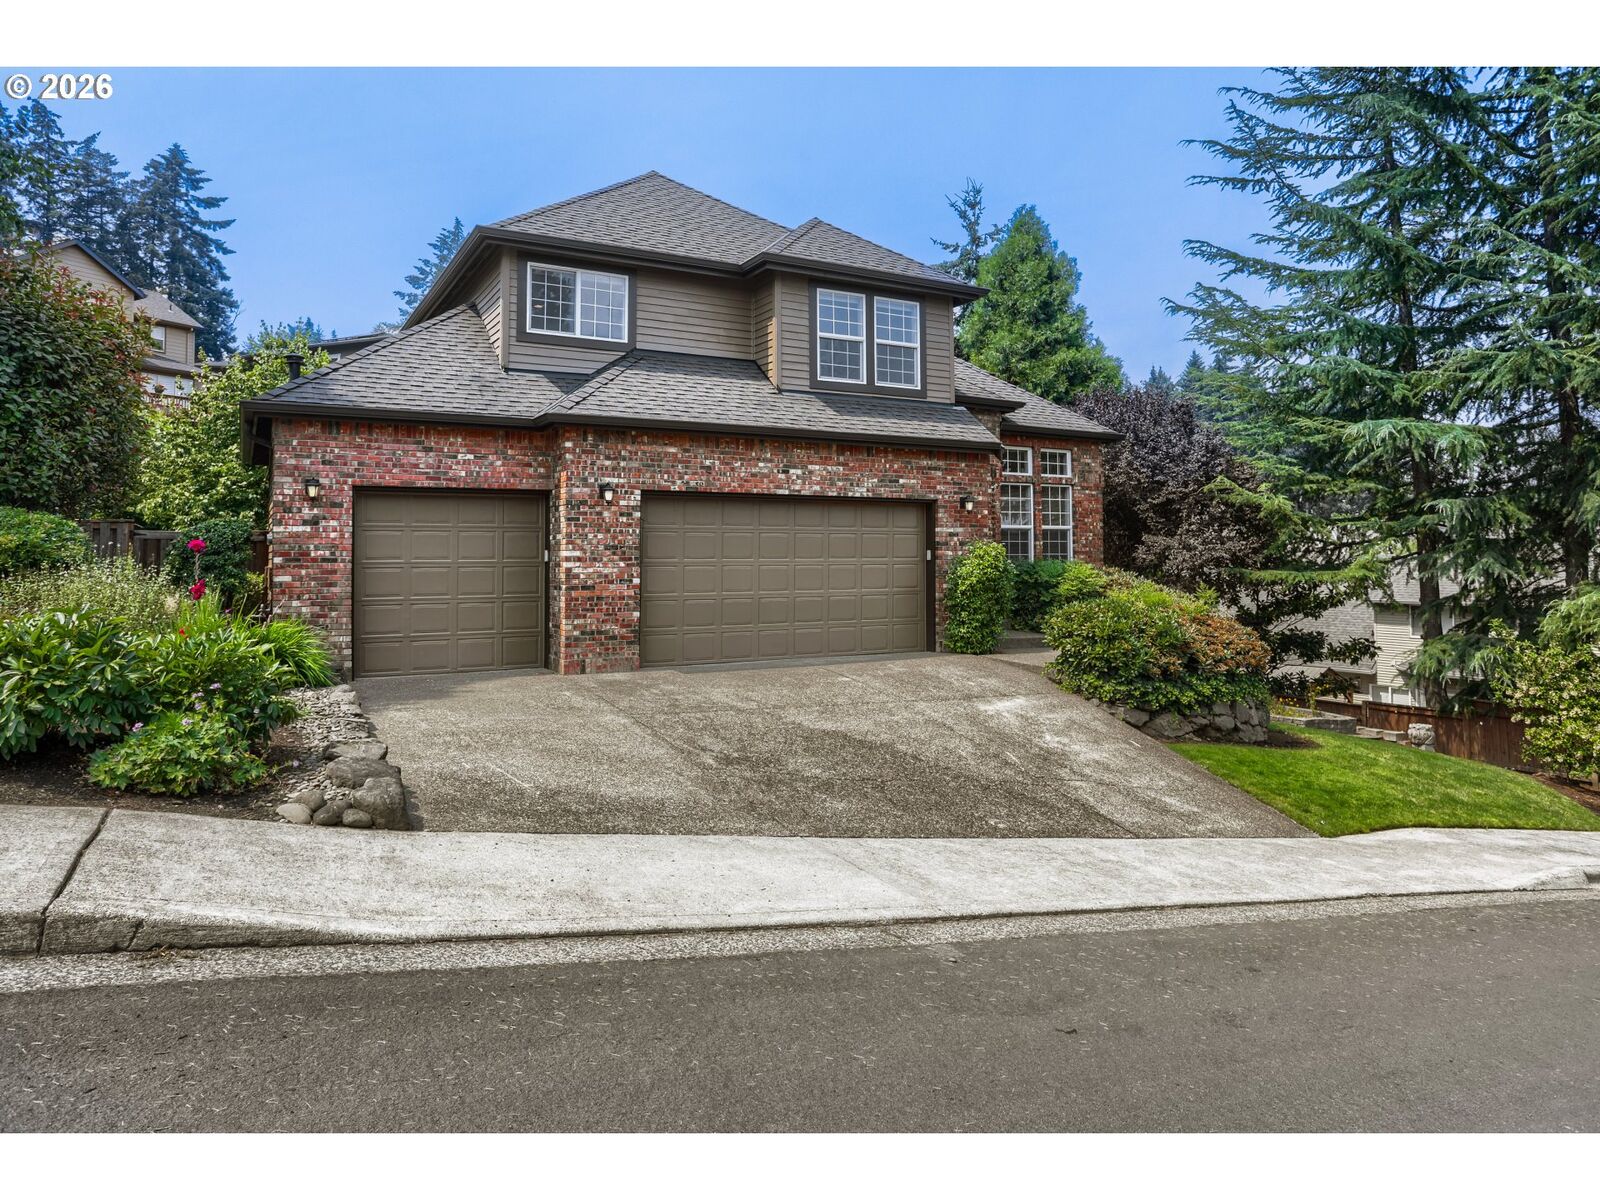
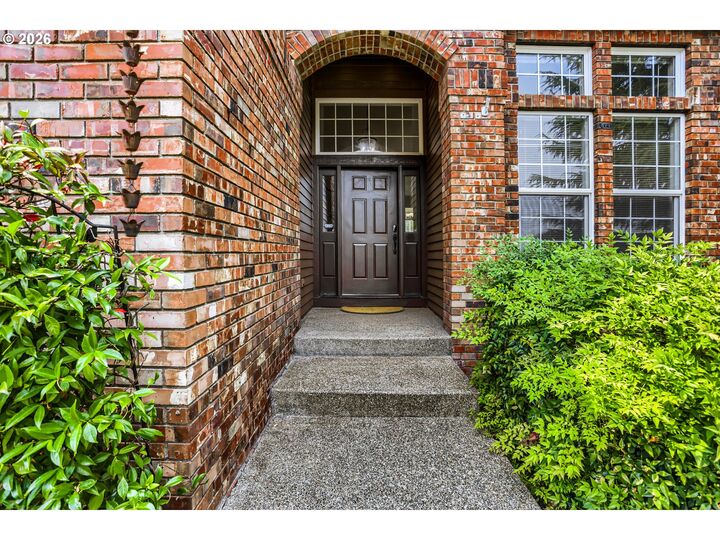
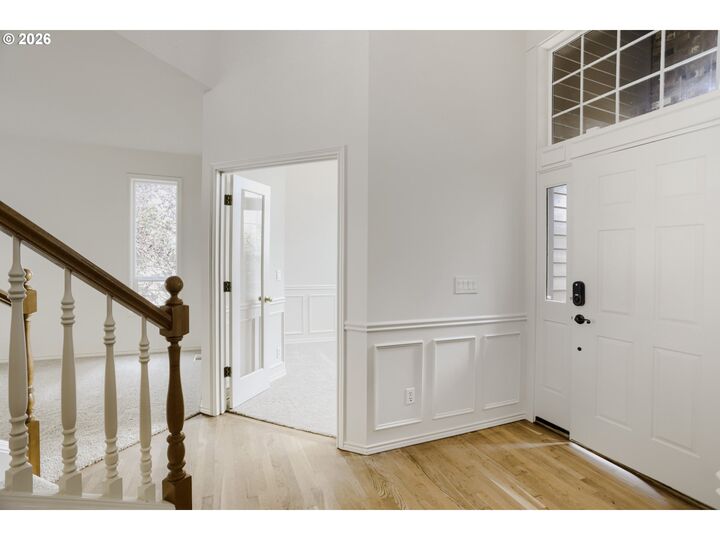
Beautifully updated and ready for your vision in sought-after Cooper Mountain with no HOA! This 5 bedroom home with a dedicated office has been thoughtfully refreshed with brand new interior and exterior paint, brand new carpet, and a pre-listing inspection with repairs already completed. Step inside to soaring vaulted ceilings, abundant natural light, and an open kitchen featuring cherry oak hardwood floors and premium appliances. Upstairs, you'll find four bedrooms, including a spacious primary suite with an updated bathroom, soaking tub, and large walk-in closet. The daylight basement offers its own private entrance, a bedroom with an ADA-width doorway, full bathroom, living area, flex space, and ample storage ideal for multi-generational living, guests, a home business, or potential rental use.The beautifully landscaped backyard is designed for both relaxation and entertaining, featuring a dedicated electrical outlet ready for a future hot tub, a deck with a Sunsetter motorized awning, and a garden. An oversized 3-car garage provides ample room for vehicles, storage, or a workshop. Conveniently located near highly rated schools, shopping in Murrayhill and Progress Ridge, Washington Square, Highway 217, parks, trails, Nike, Intel, and more! Opportunity for a 1% interest rate buy down for 1 year with the Diaz Dengsot Group at Guild Mortgage.
MLS #:
516279411
516279411
Taxes
$9,558(2025)
$9,558(2025)
Lot Size
8,276 SQFT
8,276 SQFT
Type
Single-Family Home
Single-Family Home
Year Built
1998
1998
Style
Traditional, Tri Level
Traditional, Tri Level
County
Washington County
Washington County
Community
Deer Park
Deer Park
Listed By
Alia Mahuna-Cantu, Windermere West, LLC
Source
RMLS
Last checked Aug 8 2026 at 6:59 PM GMT+0000
RMLS
Last checked Aug 8 2026 at 6:59 PM GMT+0000
Bathroom Details
- Full Bathrooms: 3
- Partial Bathroom: 1
Interior Features
- Sound System
- Hardwood Floors
- High Ceilings
- Washer/Dryer
- Laundry
- Garage Door Opener
- Ceiling Fan(s)
- Wood Floors
- Central Vacuum
- Wall to Wall Carpet
- Soaking Tub
- Wainscoting
- Quartz
- Vaulted Ceiling(s)
- High Speed Internet
- Windows: Double Pane Windows
- Appliance: Dishwasher
- Appliance: Quartz
- Appliance: Island
- Appliance: Gas Appliances
- Appliance: Plumbed for Ice Maker
- Windows: Vinyl Frames
- Appliance: Free-Standing Refrigerator
- Appliance: Cooktop
- Appliance: Built-In Range
- Appliance: Built-In Oven
- Accessibility: Main Floor Bedroom W/Bath
- Appliance: Energy Star Qualified Appliances
- Appliance: Double Oven
- Accessibility: Natural Lighting
- Accessibility: Accessible Entrance
- Appliance: Convection Oven
- Accessibility: Accessible Doors
Kitchen
- Eat Bar
- Hardwood Floors
- Cook Island
- Convection Oven
- Energy Star Qualified Appliances
- Central Vacuum
Subdivision
- Deer Park
Lot Information
- Sloped
- Trees
- Public Road
Property Features
- Fireplace: Gas
- Foundation: Concrete Perimeter
Heating and Cooling
- Forced Air
- Central Air
Basement Information
- Daylight
- Finished
- Exterior Entry
Exterior Features
- Brick
- Cedar
- Roof: Composition
Utility Information
- Utilities: Utilities-Internet/Tech: Cable
- Sewer: Public Sewer
- Fuel: Gas, Electricity
School Information
- Elementary School: Cooper Mountain
- Middle School: Highland Park
- High School: Mountainside
Garage
- Attached
- Oversized
Parking
- Driveway
Stories
- 3
Living Area
- 3,609 sqft
Estimated Monthly Mortgage Payment
*Based on Fixed Interest Rate withe a 30 year term, principal and interest only
Listing price
Down payment
%
Interest rate
%Mortgage calculator estimates are provided by Windermere Real Estate and are intended for information use only. Your payments may be higher or lower and all loans are subject to credit approval.
Disclaimer: The content relating to real estate for sale on this web site comes in part from the IDX program of the RMLS of Portland, Oregon. Real estate listings held by brokerage firms other than Windermere Real Estate Services Company, Inc. are marked with the RMLS logo, and detailed information about these properties includes the names of the listing brokers.
Listing content is copyright © 2026 RMLS, Portland, Oregon.
All information provided is deemed reliable but is not guaranteed and should be independently verified.
Last updated on (8/8/26 11:59).
Some properties which appear for sale on this web site may subsequently have sold or may no longer be available.
