
Listing Courtesy of: Oregon Datashare / Listed By: Sandy Brown, Windermere Van Vleet Jacksonville; David Case, Jacksonville
28 Galls Creek Road Gold Hill, OR 97525
Active
$449,000 (USD)

Description
MLS #:
220226830
220226830
Taxes
$2,715(2025)
$2,715(2025)
Lot Size
1.41 acres
1.41 acres
Type
Single-Family Home
Single-Family Home
Year Built
1948
1948
Style
Ranch
Ranch
Views
Territorial
Territorial
County
Jackson County
Jackson County
Listed By
Sandy Brown, Windermere Van Vleet Jacksonville
David Case, Windermere Van Vleet Jacksonville
David Case, Windermere Van Vleet Jacksonville
Source
Oregon Datashare
Last checked Aug 11 2026 at 6:10 PM GMT+0000
Oregon Datashare
Last checked Aug 11 2026 at 6:10 PM GMT+0000
Bathroom Details
- Full Bathrooms: 2
Interior Features
- Ceiling Fan(s)
- Linen Closet
- Pantry
- Shower/Tub Combo
- Walk-In Closet(s)
- Vaulted Ceiling(s)
- Granite Counters
- In-Law Floorplan
- Primary Downstairs
Kitchen
- Microwave
- Water Heater
- Refrigerator
- Double Oven
- Water Softener
Lot Information
- Landscaped
- Level
- Garden
Property Features
- Fireplace: Great Room
- Fireplace: Wood Burning
- Fireplace: Insert
- Foundation: Concrete Perimeter
Heating and Cooling
- Electric
- Heat Pump
- Propane
- Wood
- Central Air
- Wall/Window Unit(s)
Flooring
- Carpet
- Hardwood
- Vinyl
Exterior Features
- Roof: Composition
Utility Information
- Sewer: Septic Tank
School Information
- Elementary School: Patrick Elem
- Middle School: Hanby Middle
- High School: Crater High
Parking
- Driveway
- Garage Door Opener
- Gravel
- Detached
- Rv Access/Parking
- Detached Carport
Stories
- One
Living Area
- 2,024 sqft
Estimated Monthly Mortgage Payment
*Based on Fixed Interest Rate withe a 30 year term, principal and interest only
Listing price
Down payment
%
Interest rate
%Mortgage calculator estimates are provided by Windermere Real Estate and are intended for information use only. Your payments may be higher or lower and all loans are subject to credit approval.
Disclaimer:
© 2026 Oregon Datashare (KCAR | MLSCO | SOMLS). All rights reserved. The data relating to real estate for sale on this web site comes in part from the Internet Data Exchange Program of the Oregon Datashare. Real estate listings held by IDX Brokerage firms other than (insert company name) are marked with the Internet Data Exchange logo or the Internet Data Exchange thumbnail logo and detailed information about them includes the name of the listing Brokers. Information provided is for consumers personal, non-commercial use and may not be used for any purpose other than to identify prospective properties the viewer may be interested in purchasing. The consumer will not copy, retransmit nor redistribute any of the content from this website. Information provided is deemed reliable, but not guaranteed. Listing courtesy of Windermere Real Estate Services Company, Inc.. Data last updated: 8/11/26 11:10.

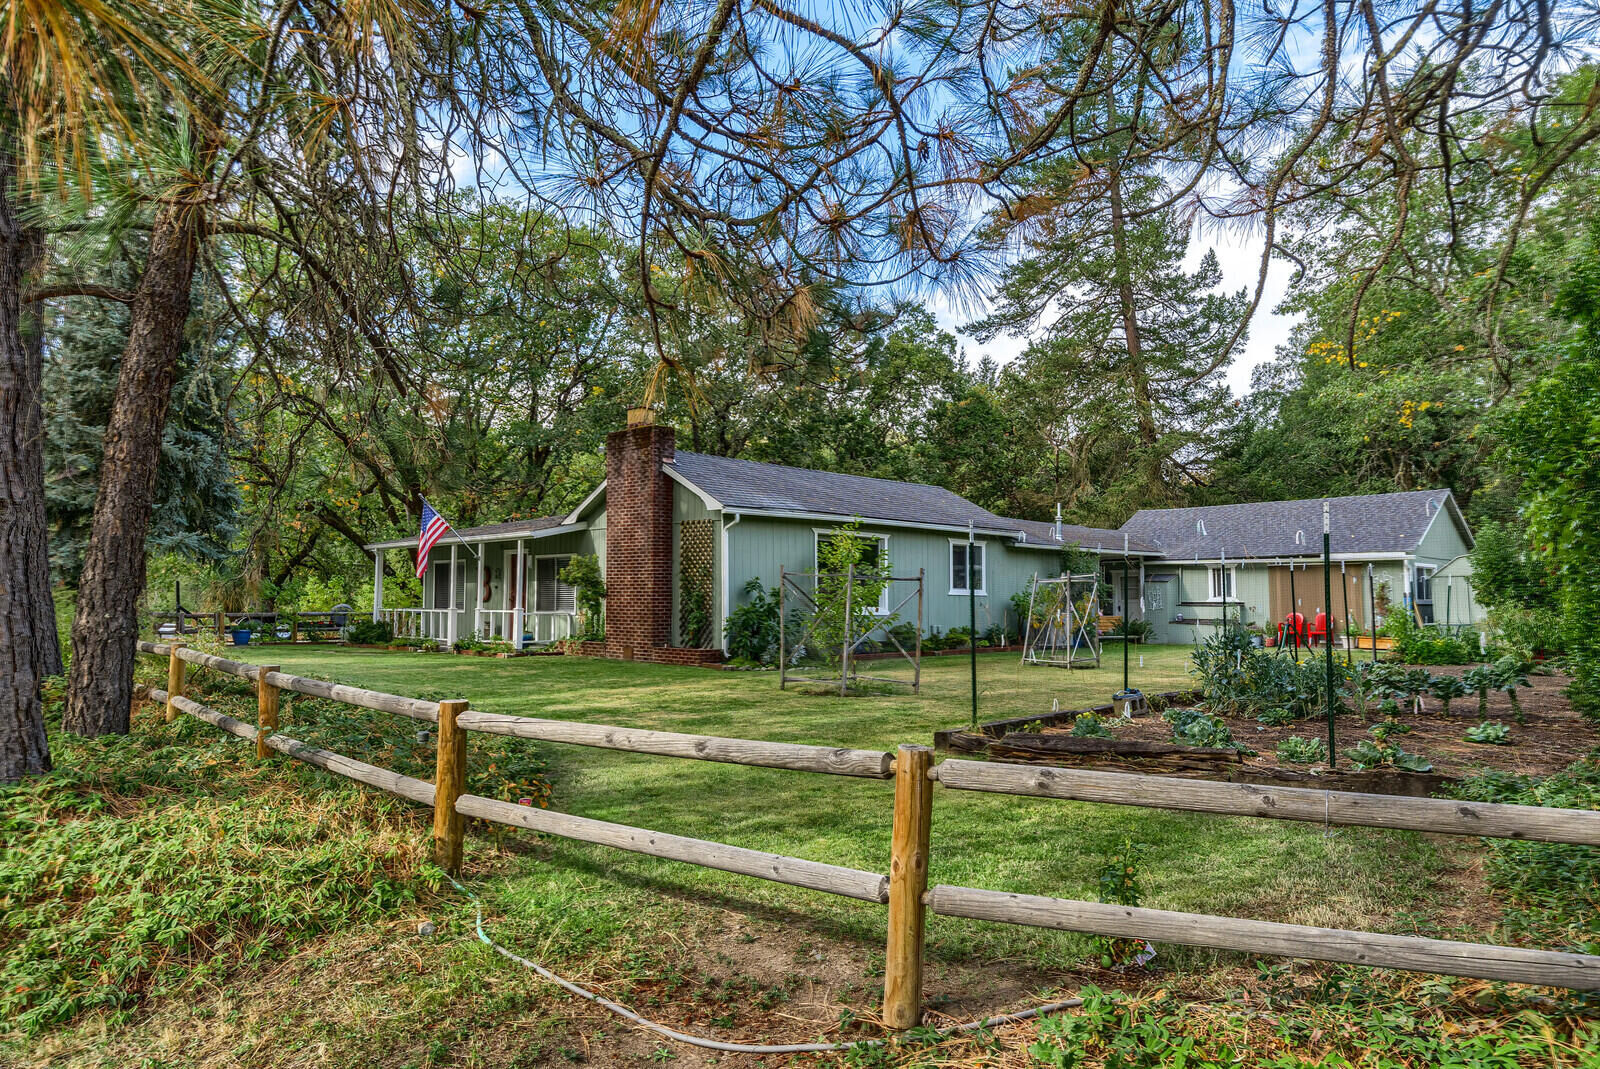

Under the breezeway lies a covered patio for outdoor gatherings & a laundry closet located just a few steps to the guest quarters. This space includes 1 bedrm, full bath, & large living room, as well as a craft room that has potential as a home office, bedrm, etc.
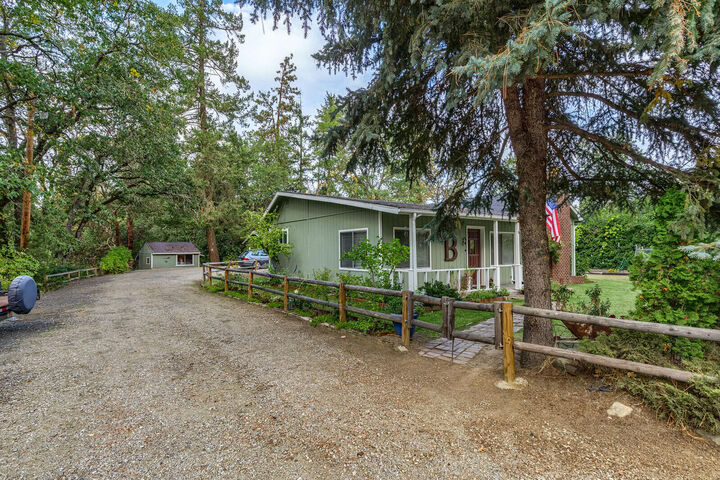
The property includes a 2-car garage w/ storage & a/c, a potting shed, & a large shop w/ 220 power, a propane heater, & an equipmnt shed. There is room for all your toys, w/ RV parking & electrical hookups, irrigation rights thru GHID, & a lovely garden.