
Listing Courtesy of:  RMLS / Listed By: Sue Sullivan, Windermere Realty Trust - Contact: 503-803-5417
 RMLS / Listed By: Sue Sullivan, Windermere Realty Trust - Contact: 503-803-5417
 16563 Oak Tree Ter Oregon City, OR 97045
Active (1 Days)
$759,900 (USD)
OPEN HOUSE TIMES
-
OPENSun, Sep 201:00 pm - 3:00 pm

Description
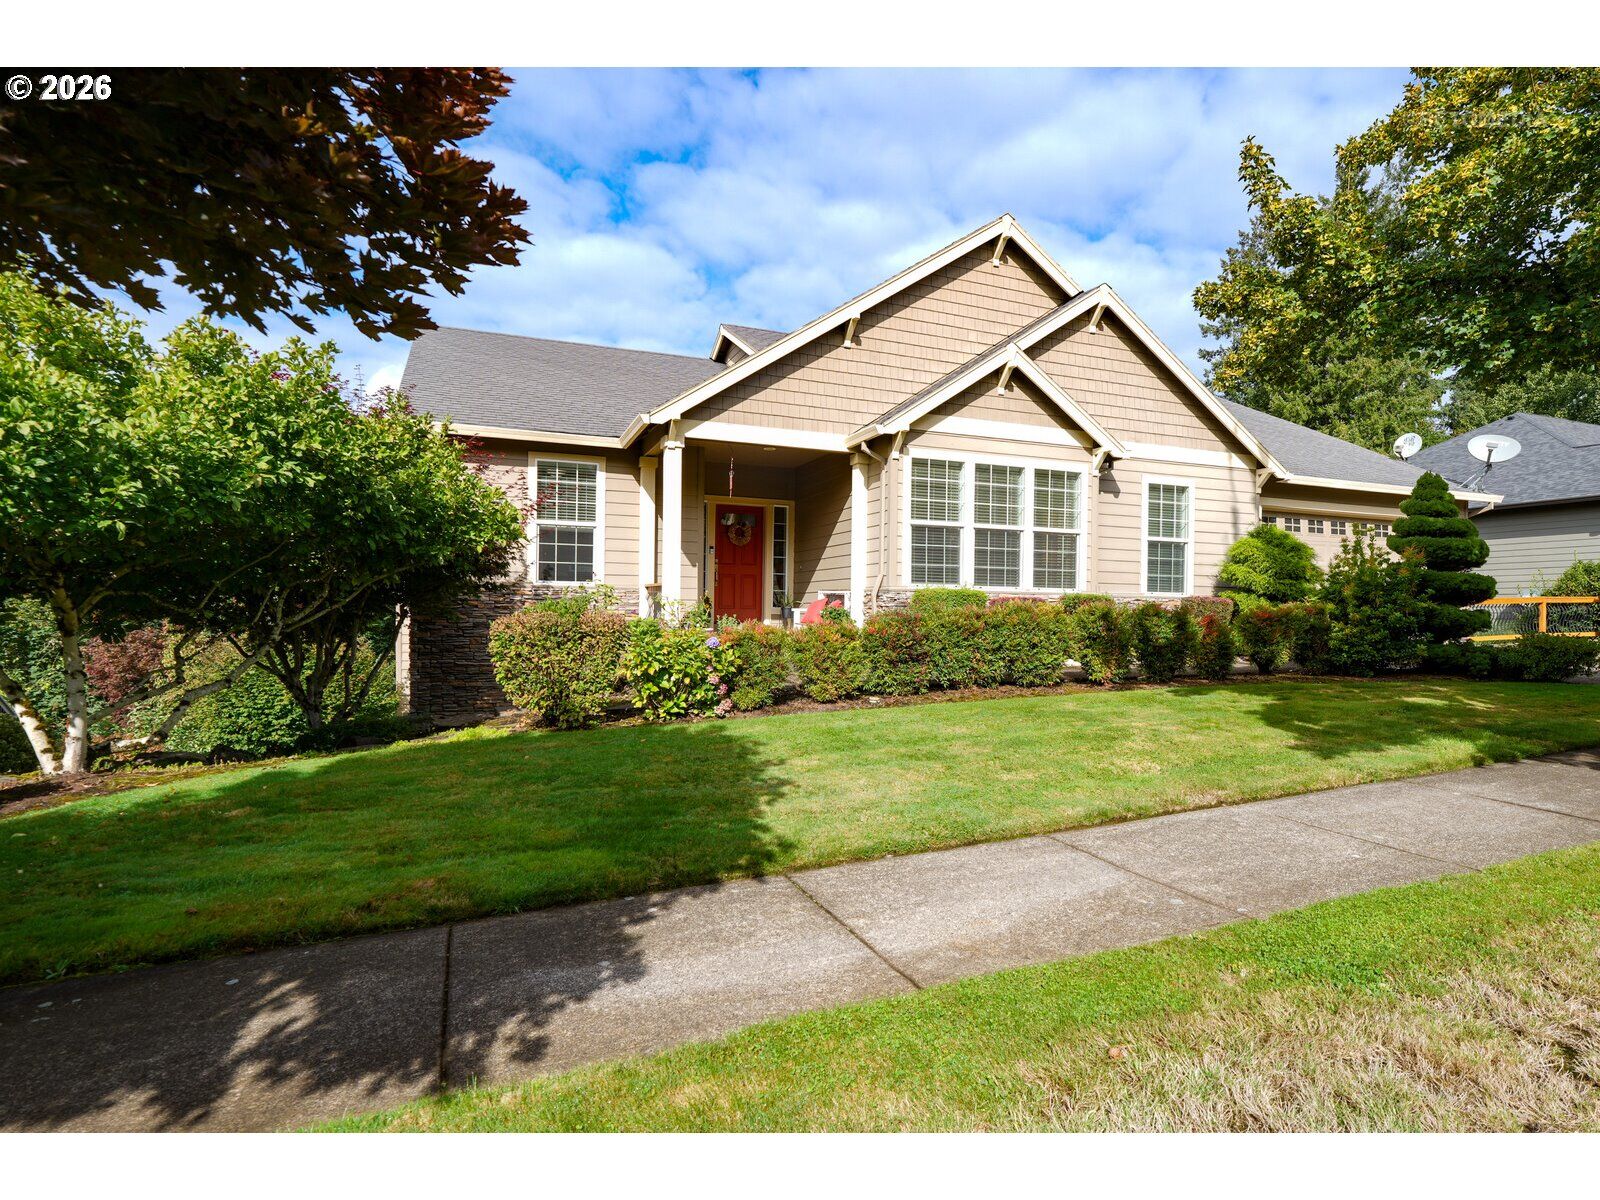
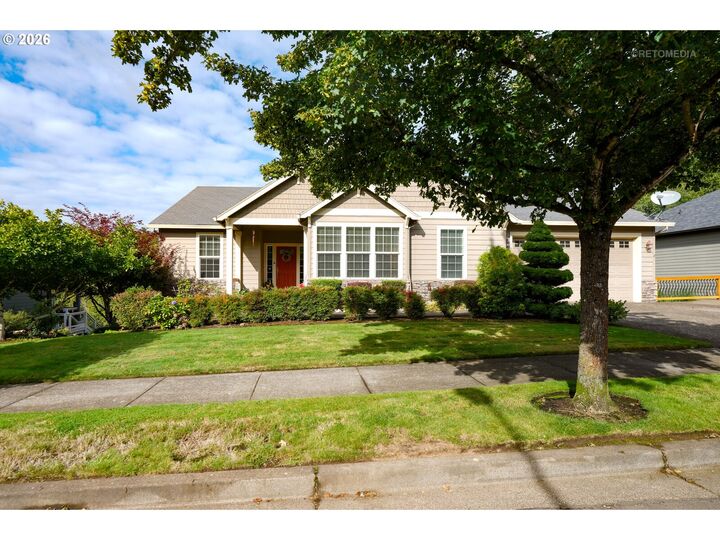
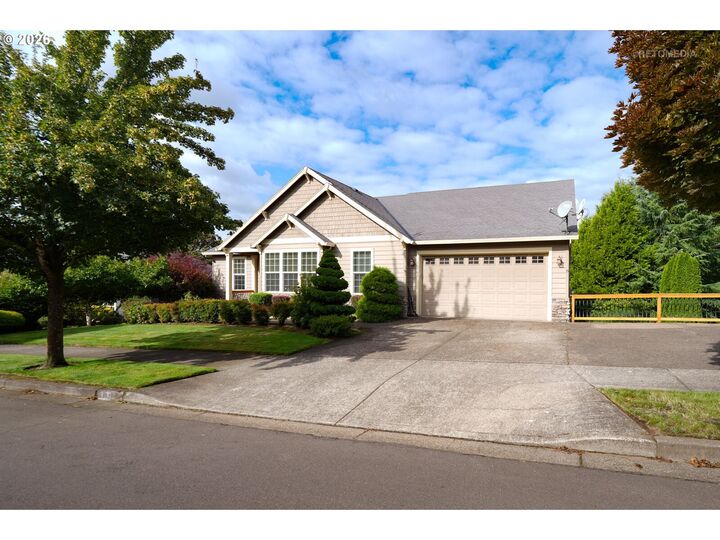
Tucked away on a quiet street of beautifully maintained homes, this exceptional Craftsman pairs timeless design with flexible living and a peaceful setting backing to lush greenspace. A light-filled, open floor plan with soaring vaulted ceilings creates an inviting sense of space, while the thoughtfully designed layout offers comfortable main-level living. The spacious primary suite, two additional bedrooms and a dedicated office/den are all conveniently located on the main level, along with living and entertaining spaces that flow easily to the outdoors. The lower level adds exceptional versatility with an oversized bonus/media room, additional bedroom with walk-in closet, full bathroom and an enormous storage area with plenty of room for hobbies, gear and more. Outside, two expansive decks and a custom patio make the most of the private, landscaped setting. An electronic awning provides shade over the upper deck, while a hot tub offers a relaxing place to unwind. A full sprinkler system makes maintaining the grounds easy. Additional features include central air conditioning, central vacuum and an oversized three-car tandem garage with extensive built-in cabinetry. An extra-wide driveway provides additional parking and flexibility. Conveniently located near Oregon City restaurants, shopping, parks and everyday amenities, with easy access to major commuting routes - all while enjoying the privacy and tranquility of an established neighborhood.
MLS #:
213651034
213651034
Taxes
$8,620(2025)
$8,620(2025)
Lot Size
10,018 SQFT
10,018 SQFT
Type
Single-Family Home
Single-Family Home
Year Built
2004
2004
Style
Craftsman
Craftsman
Views
Trees/Woods
Trees/Woods
County
Clackamas County
Clackamas County
Listed By
Sue Sullivan, Windermere Realty Trust, Contact: 503-803-5417
Source
RMLS
Last checked Sep 17 2026 at 6:49 AM GMT+0000
RMLS
Last checked Sep 17 2026 at 6:49 AM GMT+0000
Bathroom Details
- Full Bathrooms: 3
Interior Features
- Hardwood Floors
- Laundry
- Ceiling Fan(s)
- Wall to Wall Carpet
- Vaulted Ceiling(s)
- Appliance: Dishwasher
- Appliance: Pantry
- Appliance: Microwave
- Appliance: Stainless Steel Appliance(s)
- Appliance: Tile
- Appliance: Free-Standing Refrigerator
- Appliance: Free-Standing Range
Kitchen
- Pantry
- Eat Bar
- Free-Standing Range
- Free-Standing Refrigerator
- Hardwood Floors
- Dishwasher
- Microwave
Lot Information
- Private
- Seasonal
Property Features
- Fireplace: Gas
Heating and Cooling
- Forced Air
- Central Air
Basement Information
- Full Basement
- Daylight
- Finished
Exterior Features
- Lap Siding
- Roof: Composition
Utility Information
- Sewer: Public Sewer
- Fuel: Gas
School Information
- Elementary School: Holcomb
- Middle School: Tumwata
- High School: Oregon City
Garage
- Attached
- Oversized
Parking
- Driveway
Stories
- 2
Living Area
- 2,900 sqft
Additional Information: Portland Pearl District | 503-803-5417
Estimated Monthly Mortgage Payment
*Based on Fixed Interest Rate withe a 30 year term, principal and interest only
Listing price
Down payment
%
Interest rate
%Mortgage calculator estimates are provided by Windermere Real Estate and are intended for information use only. Your payments may be higher or lower and all loans are subject to credit approval.
Disclaimer: The content relating to real estate for sale on this web site comes in part from the IDX program of the RMLS of Portland, Oregon. Real estate listings held by brokerage firms other than Windermere Real Estate Services Company, Inc. are marked with the RMLS logo, and detailed information about these properties includes the names of the listing brokers.
Listing content is copyright © 2026 RMLS, Portland, Oregon.
All information provided is deemed reliable but is not guaranteed and should be independently verified.
Last updated on (9/16/26 23:49).
Some properties which appear for sale on this web site may subsequently have sold or may no longer be available.
