
Listing Courtesy of: Oregon Datashare / Listed By: Shane A. Myhre, Windermere Van Vleet & Associates, Inc. - Contact: 541-321-8773
1609 Pacific Lane Phoenix, OR 97535
Active
$679,000 (USD)
OPEN HOUSE TIMES
-
OPENSat, Jul 1112 noon - 2:00 pm
Description
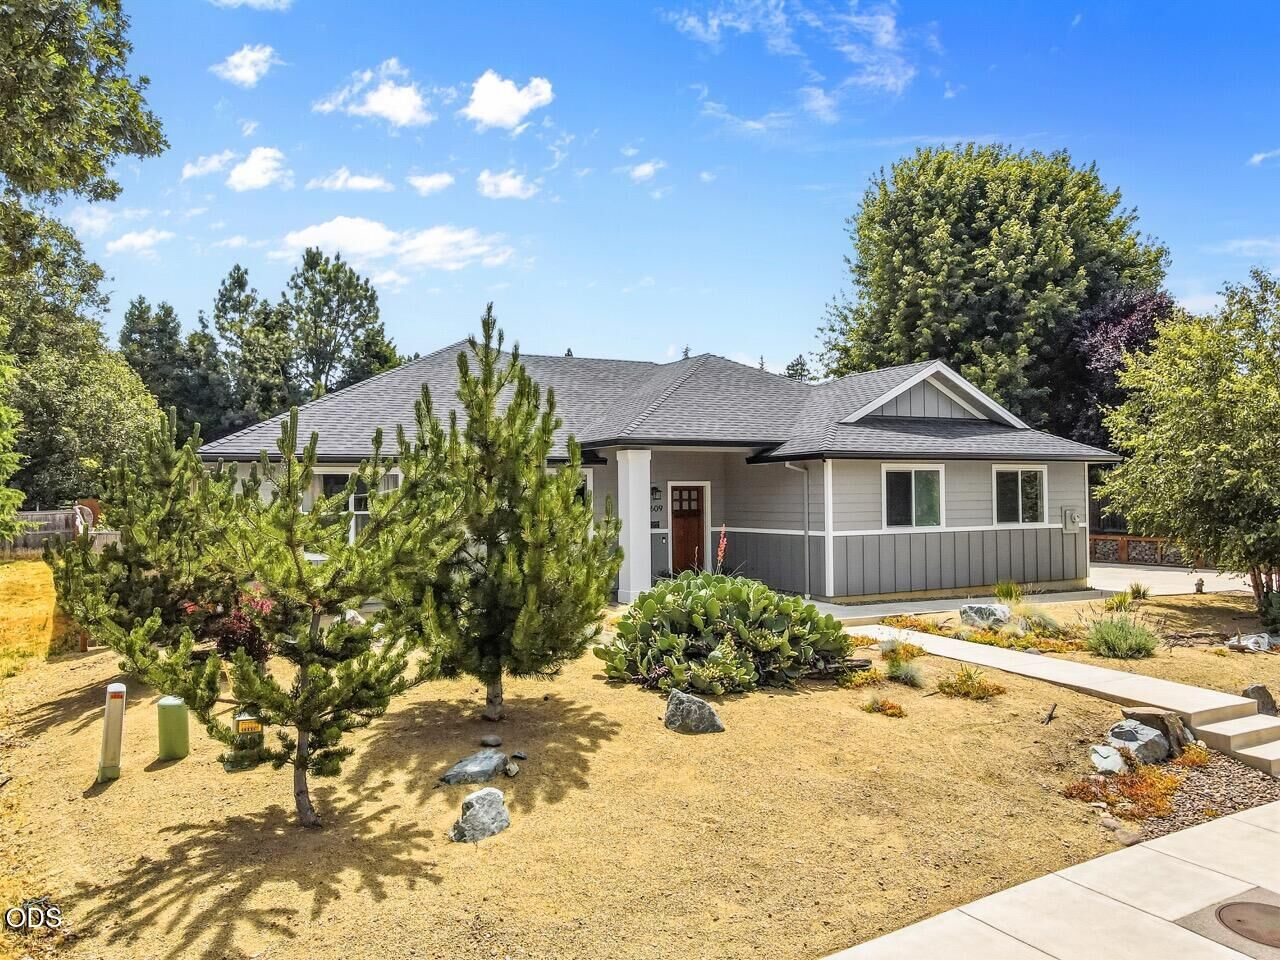
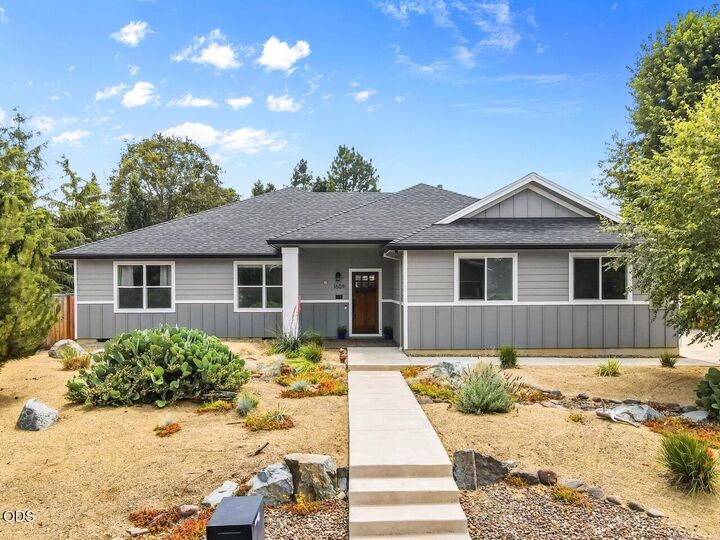
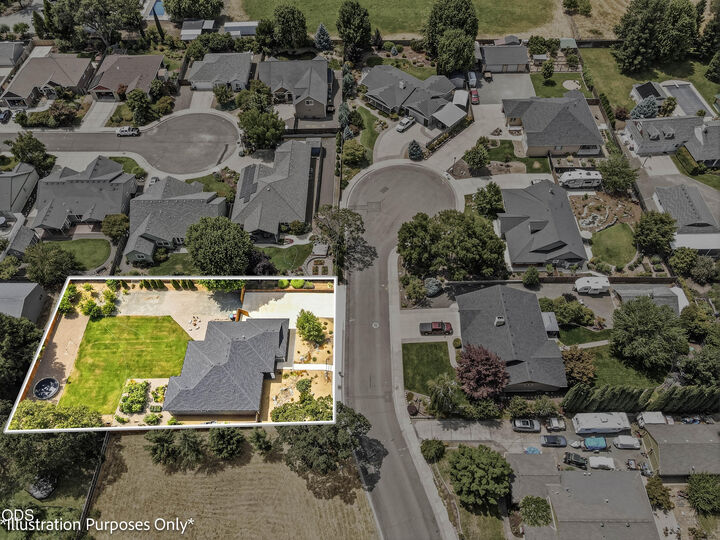
Rare opportunity to own this beautiful 3-bedroom, 2-bath home built in 2018 offering 2,040 sq. ft. on an expansive .43-acre lot. Thoughtfully designed with spacious living areas and modern finishes, massive kitchen Island, high end appliances, quartz counters, large pantry, and under cabinet lighting. Large primary bedroom with walk-in closet, large tiled shower, soaker tub, and vanity with double sinks. The low-maintenance zero scape front yard adds great curb appeal. The fully fenced backyard features durable steel-post cedar fencing, ample RV parking, and an incredible gardener's paradise. Harvest from 5 peach trees, a nectarine, 3 pear varieties, 2 cherry trees, 4 apple varieties, plum, apricot, and almond trees, along with table grapes, thornless berries, asparagus, potatoes. 11 raised garden beds and beautiful cut flower gardens create the perfect setting for sustainable living and year-round enjoyment. TID pressurized irrigation to keep the garden lush all summer long.
MLS #:
220224686
220224686
Taxes
$5,759(2025)
$5,759(2025)
Lot Size
0.43 acres
0.43 acres
Type
Single-Family Home
Single-Family Home
Year Built
2018
2018
Style
Craftsman, Contemporary
Craftsman, Contemporary
Views
Territorial
Territorial
County
Jackson County
Jackson County
Listed By
Shane A. Myhre, Windermere Van Vleet & Associates, Inc., Contact: 541-321-8773
Source
Oregon Datashare
Last checked Jul 6 2026 at 7:59 PM GMT+0000
Oregon Datashare
Last checked Jul 6 2026 at 7:59 PM GMT+0000
Bathroom Details
- Full Bathrooms: 2
Interior Features
- Ceiling Fan(s)
- Kitchen Island
- Linen Closet
- Pantry
- Shower/Tub Combo
- Solid Surface Counters
- Walk-In Closet(s)
- Double Vanity
- Enclosed Toilet(s)
- Tile Shower
- Soaking Tub
- Vaulted Ceiling(s)
- Granite Counters
- Smart Thermostat
- Open Floorplan
Kitchen
- Dishwasher
- Disposal
- Microwave
- Water Heater
- Oven
- Range Hood
- Refrigerator
- Dryer
- Washer
- Cooktop
Subdivision
- Pacific Meadows Subdivision
Lot Information
- Fenced
- Landscaped
- Level
- Garden
- Sprinklers In Rear
- Rock Outcropping
Property Features
- Foundation: Concrete Perimeter
Heating and Cooling
- Natural Gas
- Heat Pump
Flooring
- Carpet
- Tile
- Simulated Wood
Exterior Features
- Roof: Composition
Utility Information
- Sewer: Public Sewer
School Information
- Elementary School: Phoenix Elem
- Middle School: Talent Middle
- High School: Phoenix High
Parking
- Concrete
- Driveway
- Garage Door Opener
- Rv Access/Parking
Stories
- One
Living Area
- 2,040 sqft
Additional Information: Eagle Point | 541-321-8773
Estimated Monthly Mortgage Payment
*Based on Fixed Interest Rate withe a 30 year term, principal and interest only
Listing price
Down payment
%
Interest rate
%Mortgage calculator estimates are provided by Windermere Real Estate and are intended for information use only. Your payments may be higher or lower and all loans are subject to credit approval.
Disclaimer:
© 2026 Oregon Datashare (KCAR | MLSCO | SOMLS). All rights reserved. The data relating to real estate for sale on this web site comes in part from the Internet Data Exchange Program of the Oregon Datashare. Real estate listings held by IDX Brokerage firms other than (insert company name) are marked with the Internet Data Exchange logo or the Internet Data Exchange thumbnail logo and detailed information about them includes the name of the listing Brokers. Information provided is for consumers personal, non-commercial use and may not be used for any purpose other than to identify prospective properties the viewer may be interested in purchasing. The consumer will not copy, retransmit nor redistribute any of the content from this website. Information provided is deemed reliable, but not guaranteed. Listing courtesy of Windermere Real Estate Services Company, Inc.. Data last updated: 7/6/26 12:59.
