
Listing Courtesy of:  RMLS / Listed By: Yasmine Foroud, Windermere Realty Trust - Contact: 503-758-4944
 RMLS / Listed By: Yasmine Foroud, Windermere Realty Trust - Contact: 503-758-4944
 4918 NE 31st Ave Portland, OR 97211
Active (1 Days)
$435,000 (USD)
OPEN HOUSE TIMES
-
OPENFri, Aug 74:30 pm - 6:30 pm
-
OPENSat, Aug 811:00 am - 1:00 pm

Description
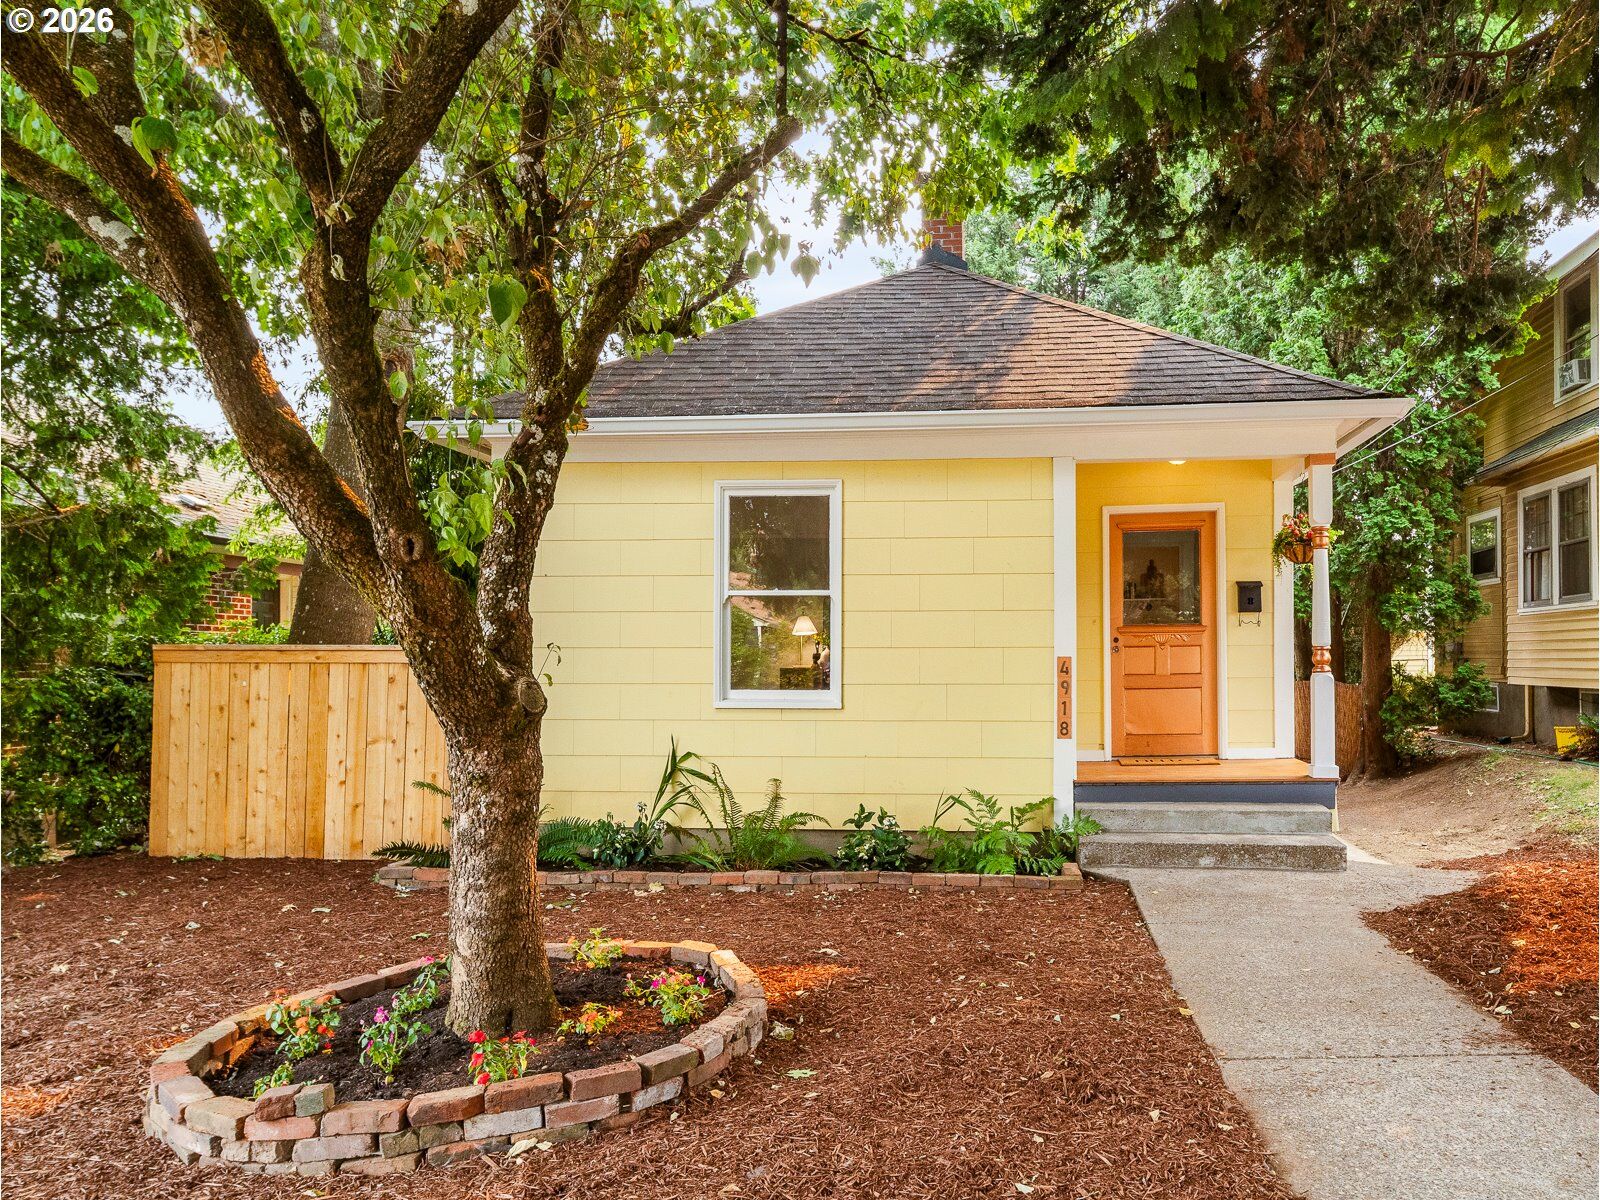
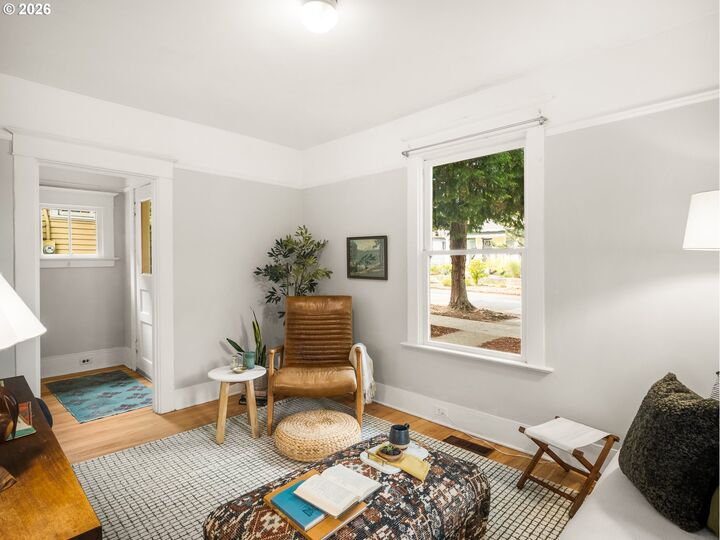
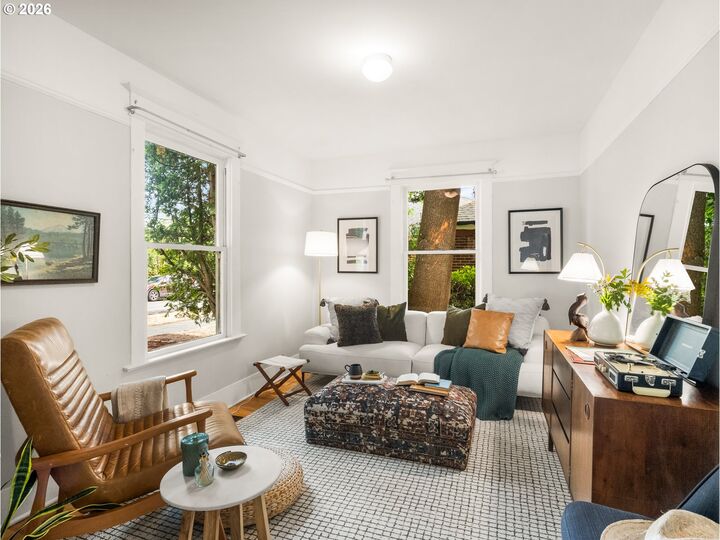
OPEN HOUSE SCHEDULE: 8/7 4:30-6:30 & 8/8/ 11am-1pm It’s not about how much space you have. It’s about how well you use it! And this cottage home gets that exactly right. Tucked beneath mature trees in the heart of Alberta Arts, this home trades excess square footage for the things that actually make a home work well: character, natural light, a great backyard (!!), AND a detached garage. The newly refinished hardwood floors and original millwork give the home its soul, while the bright kitchen has room to sit, cook, and stay awhile. The second bedroom is currently staged as a living room to show the flexibility of the spaces. The enclosed sunporch is perfect for morning coffees, board game evenings, dinner with friends, working from home, or whatever else your day has in store for you. Do not miss the basement that offers the potential for even more living space that is just waiting for your vision. The real showstopper is out back: a fully fenced backyard oasis with a paver patio built for fire-pit nights, a turf lounge area, raised garden beds, mature trees, a detached garage, and a separate studio/storage shed with its own charm. And when you’re ready to leave your private oasis, you are just a few steps away from some of Portland’s best restaurants, shops, and vibes! Whether you are a first time buyer or someone looking for the perfect city pad, you will not be disappointed.
MLS #:
480166534
480166534
Taxes
$2,796(2025)
$2,796(2025)
Lot Size
3,920 SQFT
3,920 SQFT
Type
Single-Family Home
Single-Family Home
Year Built
1907
1907
Style
Cottage
Cottage
County
Multnomah County
Multnomah County
Listed By
Yasmine Foroud, Windermere Realty Trust, Contact: 503-758-4944
Source
RMLS
Last checked Aug 7 2026 at 11:11 AM GMT+0000
RMLS
Last checked Aug 7 2026 at 11:11 AM GMT+0000
Bathroom Details
- Full Bathroom: 1
Interior Features
- Hardwood Floors
- Wood Floors
- Appliance: Free-Standing Gas Range
- Appliance: Gas Appliances
- Appliance: Free-Standing Refrigerator
Lot Information
- Level
Property Features
- Foundation: Concrete Perimeter
Heating and Cooling
- Forced Air
Basement Information
- Crawl Space
Exterior Features
- Other
- Roof: Composition
Utility Information
- Sewer: Public Sewer
- Fuel: Gas
School Information
- Elementary School: Vernon
- Middle School: Vernon
- High School: Jefferson
Garage
- Detached
Parking
- Parking Pad
Stories
- 2
Living Area
- 1,268 sqft
Additional Information: Portland Mlk | 503-758-4944
Estimated Monthly Mortgage Payment
*Based on Fixed Interest Rate withe a 30 year term, principal and interest only
Listing price
Down payment
%
Interest rate
%Mortgage calculator estimates are provided by Windermere Real Estate and are intended for information use only. Your payments may be higher or lower and all loans are subject to credit approval.
Disclaimer: The content relating to real estate for sale on this web site comes in part from the IDX program of the RMLS of Portland, Oregon. Real estate listings held by brokerage firms other than Windermere Real Estate Services Company, Inc. are marked with the RMLS logo, and detailed information about these properties includes the names of the listing brokers.
Listing content is copyright © 2026 RMLS, Portland, Oregon.
All information provided is deemed reliable but is not guaranteed and should be independently verified.
Last updated on (8/7/26 04:11).
Some properties which appear for sale on this web site may subsequently have sold or may no longer be available.
