
Listing Courtesy of: UTAH REAL ESTATE / Listed By: Scott Steadman, Windermere Real Estate Utah; Robyn Foulger, Salt Lake City Draper
2138 E Eagle Crest Dr Draper, UT 84020
Active
$1,050,000 (USD)
OPEN HOUSE TIMES
-
OPENSat, Aug 2212 noon - 2:00 pm

Description
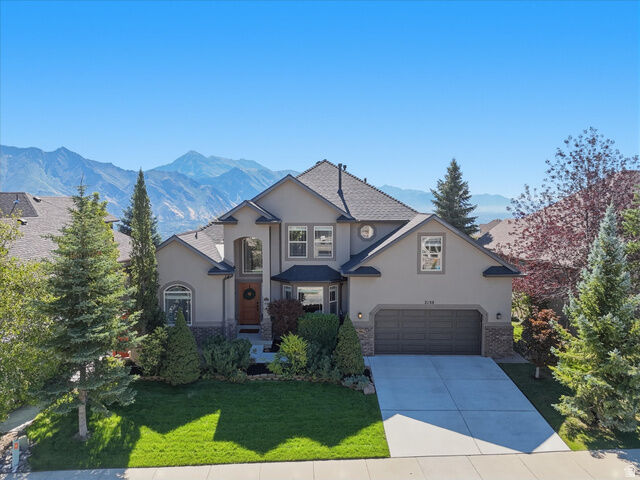
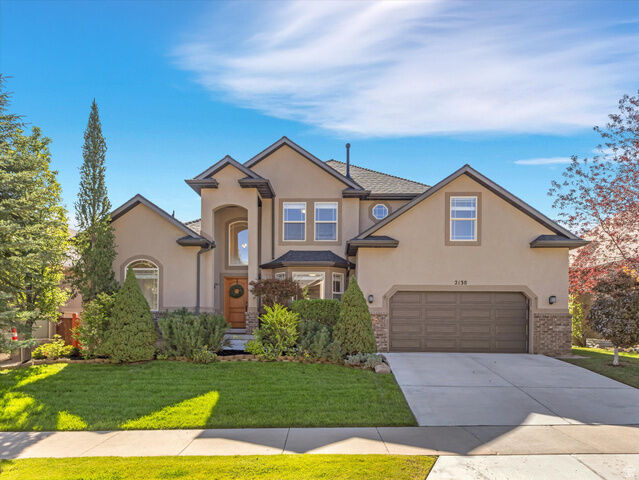
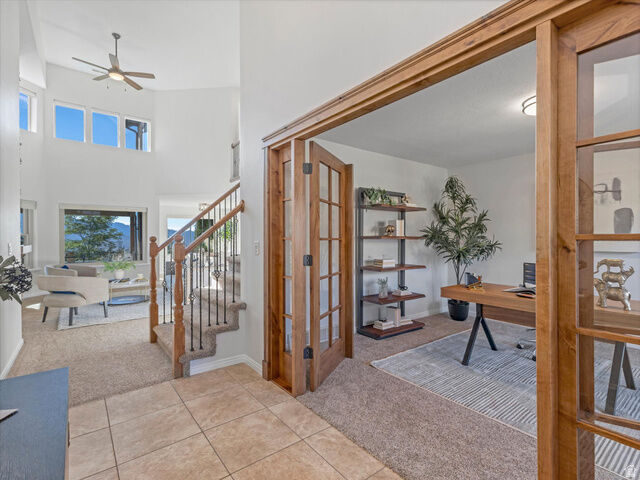
*Open House Sat Aug. 22 12-2PM* Eagle Crest earns its name honestly. The trailhead sits close enough to walk to before the sun's made it all the way across the kitchen floor, and the views stretch toward Utah Lake and Mount Timpanogos. Here, the air is cleaner, the sunrises don't need a filter, and you'll always have a front-row seat for the full moon. Inside, the kitchen and family room sit on the back of the house, with the dining space alongside, all angled toward those same views. A covered deck steps out from here, with stairs down to a fully fenced backyard, the same yard where one half of this household has spent years logging the season's snow totals for anyone counting inches. Main-floor living continues with the primary suite, tucked into the back of the house with its own share of the view, a formal living room for something a little more polished, and a private office for whenever work follows you home.Upstairs, the layout flexes easily: a full bathroom, bedrooms, offices, a hobby room, whatever your household needs this year, where the same view climbs right along with you and finds a way to look even better doing it. One room up here has earned its own nickname, the Mountain Room, for a Timpanogos view good enough to land on a calendar and make its rounds through social media more than once. Downstairs is built for whoever needs their own space under the same roof, extended family, long-term guests, or just more room than the rest of the house can hold. The finished walkout basement comes with its own full kitchen, three more bedrooms, two full bathrooms, and a private walkout entrance that makes it feel like a second address hiding under the same one. Living in SunCrest means trail access minutes from your door, plus a community clubhouse with a pool and gym, and a full calendar of concerts, barbecues, and holiday parties. It also means you're surrounded by neighbors who show up, sometimes with a weather update, an always-appreciated photo, or a little quiet moderating to keep unwanted posts off the community pages. That's the SunCrest way: people here look out for each other. Eagle Crest earns its name, one neighbor and one view at a time.
MLS #:
2179728
2179728
Taxes
$3,969
$3,969
Lot Size
7,405 SQFT
7,405 SQFT
Type
Single-Family Home
Single-Family Home
Year Built
2006
2006
Views
True
True
School District
Alpine
Alpine
County
Utah County
Utah County
Community
Suncrest
Suncrest
Listed By
Scott Steadman, Windermere Real Estate Utah
Robyn Foulger, Windermere Real Estate Utah
Robyn Foulger, Windermere Real Estate Utah
Source
UTAH REAL ESTATE
Last checked Aug 19 2026 at 7:58 PM GMT+0000
UTAH REAL ESTATE
Last checked Aug 19 2026 at 7:58 PM GMT+0000
Bathroom Details
- Full Bathrooms: 4
- Half Bathroom: 1
Interior Features
- Gas Log
- Disposal
- Vaulted Ceilings
- French Doors
- Range/Oven: Free Stdng.
- Kitchen: Second
- Closet: Walk-In
- Great Room
- Bath: Sep. Tub/Shower
- Granite Countertops
- Alarm: Fire
- Instantaneous Hot Water
- Appliance: Ceiling Fan
- Laundry: Electric Dryer Hookup
- Windows: Blinds
- Appliance: Microwave
- Appliance: Dryer
- Appliance: Refrigerator
- Appliance: Washer
- Fire Alarm
- Appliance: Water Softener Owned
- Smart Thermostat(s)
- Video Camera(s)
Subdivision
- Suncrest
Lot Information
- Sidewalks
- Road: Paved
- Sprinkler: Auto-Full
- View: Mountain
- Fenced: Full
- View: Valley
- Curb & Gutter
- Vegetation: Landscaping: Full
Property Features
- Sidewalks
- Curb & Gutter
- Road: Paved
- Sprinkler: Auto-Full
- Fenced: Full
- View: Mountain
- View: Valley
Heating and Cooling
- Forced Air
- Gas: Central
- >= 95% Efficiency
- Central Air
Basement Information
- Full
- Walk-Out Access
Homeowners Association Information
- Dues: $152/Monthly
Flooring
- Tile
- Carpet
Exterior Features
- Roof: Asphalt
Utility Information
- Utilities: Natural Gas Connected, Electricity Connected, Sewer Connected, Water Connected
- Sewer: Sewer: Connected
School Information
- Elementary School: Ridgeline
- Middle School: Timberline
- High School: Lone Peak
Garage
- Attached Garage
- Garage
Stories
- 3
Living Area
- 4,028 sqft
Estimated Monthly Mortgage Payment
*Based on Fixed Interest Rate withe a 30 year term, principal and interest only
Listing price
Down payment
%
Interest rate
%Mortgage calculator estimates are provided by Windermere Real Estate and are intended for information use only. Your payments may be higher or lower and all loans are subject to credit approval.
Disclaimer: Copyright 2026 Utah Real Estate MLS. All rights reserved. This information is deemed reliable, but not guaranteed. The information being provided is for consumers’ personal, non-commercial use and may not be used for any purpose other than to identify prospective properties consumers may be interested in purchasing. Data last updated 8/19/26 12:58
