
Listing Courtesy of: Park City MLS / Listed By: Sean Railton & Ali North, Windermere Real Estate Utah; Ali North, Park City Mountain
1075 N Turnberry Court Midway, UT 84049
Active (1 Days)
$1,085,000 (USD)
Description
MLS #:
12603315
12603315
Taxes
$3,932(2025)
$3,932(2025)
Lot Size
436 SQFT
436 SQFT
Type
Condo
Condo
Year Built
2004
2004
Style
Mountain Contemporary
Mountain Contemporary
Views
Mountain(s)
Mountain(s)
School District
Wasatch
Wasatch
County
Wasatch County
Wasatch County
Listed By
Sean Railton & Ali North , Windermere Real Estate Utah
Ali North, Windermere Real Estate Utah
Ali North, Windermere Real Estate Utah
Source
Park City MLS
Last checked Jul 20 2026 at 6:32 AM GMT+0000
Park City MLS
Last checked Jul 20 2026 at 6:32 AM GMT+0000
Bathroom Details
- Full Bathrooms: 3
- Half Bathroom: 1
Interior Features
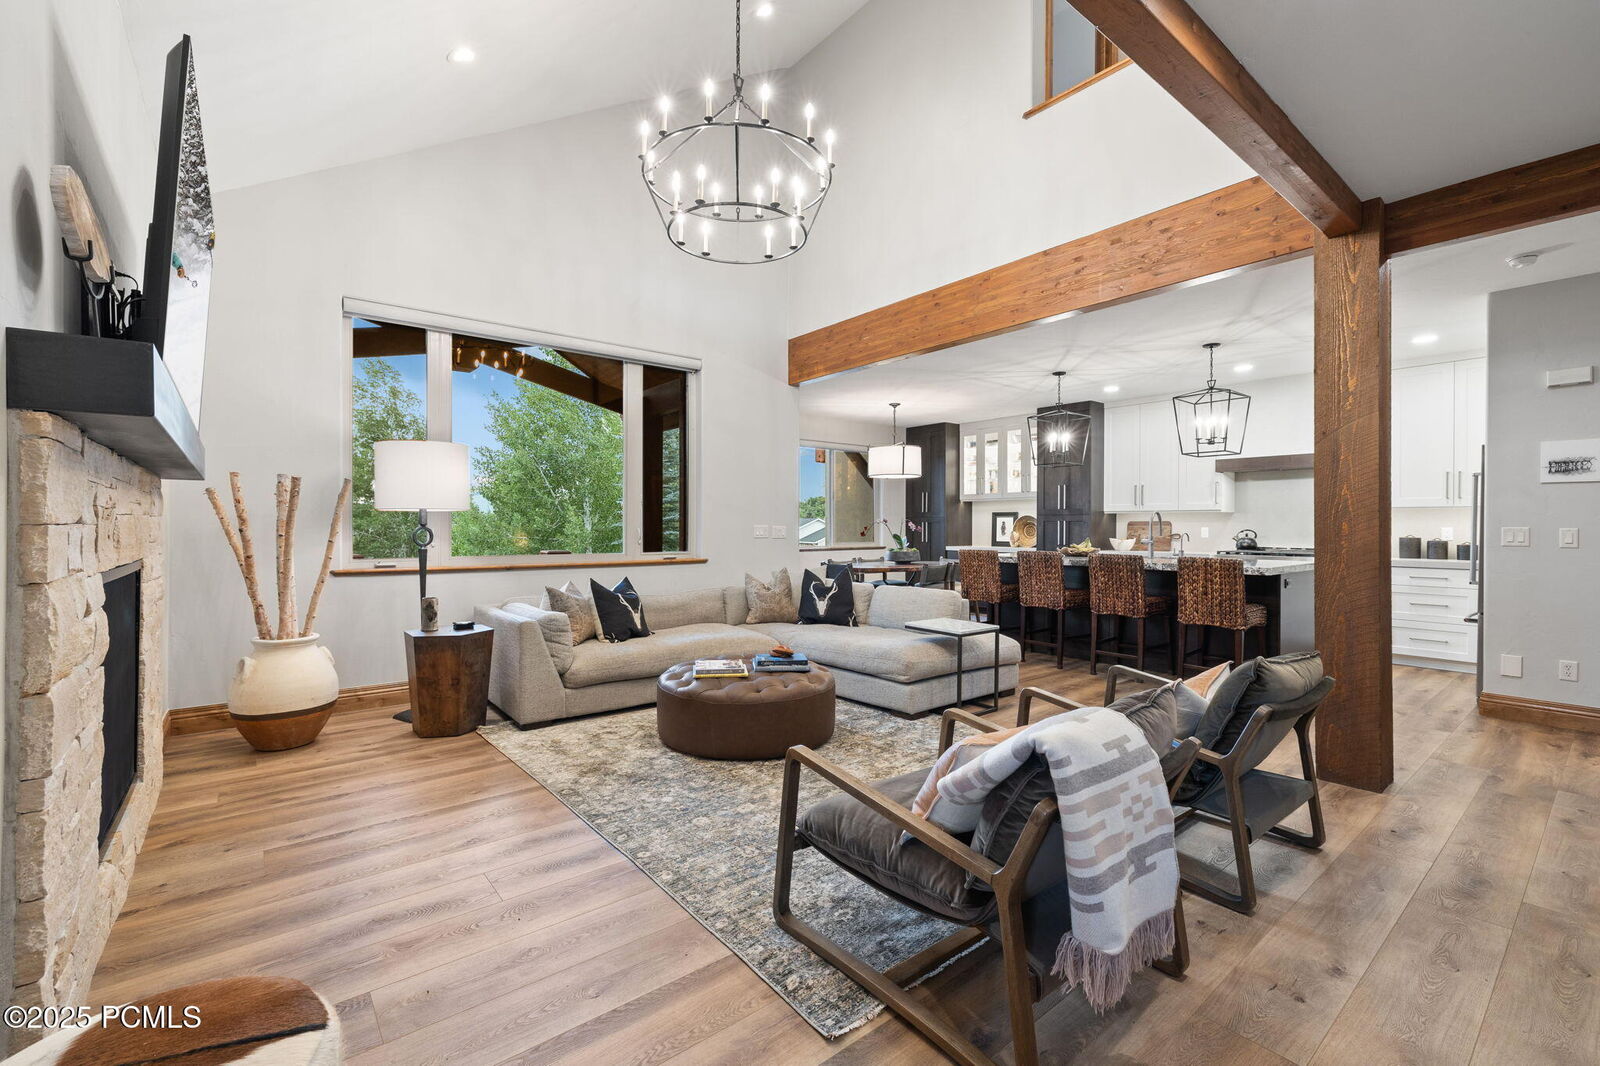
- Open Floorplan
- Ceiling(s) - 9 Ft Plus
- Kitchen Island
- Double Vanity
- Washer Hookup
- Walk-In Closet(s)
- Ceiling Fan(s)
- Vaulted Ceiling(s)
- Granite Counters
- Storage
- Gas Dryer Hookup
- Jetted Bath Tub(s)
Kitchen
- Refrigerator
- Oven
- Microwave
- Gas Range
- Disposal
- Dishwasher
- Washer
- Washer/Dryer Stacked
Subdivision
- Turnberry
Lot Information
- Gradual Slope
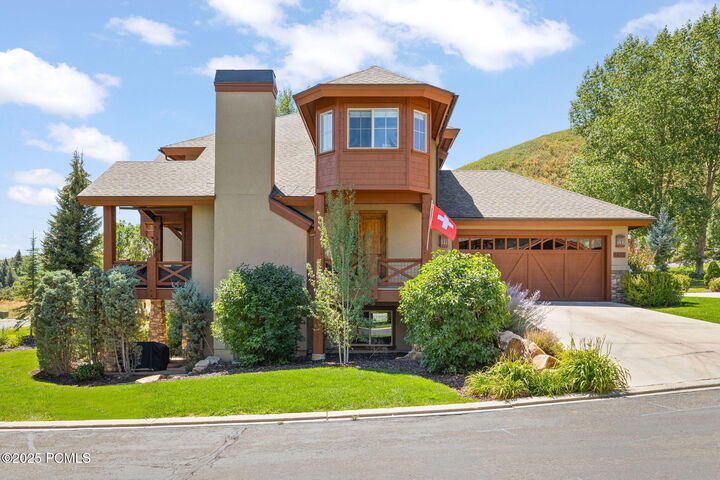
- Corner Lot
- Pud - Planned Unit Development
Property Features
- Fireplace: Gas
- Foundation: Concrete Perimeter
Heating and Cooling
- Forced Air
- Mini-Split
- Central Air
Basement Information
- Walk-Out Access
Homeowners Association Information
- Dues: $1170/Quarterly
Flooring
- Carpet
- Vinyl
- Tile
Exterior Features
- Roof: Shingle
- Roof: Asphalt
Utility Information
- Utilities: Natural Gas Connected, High Speed Internet Available, Electricity Connected
- Sewer: Public Sewer
Parking
- Guest
- Hose Bibs
Living Area
- 2,668 sqft
Estimated Monthly Mortgage Payment
*Based on Fixed Interest Rate withe a 30 year term, principal and interest only
Listing price
Down payment
%
Interest rate
%Mortgage calculator estimates are provided by Windermere Real Estate and are intended for information use only. Your payments may be higher or lower and all loans are subject to credit approval.
Disclaimer: Copyright 2026 Park City MLS. All rights reserved. This information is deemed reliable, but not guaranteed. The information being provided is for consumers’ personal, non-commercial use and may not be used for any purpose other than to identify prospective properties consumers may be interested in purchasing. Data last updated 7/19/26 23:32

The lower level includes a second living area with a fireplace and bar, two bedrooms, and a full bath--perfect for guests. Enjoy two decks, a patio, and tranquil mountain views surrounded by mature trees. Smart home features include new HVAC (2024), Wi-Fi thermostats, motorized blinds, security system, and a Wi-Fi-enabled garage opener.
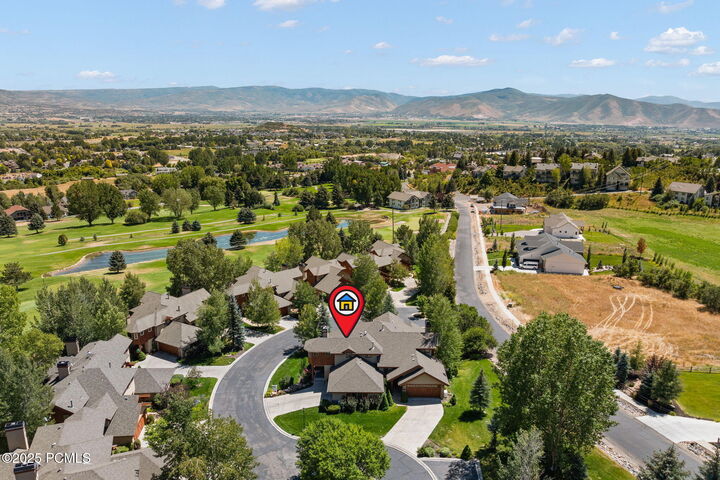
Steps from the Wasatch State Park trail system and just minutes to golf, skiing, downtown Midway dining, and Homestead Crater, this home is perfect for year-round living or a mountain getaway.