
Listing Courtesy of:  Northwest MLS as distributed by MLS GRID / Listed By: Hannah Biddulph, Windermere Real Estate Lake Tapps, Inc.
 Northwest MLS as distributed by MLS GRID / Listed By: Hannah Biddulph, Windermere Real Estate Lake Tapps, Inc.
 11860 SE 321st Place Auburn, WA 98092
Active (1 Days)
$565,000 (USD)
OPEN HOUSE TIMES
-
OPENSat, Jul 2511:00 am - 1:00 pm
-
OPENSun, Jul 261:30 pm - 3:30 pm
Description
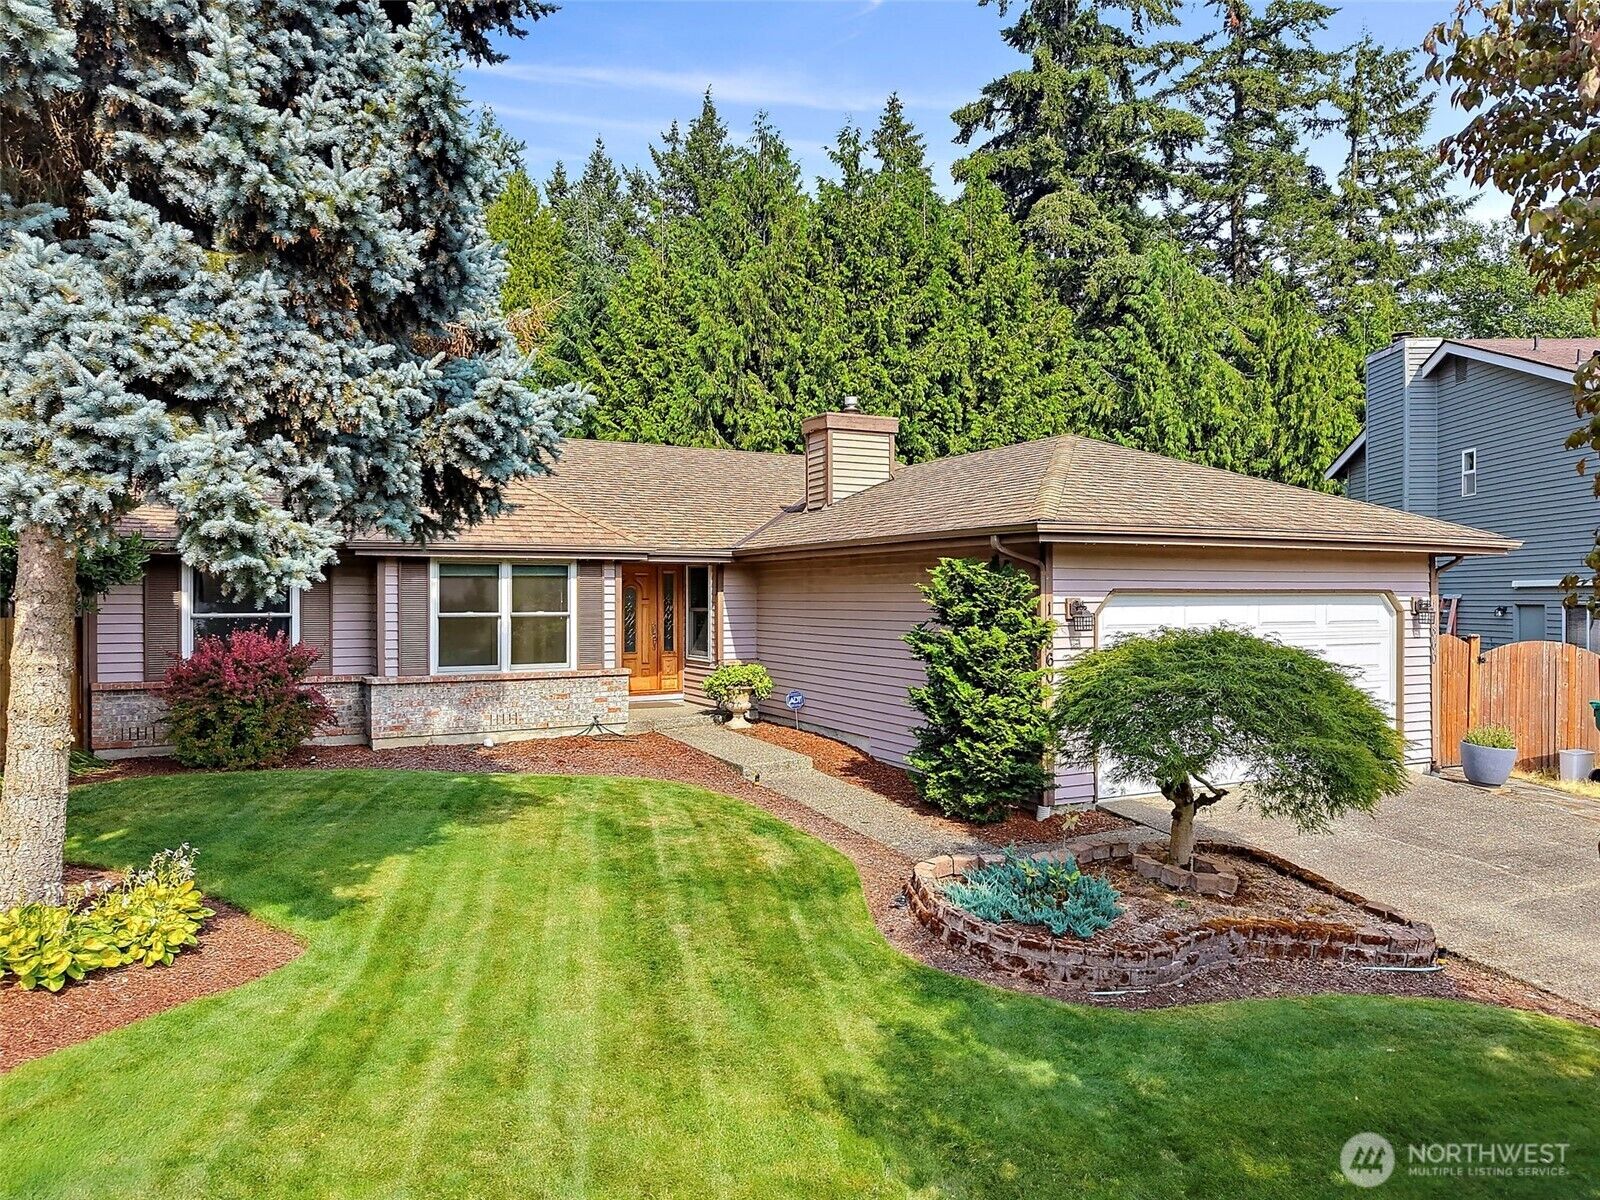
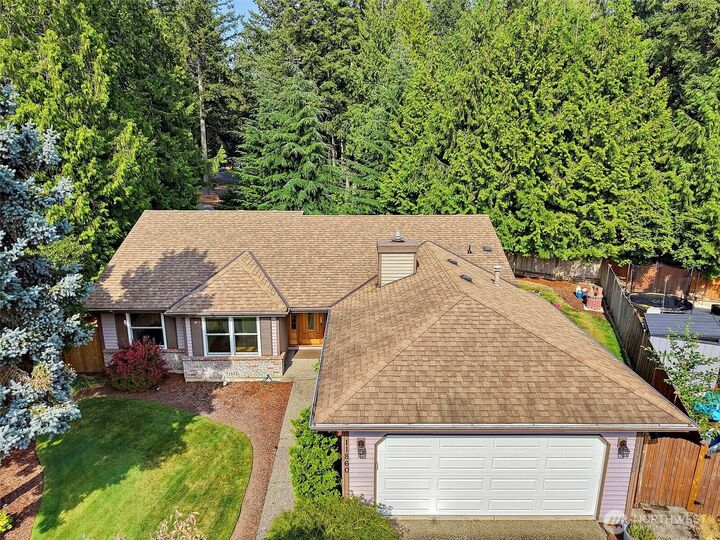
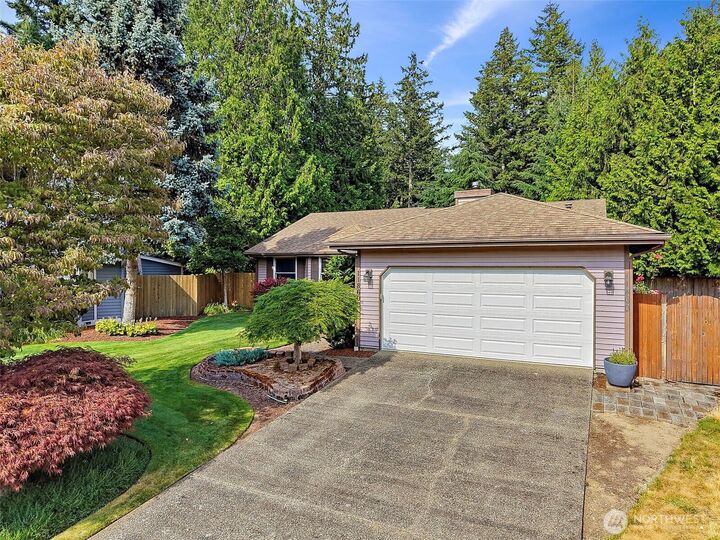
Charming rambler in the desirable Green River Estates, Lea Hill. Lovely curb appeal, mature landscaping, brick accents and decorative glass front door. Thoughtful single-level floor plan with 3 bedrooms, 1.75 baths plus a fully permitted 255 sq ft sun room in addition to the original 1490 sq ft. The sun-room offers a wonderful flex space including a three person sauna. Entertain with ease in the spacious kitchen featuring abundant cabinetry/counter tops, a pantry and informal breakfast area. Dining opens to a spacious living room, perfect for visiting with guests. The cozy family room with a gas fireplace creates a warm gathering spot. The primary bedroom offers an en-suite, French doors to the sun room, ceiling fan and a custom-built walk-in closet. Enjoy outdoor living here with a private, fully fenced yard, large patio, built-in BBQ area, garden bed, two sheds (including 10x20), and a fire pit — ideal for outdoor dining and gardening. 2-yr old HO2 tank. AC. Thermal windows reflect heat, keeping the house cooler & more energy efficient.-4yrs Easy commute to Hwy 18 and Green River College. No HOA.
MLS #:
2549072
2549072
Taxes
$4,565(2026)
$4,565(2026)
Lot Size
8,940 SQFT
8,940 SQFT
Type
Single-Family Home
Single-Family Home
Year Built
1992
1992
Style
1 Story
1 Story
Views
Territorial
Territorial
School District
Auburn
Auburn
County
King County
King County
Community
Green River College
Green River College
Listed By
Hannah Biddulph, Windermere Real Estate Lake Tapps, Inc.
Source
Northwest MLS
Last checked Jul 22 2026 at 9:06 PM GMT+0000
Northwest MLS
Last checked Jul 22 2026 at 9:06 PM GMT+0000
Bathroom Details
- Full Bathroom: 1
- 3/4 Bathroom: 1
Interior Features
- Dishwasher
- Microwave
- Disposal
- Fireplace
- French Doors
- Refrigerator
- Dryer
- Washer
- Dbl Pane/Storm Window
- Bath Off Primary
- Ceiling Fan(s)
- Water Heater
- Dining Room
- Stove(s)/Range(s)
Subdivision
- Green River College
Lot Information
- Curbs
- Dead End Street
- Sidewalk
- Paved
- Cul-De-Sac
Property Features
- Fenced-Fully
- Gas Available
- Patio
- Outbuildings
- High Speed Internet
- Fireplace: Gas
- Fireplace: 1
Heating and Cooling
- Forced Air
Flooring
- Laminate
- Ceramic Tile
Exterior Features
- Brick
- Wood
- Roof: Composition
Utility Information
- Sewer: Available
- Fuel: Electric, Natural Gas
Parking
- Driveway
- Attached Garage
Stories
- 1
Living Area
- 1,490 sqft
Additional Listing Info
- Buyer Brokerage Compensation: 2.5
Buyer's Brokerage Compensation not binding unless confirmed by separate agreement among applicable parties.
Estimated Monthly Mortgage Payment
*Based on Fixed Interest Rate withe a 30 year term, principal and interest only
Listing price
Down payment
%
Interest rate
%Mortgage calculator estimates are provided by Windermere Real Estate and are intended for information use only. Your payments may be higher or lower and all loans are subject to credit approval.
Disclaimer: Square footage is based on information available to agent, including County records. Information has not been verified by agent and should be verified by buyer.
Based on information submitted to the MLS GRID as of 7/22/2026 21:06. All data is obtained from various sources and may not have been verified by broker or MLS GRID. Supplied Open House Information is subject to change without notice. All information should be independently reviewed and verified for accuracy. Properties may or may not be listed by the office/agent presenting the information.
