
Listing Courtesy of:  Northwest MLS as distributed by MLS GRID / Listed By: Lori Anderson, Windermere Peninsula Properties; Jan Selvar, Seattle-Eastlake / Windermere Real Estate Co.
 Northwest MLS as distributed by MLS GRID / Listed By: Lori Anderson, Windermere Peninsula Properties; Jan Selvar, Seattle-Eastlake / Windermere Real Estate Co.
 13591 E State Route 106 Belfair, WA 98528
Active
$1,700,000 (USD)
OPEN HOUSE TIMES
-
OPENSat, Aug 110:00 am - 1:00 pm
-
OPENSun, Aug 211:00 am - 2:00 pm
-
OPENTue, Aug 411:00 am - 1:00 pm
show more

Description
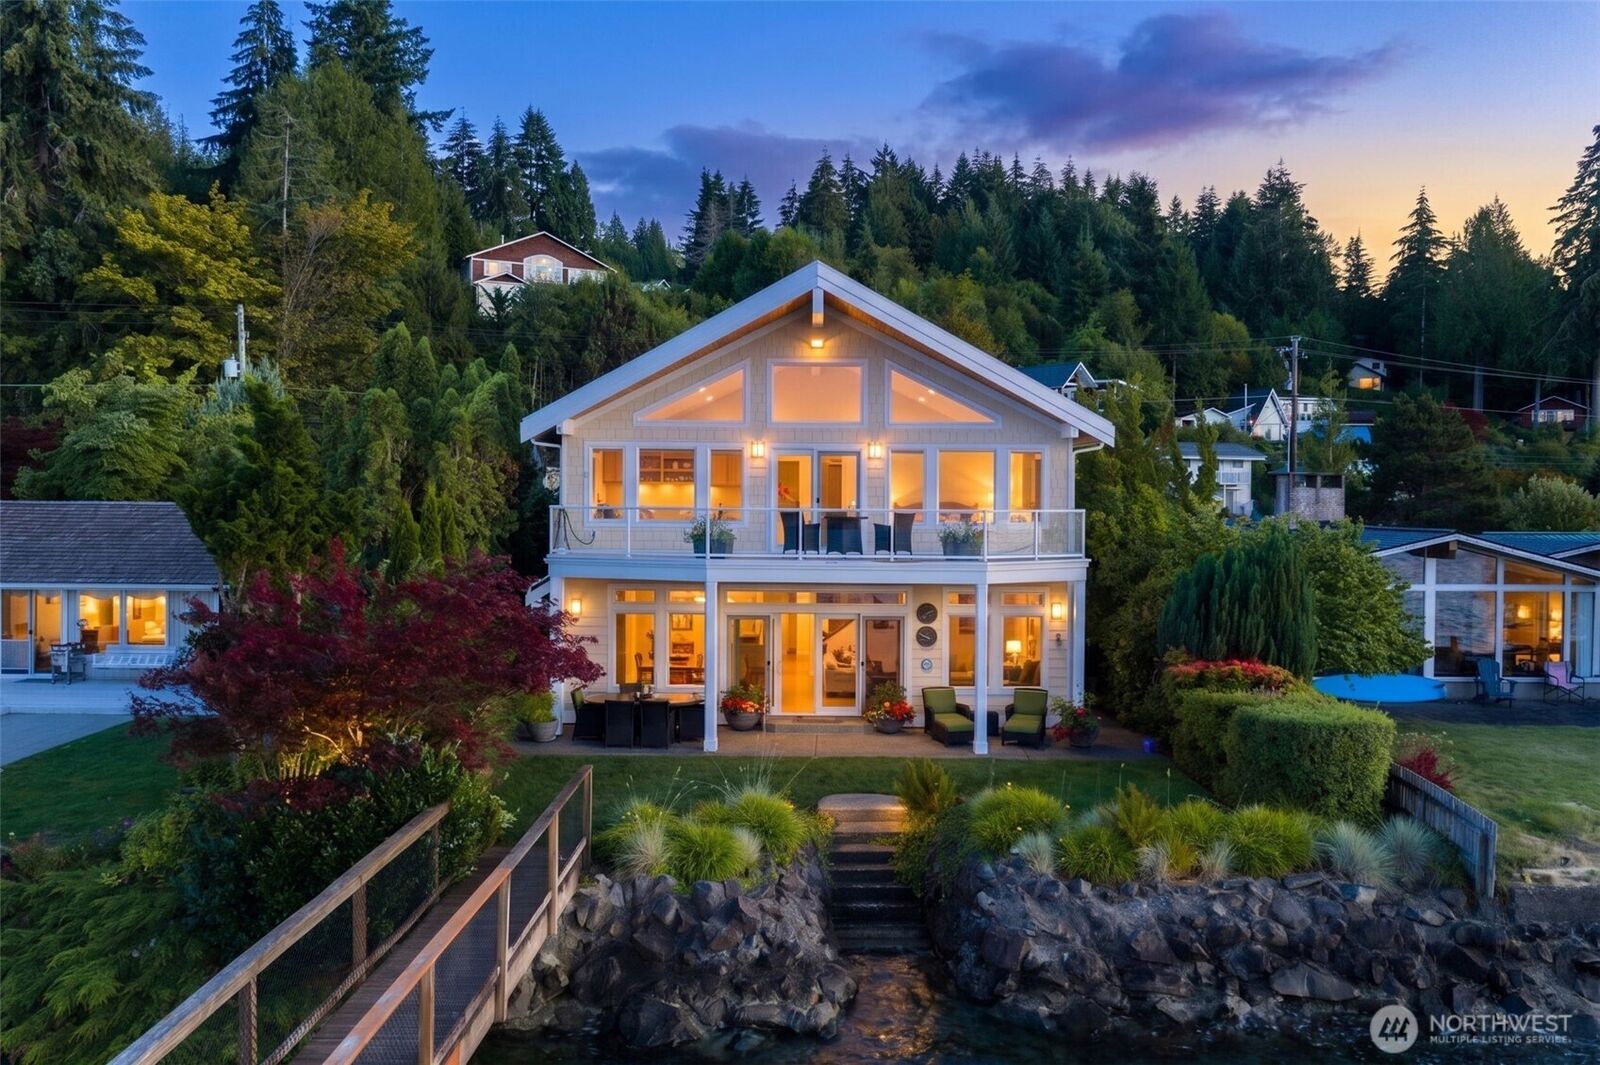
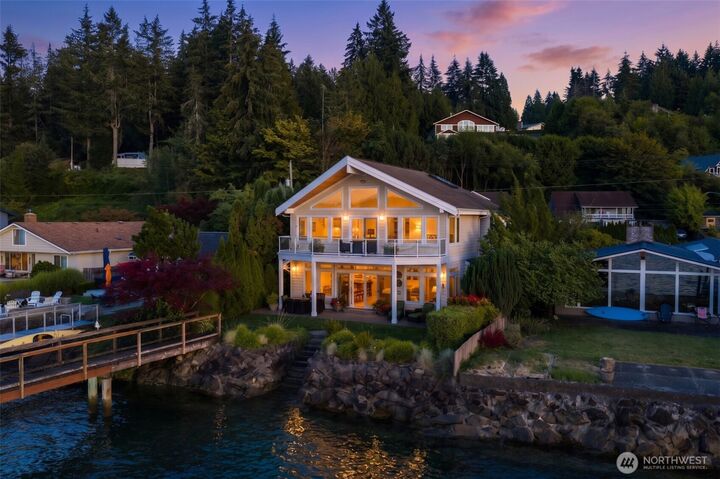
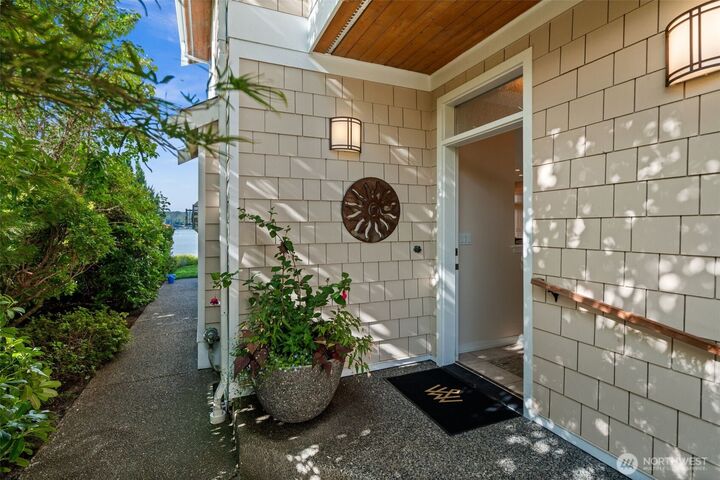
Experience the ultimate Hood Canal lifestyle from this exceptional South Shore waterfront retreat. Thoughtfully built in 2003 and meticulously maintained, this custom-crafted home offers timeless craftsmanship, comfort, and an unbeatable waterfront setting. A rare offering on the South Shore, the exceptionally deep lot creates an uncommon sense of privacy and separation from the road. From the waterfront side of the home, enjoy the peaceful sounds of Hood Canal with virtually no road noise while taking in breathtaking Olympic Mountain views. Your private dock, float, and deep-water buoy make boating, kayaking, paddleboarding, fishing, and swimming effortless. Harvest fresh clams and oysters from your own beach, while a level lawn stretches to the water's edge, creating the perfect setting for entertaining, relaxing, and making lasting waterfront memories.Inside, custom cabinetry, quality finishes, and a thoughtfully designed floor plan reflect exceptional craftsmanship and pride of ownership. The home features three bedrooms, a dedicated den, and a spacious bunkroom, providing flexibility for guests and gatherings. Recent improvements include a new HVAC system and new septic system for added peace of mind. A spacious garage and generous off-street parking provide room for vehicles, boats, and recreational gear. As an added bonus, membership in Twanoh Falls Beach Club offers access to a private beach, community dock, small boat launch, cabanas, and picnic areas.
MLS #:
2562831
2562831
Taxes
$11,066(2026)
$11,066(2026)
Lot Size
6,534 SQFT
6,534 SQFT
Type
Single-Family Home
Single-Family Home
Year Built
2003
2003
Style
2 Story
2 Story
Views
Bay, Canal, Territorial, See Remarks, Mountains
Bay, Canal, Territorial, See Remarks, Mountains
School District
North Mason #403
North Mason #403
County
Mason County
Mason County
Community
South Shore
South Shore
Listed By
Lori Anderson, Windermere Peninsula Properties
Jan Selvar, Windermere Real Estate Co.
Jan Selvar, Windermere Real Estate Co.
Source
Northwest MLS
Last checked Jul 31 2026 at 10:45 PM GMT+0000
Northwest MLS
Last checked Jul 31 2026 at 10:45 PM GMT+0000
Bathroom Details
- Full Bathroom: 1
- 3/4 Bathrooms: 2
- Half Bathroom: 1
Interior Features
- High Tech Cabling
- Wired for Generator
- Dishwasher
- Microwave
- Disposal
- Fireplace
- French Doors
- Refrigerator
- Dryer
- Washer
- Dbl Pane/Storm Window
- Bath Off Primary
- Vaulted Ceiling(s)
- Water Heater
- Walk-In Closet(s)
- Security System
- Double Oven
- Sprinkler System
- Skylight(s)
- Dining Room
- Stove(s)/Range(s)
Subdivision
- South Shore
Lot Information
- Paved
Property Features
- Deck
- Dock
- Patio
- Propane
- Moorage
- Cable Tv
- High Speed Internet
- Sprinkler System
- Fenced-Partially
- Fireplace: Gas
- Fireplace: 1
- Foundation: Poured Concrete
Heating and Cooling
- Forced Air
- Heat Pump
- Fireplace Insert
Homeowners Association Information
- Dues: $370/Annually
Flooring
- Carpet
- Travertine
- Ceramic Tile
Exterior Features
- Wood
- Cement Planked
- Roof: Composition
Utility Information
- Sewer: Septic Tank
- Fuel: Electric, Propane
School Information
- Elementary School: Belfair Elem
- Middle School: Hawkins Mid
- High School: North Mason Snr High
Parking
- Driveway
- Off Street
- Attached Garage
Stories
- 2
Living Area
- 3,521 sqft
Additional Listing Info
- Buyer Brokerage Compensation: 2
Buyer's Brokerage Compensation not binding unless confirmed by separate agreement among applicable parties.
Estimated Monthly Mortgage Payment
*Based on Fixed Interest Rate withe a 30 year term, principal and interest only
Listing price
Down payment
%
Interest rate
%Mortgage calculator estimates are provided by Windermere Real Estate and are intended for information use only. Your payments may be higher or lower and all loans are subject to credit approval.
Disclaimer: Square footage is based on information available to agent, including County records. Information has not been verified by agent and should be verified by buyer.
Based on information submitted to the MLS GRID as of 7/31/2026 22:45. All data is obtained from various sources and may not have been verified by broker or MLS GRID. Supplied Open House Information is subject to change without notice. All information should be independently reviewed and verified for accuracy. Properties may or may not be listed by the office/agent presenting the information.
