
Listing Courtesy of:  Northwest MLS as distributed by MLS GRID / Listed By: Robert Chaffey, Windermere Real Estate East, Inc.; Bella Chaffey Lakic, Redmond
 Northwest MLS as distributed by MLS GRID / Listed By: Robert Chaffey, Windermere Real Estate East, Inc.; Bella Chaffey Lakic, Redmond
 1028 89th Ave NE Bellevue, WA 98004
Active (278 Days)
$6,800,000 (USD)
OPEN HOUSE TIMES
-
OPENSun, Jul 1212 noon - 2:00 pm

Description
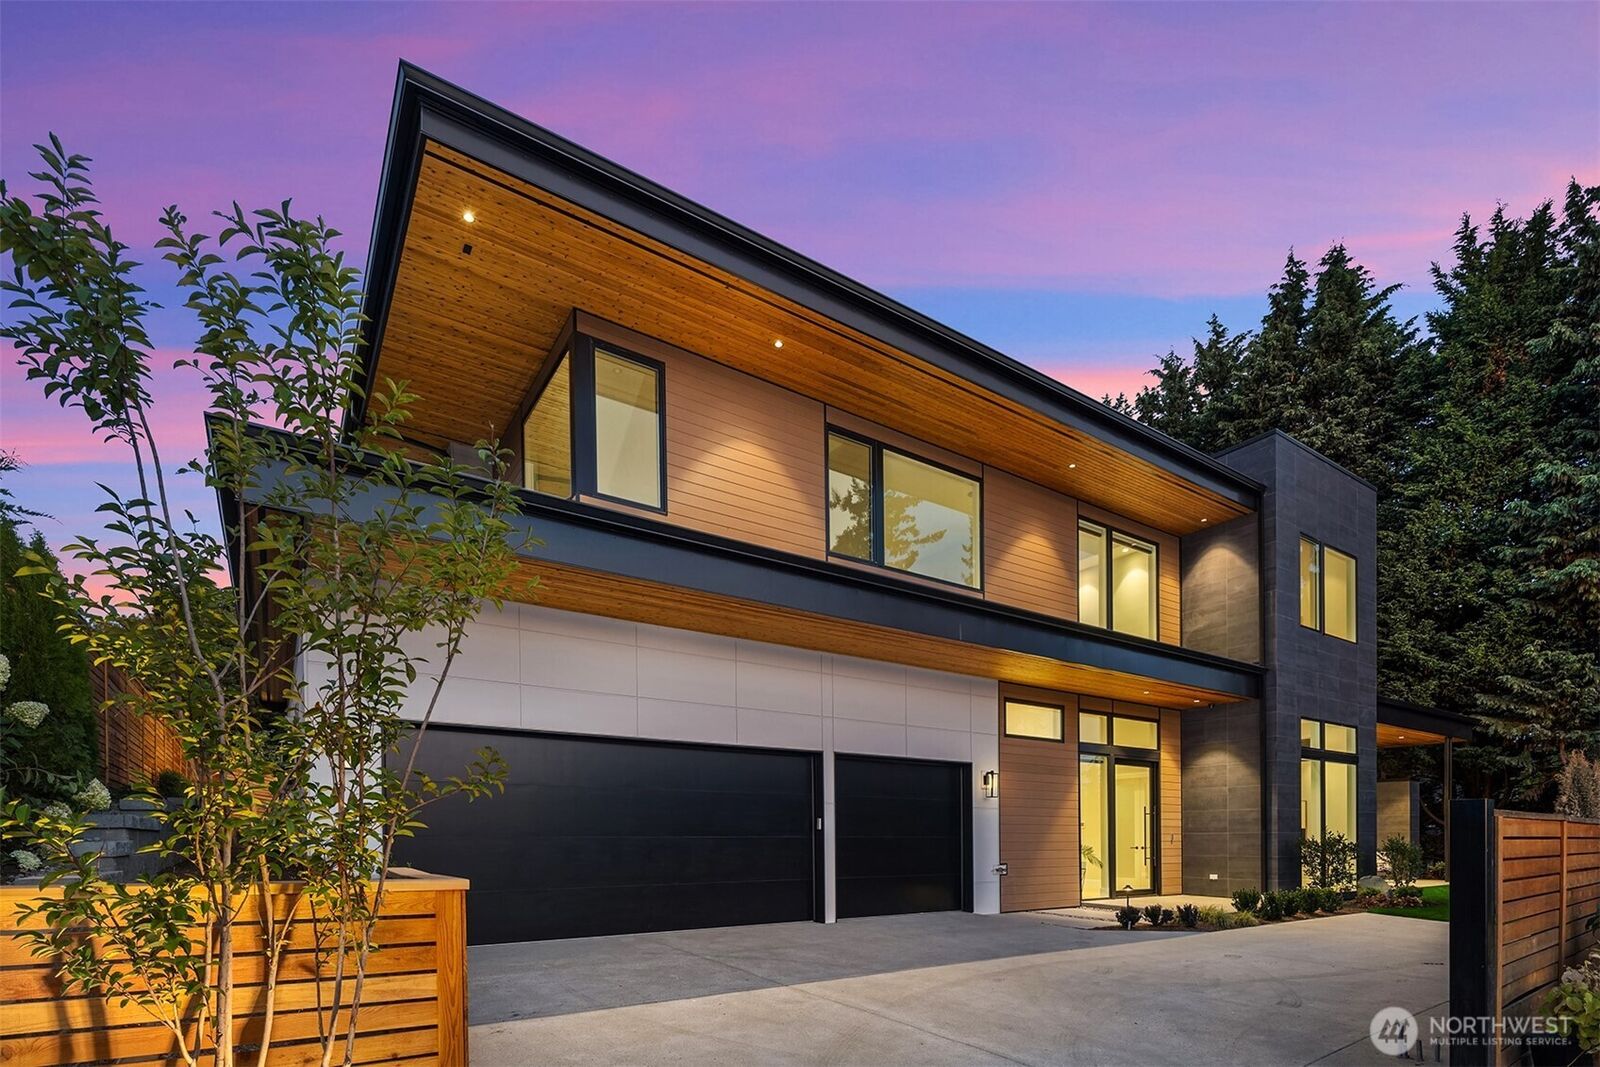
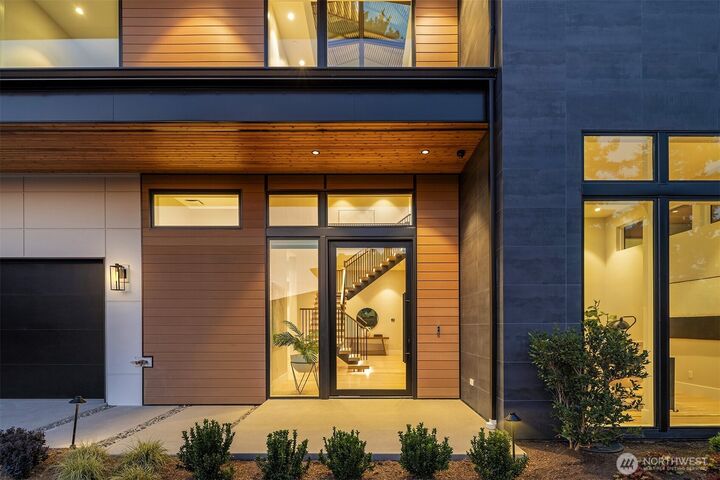
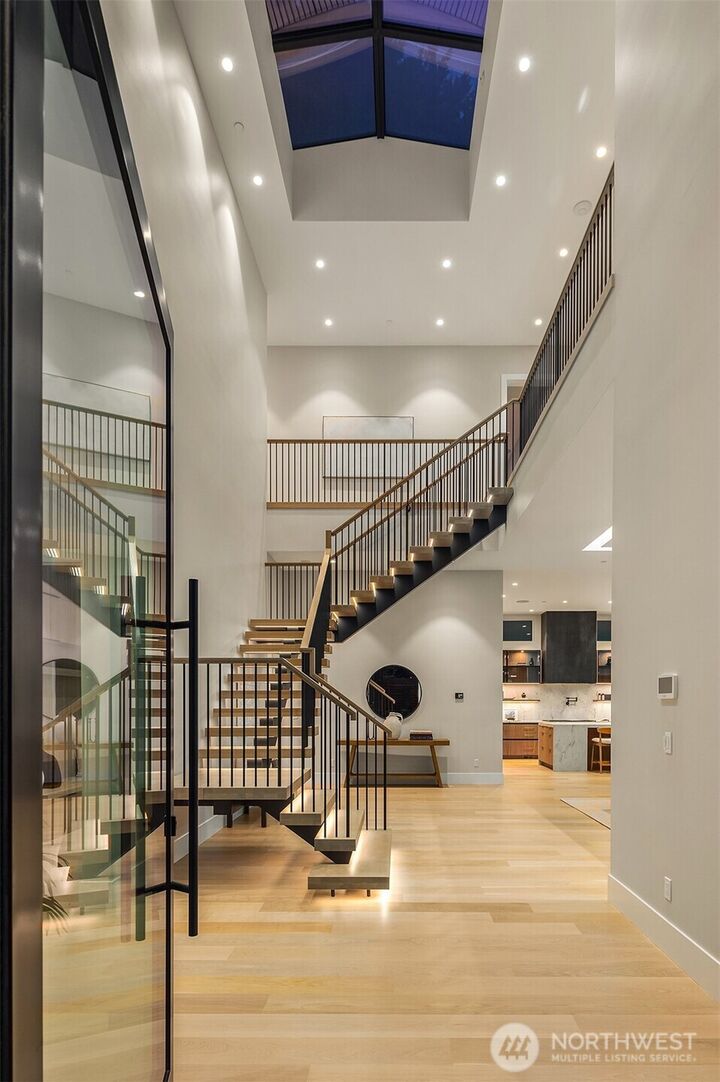
Privately nestled at the end of a landscaped drive, framed by mature hedging and fencing, this 5-bed, 5.5-bath West Bellevue home offers 5,836 SF of thoughtfully engineered luxury. Wide-plank white oak floors anchor an open-concept design built around every dimension of refined living - a chef's kitchen with butler's pantry and scullery, main-floor guest suite, two private offices, infrared sauna, fitness studio, and luxe home theater. The primary suite delivers heated floors, floor-to-ceiling tile, and dual walk-in closets, while covered heated outdoor living and a landscaped backyard extend the experience well beyond the walls. A 3-car garage with EV charger, Sub-Zero, Wolf, Kohler, and Brizo appliances, solar panels, Lutron automation, motorized shades, Cat6, and Wi-Fi 7 ensure every detail is accounted for. This is West Bellevue living at its most complete.
MLS #:
2552267
2552267
Taxes
$30,810(2025)
$30,810(2025)
Lot Size
0.27 acres
0.27 acres
Type
Single-Family Home
Single-Family Home
Year Built
2025
2025
Style
2 Story
2 Story
Views
Territorial
Territorial
School District
Bellevue
Bellevue
County
King County
King County
Community
West Bellevue
West Bellevue
Listed By
Robert Chaffey, Windermere Real Estate East, Inc.
Bella Chaffey Lakic, Windermere Real Estate East, Inc.
Bella Chaffey Lakic, Windermere Real Estate East, Inc.
Source
Northwest MLS
Last checked Jul 11 2026 at 12:42 AM GMT+0000
Northwest MLS
Last checked Jul 11 2026 at 12:42 AM GMT+0000
Bathroom Details
- Full Bathrooms: 2
- 3/4 Bathrooms: 4
- Half Bathroom: 1
Interior Features
- High Tech Cabling
- Pantry
- Sauna
- Wired for Generator
- Dishwasher
- Microwave
- Disposal
- Fireplace
- Refrigerator
- Dryer
- Washer
- Dbl Pane/Storm Window
- Smart Wired
- Bath Off Primary
- Second Primary Bedroom
- Fireplace (Primary Bedroom)
- Vaulted Ceiling(s)
- Water Heater
- Walk-In Closet(s)
- Security System
- Double Oven
- Sprinkler System
- Second Kitchen
- Skylight(s)
- Dining Room
- Stove(s)/Range(s)
- Wine/Beverage Refrigerator
Subdivision
- West Bellevue
Lot Information
- Curbs
- Dead End Street
- Sidewalk
- Paved
Property Features
- Fenced-Fully
- Gas Available
- Patio
- Cable Tv
- High Speed Internet
- Sprinkler System
- Fireplace: Gas
- Fireplace: 3
- Foundation: Poured Concrete
Heating and Cooling
- Radiant
- Forced Air
- Heat Pump
- 90%+ High Efficiency
Flooring
- Hardwood
- Ceramic Tile
Exterior Features
- Stone
- Wood
- Wood Products
- Roof: Flat
Utility Information
- Sewer: Sewer Connected
- Fuel: Electric, Natural Gas
School Information
- Elementary School: Medina Elem
- Middle School: Chinook Mid
- High School: Bellevue High
Parking
- Driveway
- Attached Garage
Stories
- 2
Living Area
- 5,836 sqft
Additional Listing Info
- Buyer Brokerage Compensation: 2.5
Buyer's Brokerage Compensation not binding unless confirmed by separate agreement among applicable parties.
Estimated Monthly Mortgage Payment
*Based on Fixed Interest Rate withe a 30 year term, principal and interest only
Listing price
Down payment
%
Interest rate
%Mortgage calculator estimates are provided by Windermere Real Estate and are intended for information use only. Your payments may be higher or lower and all loans are subject to credit approval.
Disclaimer: Square footage is based on information available to agent, including County records. Information has not been verified by agent and should be verified by buyer.
Based on information submitted to the MLS GRID as of 7/11/2026 00:42. All data is obtained from various sources and may not have been verified by broker or MLS GRID. Supplied Open House Information is subject to change without notice. All information should be independently reviewed and verified for accuracy. Properties may or may not be listed by the office/agent presenting the information.
