
Listing Courtesy of:  Northwest MLS as distributed by MLS GRID / Listed By: Marnie Oshan, Windermere Real Estate Co.
 Northwest MLS as distributed by MLS GRID / Listed By: Marnie Oshan, Windermere Real Estate Co.
 1255 169th Avenue NE Bellevue, WA 98008
Active (94 Days)
$2,550,000 (USD)
OPEN HOUSE TIMES
-
OPENThu, Aug 1311:00 am - 1:00 pm
-
OPENSat, Aug 1512 noon - 3:00 pm
Description
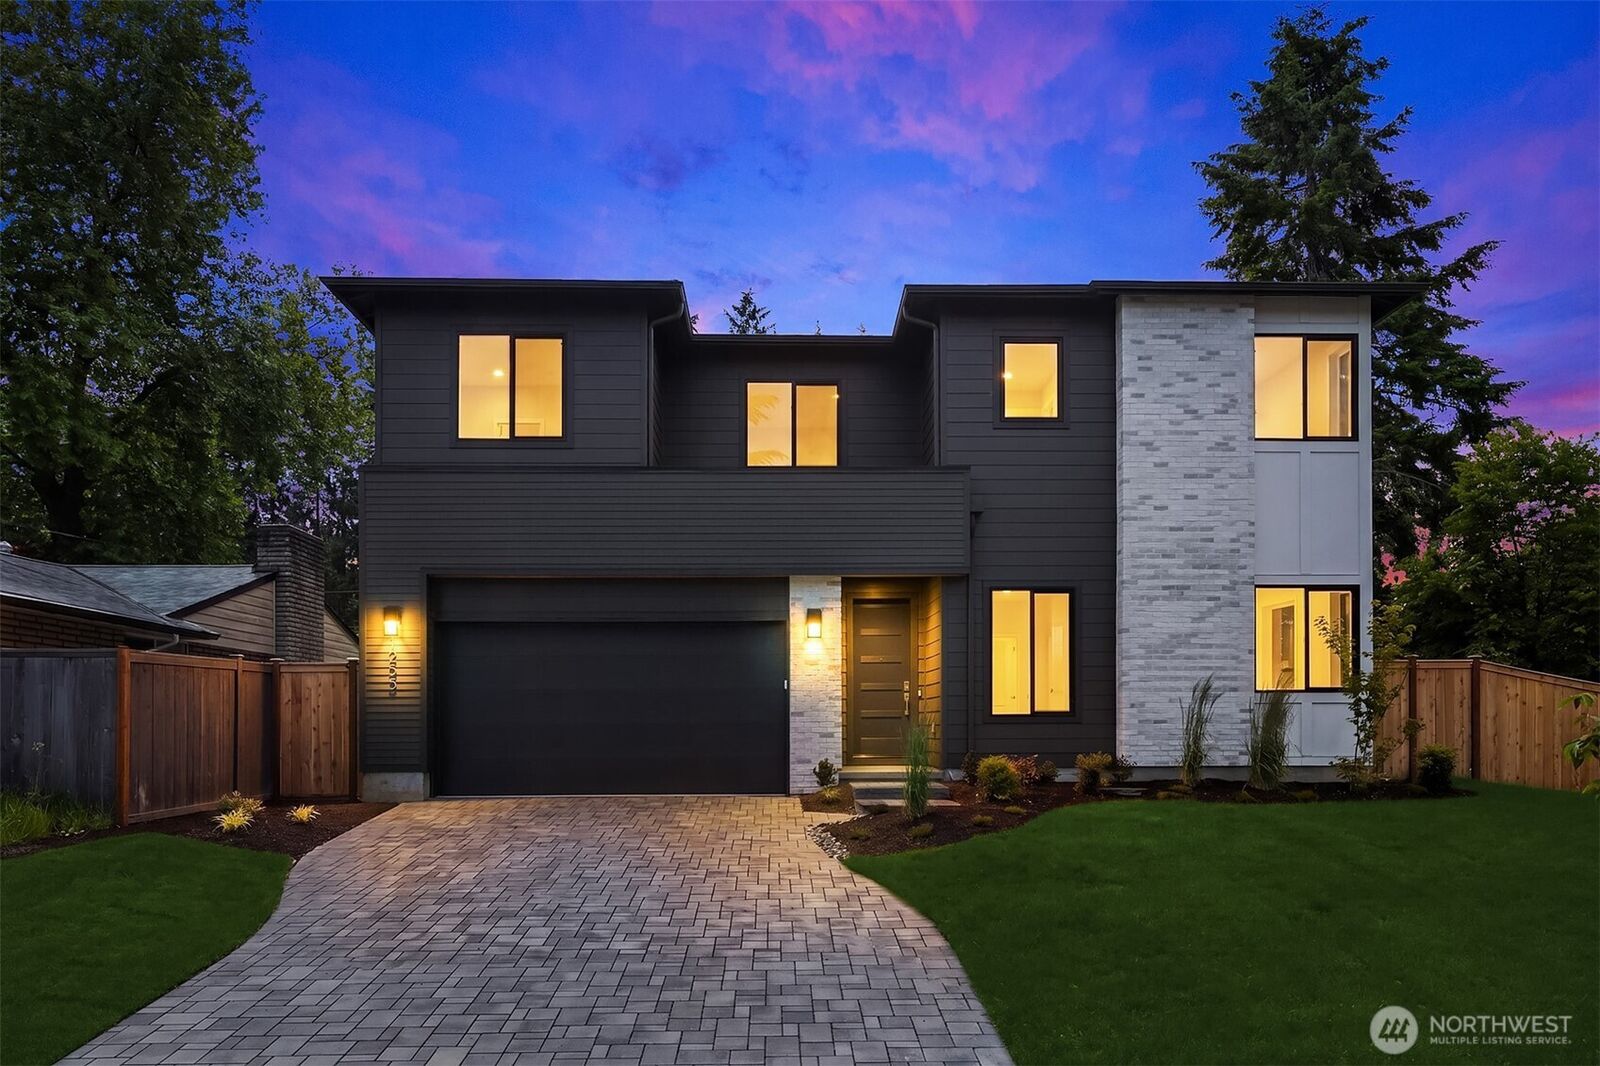
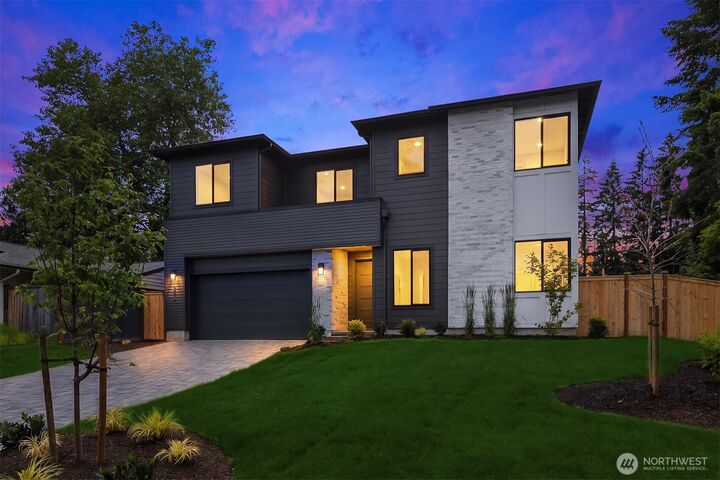
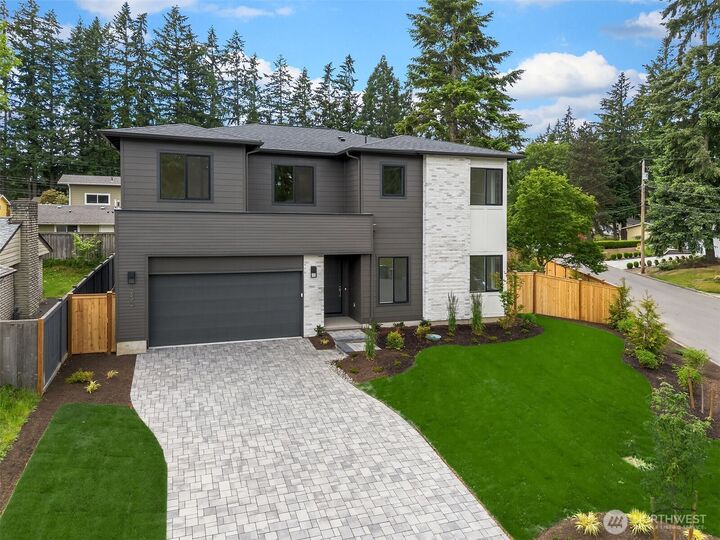
New construction by Thomas James Homes in East Bellevue, offering thoughtfully designed Transitional architecture with refined exterior detailing, including chalk dust brick siding and fluted panel accents. Blending timeless design with contemporary functionality, this residence delivers a well-appointed living experience in a desirable Bellevue location. The main level is designed for both everyday living and entertaining, featuring an expansive great room with a gas fireplace, a chef-inspired kitchen with walk-in pantry, formal dining area, private office, and a main-level bedroom with an attached bath. Upstairs, the spacious primary suite includes dual vanities, a freestanding soaking tub, walk-in shower, and generous walk-in closet. Three additional bedrooms, a versatile loft, and a dedicated laundry room with sink complete the upper level. Offering 5 bedrooms and 5 baths, the home also features heat pump HVAC, EV charging, a fully fenced yard, deck and patio, and a two-car attached garage. Conveniently located near parks, shopping, dining, major commuter routes, and a variety of Eastside amenities. Now completed and ready for occupancy, offering the opportunity to enjoy new construction without the wait.
MLS #:
2565907
2565907
Lot Size
7,861 SQFT
7,861 SQFT
Type
Single-Family Home
Single-Family Home
Year Built
2026
2026
Style
2 Story
2 Story
Views
Territorial
Territorial
School District
Bellevue
Bellevue
County
King County
King County
Community
East Bellevue
East Bellevue
Listed By
Marnie Oshan, Windermere Real Estate Co.
Source
Northwest MLS
Last checked Aug 12 2026 at 10:13 PM GMT+0000
Northwest MLS
Last checked Aug 12 2026 at 10:13 PM GMT+0000
Bathroom Details
- Full Bathrooms: 3
- 3/4 Bathroom: 1
- Half Bathroom: 1
Interior Features
- High Tech Cabling
- Dishwasher
- Microwave
- Disposal
- Fireplace
- Refrigerator
- Dbl Pane/Storm Window
- Bath Off Primary
- Walk-In Closet(s)
- Dining Room
- Stove(s)/Range(s)
Subdivision
- East Bellevue
Lot Information
- Curbs
- Paved
Property Features
- Deck
- Fenced-Fully
- Patio
- Electric Car Charging
- Fireplace: Gas
- Fireplace: 1
- Foundation: Poured Concrete
Heating and Cooling
- Heat Pump
- 90%+ High Efficiency
Flooring
- Carpet
- Ceramic Tile
- Engineered Hardwood
Exterior Features
- Stone
- Wood
- Wood Products
- Cement/Concrete
- Roof: Composition
Utility Information
- Sewer: Sewer Connected
- Fuel: Electric
School Information
- Elementary School: Sherwood Forest Elem
- Middle School: Highland Mid
- High School: Interlake Snr High
Parking
- Attached Garage
Stories
- 2
Living Area
- 3,010 sqft
Additional Listing Info
- Buyer Brokerage Compensation: 2.5
Buyer's Brokerage Compensation not binding unless confirmed by separate agreement among applicable parties.
Estimated Monthly Mortgage Payment
*Based on Fixed Interest Rate withe a 30 year term, principal and interest only
Listing price
Down payment
%
Interest rate
%Mortgage calculator estimates are provided by Windermere Real Estate and are intended for information use only. Your payments may be higher or lower and all loans are subject to credit approval.
Disclaimer: Square footage is based on information available to agent, including County records. Information has not been verified by agent and should be verified by buyer.
Based on information submitted to the MLS GRID as of 8/12/2026 22:13. All data is obtained from various sources and may not have been verified by broker or MLS GRID. Supplied Open House Information is subject to change without notice. All information should be independently reviewed and verified for accuracy. Properties may or may not be listed by the office/agent presenting the information.
