
Listing Courtesy of:  Northwest MLS as distributed by MLS GRID / Listed By: Christy Shiers, Windermere Real Estate East, Inc.; Dan Sperry, Bellevue West / Dan Sperry
 Northwest MLS as distributed by MLS GRID / Listed By: Christy Shiers, Windermere Real Estate East, Inc.; Dan Sperry, Bellevue West / Dan Sperry
 13619 NE 28th Street Bellevue, WA 98005
Active (85 Days)
$1,989,000 (USD)
OPEN HOUSE TIMES
-
OPENThu, May 2811:00 am - 1:00 pm

Description
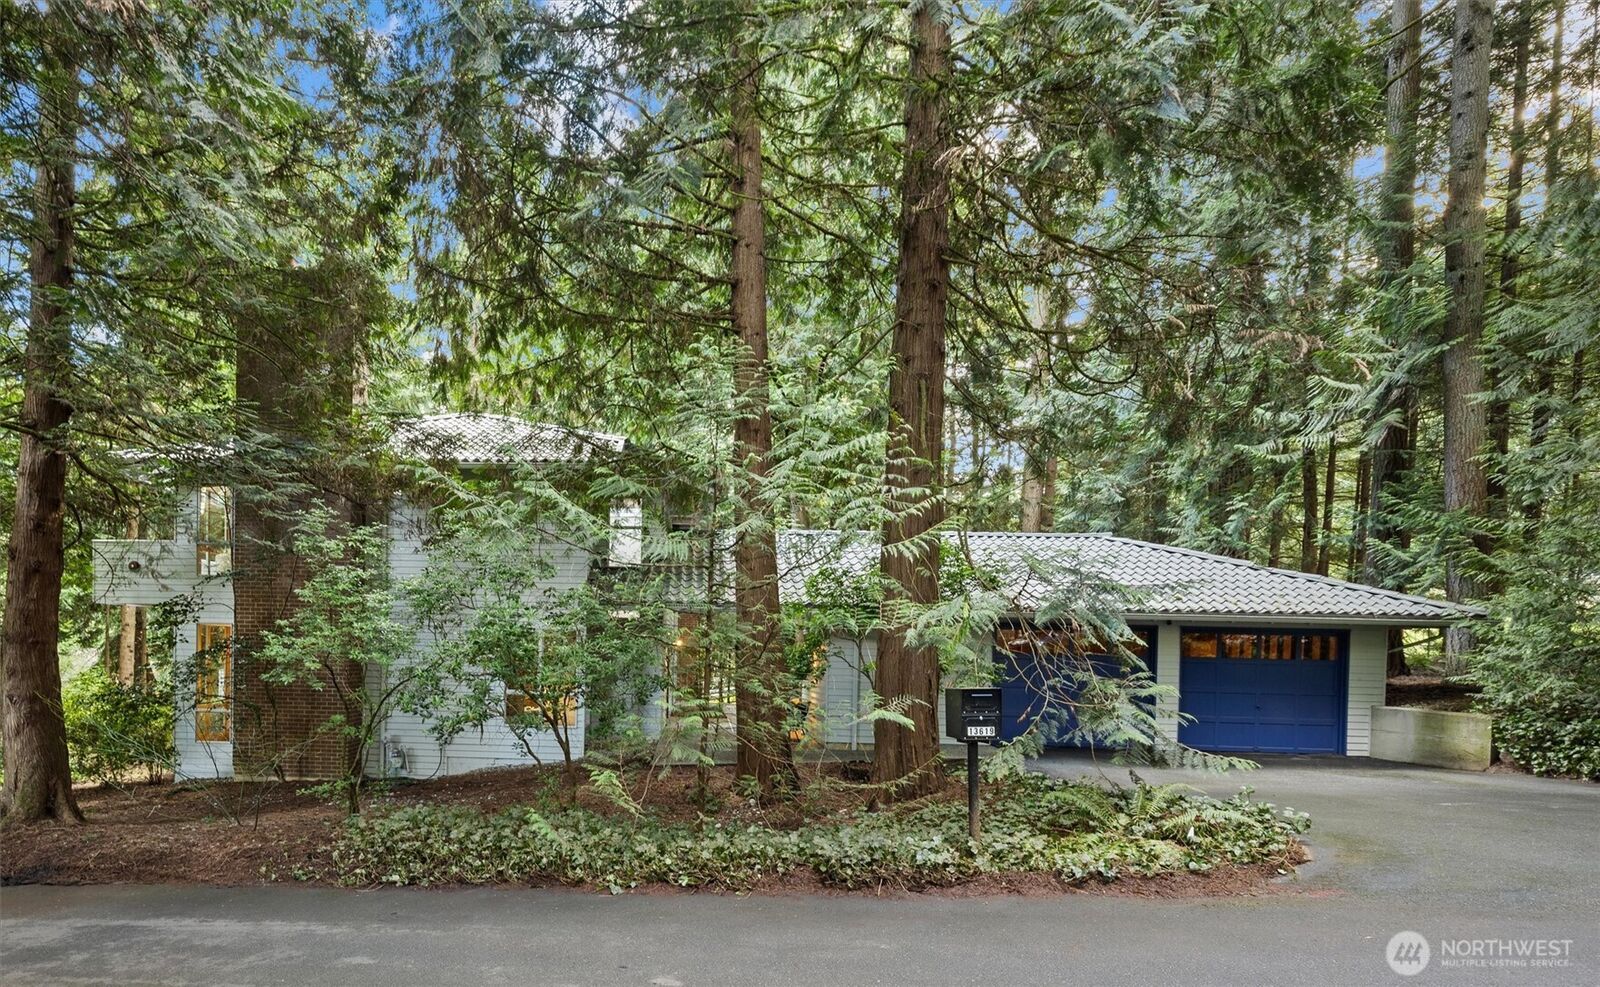
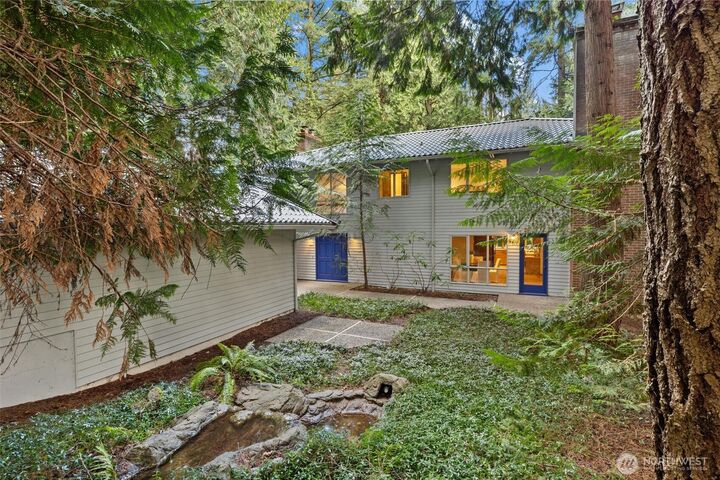
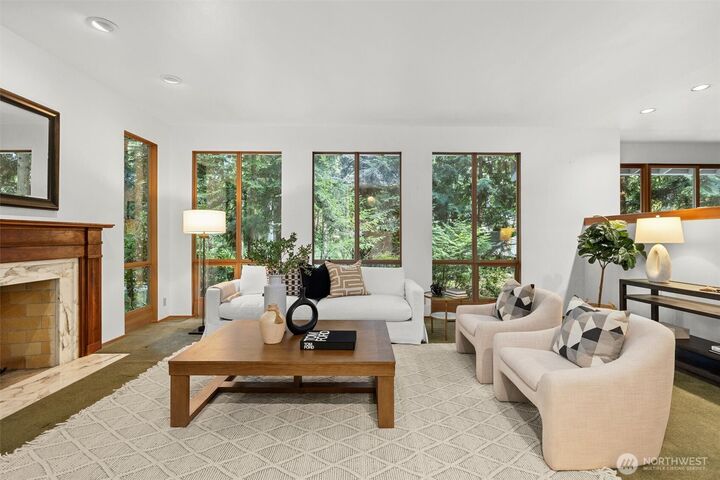
Set on a shy acre, the property offers exceptional privacy, room to entertain, and space to explore. Lovingly maintained by one owner since 1981, the home presents an outstanding opportunity for buyers to personalize cosmetic finishes over time while potentially enhancing future value in this highly sought-after Bellevue location. Soaring ceilings & dramatic architectural windows frame sweeping views of the evergreen canopy, filling the home w/natural light & a connection to the outdoors. A thoughtful floor plan made for everyday living & entertaining. The main level flows from the open living & dining spaces to a warm and inviting family room. An eating nook & laundry room sit conveniently adjacent to the kitchen, while an entertainment deck extends across the rear of the home, immersing you in nature. A dedicated office near the entry offers ideal work-from-home versatility. Upstairs, the spacious primary suite serves as a peaceful retreat with a cozy fireplace & private deck overlooking the grounds. Three additional bedrooms & a full bath provide ample room for guests or evolving lifestyle needs. Offering an exceptional combination of tranquility, space, and long-term potential. Unbelievably secluded, yet just minutes to downtown Bellevue, Redmond, and Kirkland. Located within the desirable Cherry Crest Elementary and Bellevue school districts. No HOA dues or restrictions, shared maintenance of private road. Seller-procured inspection reports available after viewing.
MLS #:
2529887
2529887
Taxes
$13,228(2025)
$13,228(2025)
Lot Size
0.83 acres
0.83 acres
Type
Single-Family Home
Single-Family Home
Year Built
1979
1979
Style
2 Story
2 Story
School District
Bellevue
Bellevue
County
King County
King County
Community
Bridle Trails
Bridle Trails
Listed By
Christy Shiers, Windermere Real Estate East, Inc.
Dan Sperry, Windermere Real Estate East, Inc.
Dan Sperry, Windermere Real Estate East, Inc.
Source
Northwest MLS
Last checked May 27 2026 at 10:42 PM GMT+0000
Northwest MLS
Last checked May 27 2026 at 10:42 PM GMT+0000
Bathroom Details
- Full Bathrooms: 2
- Half Bathroom: 1
Interior Features
- Dishwasher
- Microwave
- Fireplace
- Refrigerator
- Dbl Pane/Storm Window
- Bath Off Primary
- Fireplace (Primary Bedroom)
- Vaulted Ceiling(s)
- Dining Room
- Stove(s)/Range(s)
Subdivision
- Bridle Trails
Lot Information
- Dead End Street
- Paved
Property Features
- Deck
- Patio
- Fenced-Partially
- Fireplace: Wood Burning
- Fireplace: 3
- Foundation: Poured Concrete
Heating and Cooling
- Forced Air
Flooring
- Hardwood
- Carpet
- Ceramic Tile
Exterior Features
- Wood
- Roof: Metal
- Roof: Tile
Utility Information
- Sewer: Septic Tank
- Fuel: Natural Gas
School Information
- Elementary School: Cherry Crest Elem
- Middle School: Odle Mid
- High School: Sammamish Snr High
Parking
- Attached Garage
Stories
- 2
Living Area
- 3,120 sqft
Additional Listing Info
- Buyer Brokerage Compensation: 2.5
Buyer's Brokerage Compensation not binding unless confirmed by separate agreement among applicable parties.
Estimated Monthly Mortgage Payment
*Based on Fixed Interest Rate withe a 30 year term, principal and interest only
Listing price
Down payment
%
Interest rate
%Mortgage calculator estimates are provided by Windermere Real Estate and are intended for information use only. Your payments may be higher or lower and all loans are subject to credit approval.
Disclaimer: Square footage is based on information available to agent, including County records. Information has not been verified by agent and should be verified by buyer.
Based on information submitted to the MLS GRID as of 5/27/2026 22:42. All data is obtained from various sources and may not have been verified by broker or MLS GRID. Supplied Open House Information is subject to change without notice. All information should be independently reviewed and verified for accuracy. Properties may or may not be listed by the office/agent presenting the information.
