
Listing Courtesy of:  Northwest MLS as distributed by MLS GRID / Listed By: Jody Epstein, Windermere Real Estate East, Inc.
 Northwest MLS as distributed by MLS GRID / Listed By: Jody Epstein, Windermere Real Estate East, Inc.
 13730 SE 20th Street Bellevue, WA 98005
Active (42 Days)
$1,350,000 (USD)
OPEN HOUSE TIMES
-
OPENSat, Jul 181:00 pm - 3:00 pm
-
OPENSun, Jul 191:00 pm - 3:00 pm

Description
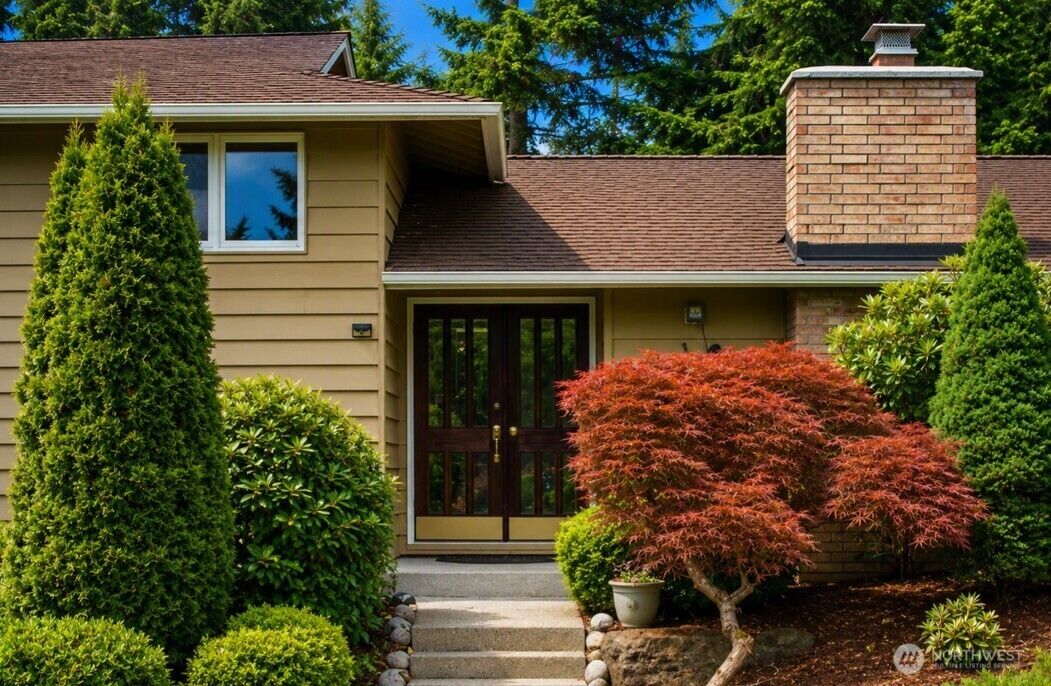
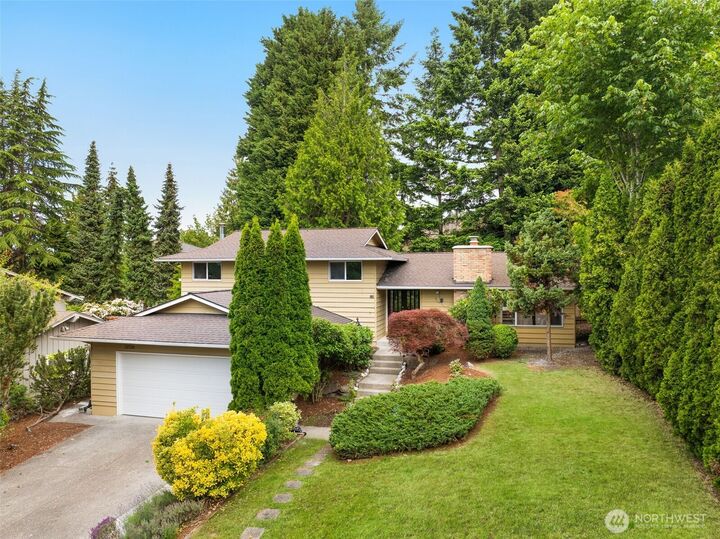
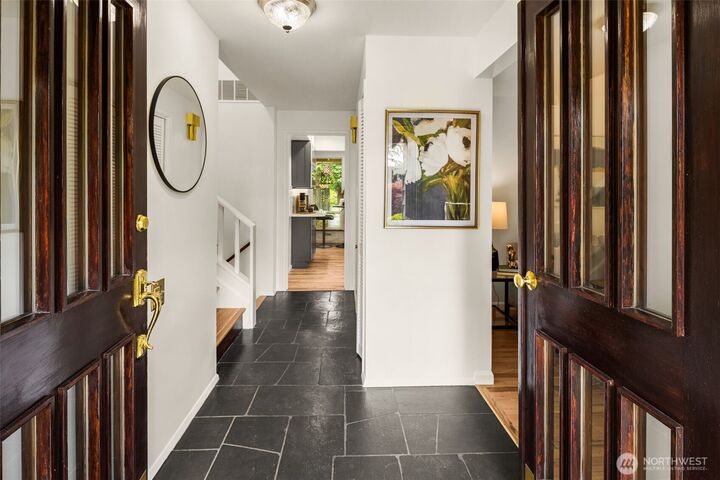
**New Price! Exceptional value in College Hill!** Discover this beautifully updated 4-bedroom, 2.25-bath home featuring a fully powered detached studio—ideal for a home office, fitness room, art studio, guest retreat, or creative space. The remodeled kitchen showcases quartz countertops, custom cabinetry, updated appliances, abundant storage, and a dramatic oversized skylight that fills the space with natural light. Refinished hardwood floors, smooth ceilings, fresh paint, and updated lighting enhance the home's warm, inviting feel. Upstairs offers a spacious primary suite, two additional bedrooms, and an updated full bath. The lower level features a generous family room with a cozy free-standing gas stove plus a versatile fourth bedroom or office with direct backyard access. Seller is willing to include three bed frames and mattresses with an acceptable offer. Set on a private 8,165 SF lot with multiple outdoor living areas, this pre-inspected home has been meticulously maintained. Major investments include a 40-year roof, updated electrical panel, seismic retrofit, French drains, crawlspace improvements, Trane furnace with central A/C, and double-pane vinyl windows. Located in the highly regarded Bellevue School District, minutes to Skyridge Park, Kelsey Creek trails, Factoria, downtown Bellevue, and major commuter routes.
MLS #:
2556504
2556504
Taxes
$9,534(2026)
$9,534(2026)
Lot Size
8,165 SQFT
8,165 SQFT
Type
Single-Family Home
Single-Family Home
Year Built
1967
1967
Style
Tri-Level
Tri-Level
School District
Bellevue
Bellevue
County
King County
King County
Community
College Hill
College Hill
Listed By
Jody Epstein, Windermere Real Estate East, Inc.
Source
Northwest MLS
Last checked Jul 17 2026 at 10:54 PM GMT+0000
Northwest MLS
Last checked Jul 17 2026 at 10:54 PM GMT+0000
Bathroom Details
- Full Bathroom: 1
- 3/4 Bathroom: 1
- Half Bathroom: 1
Interior Features
- Dishwasher
- Microwave
- Disposal
- Fireplace
- Refrigerator
- Dryer
- Washer
- Dbl Pane/Storm Window
- Bath Off Primary
- Water Heater
- Skylight(s)
- Dining Room
- Stove(s)/Range(s)
Subdivision
- College Hill
Lot Information
- Curbs
- Sidewalk
- Paved
Property Features
- Fenced-Fully
- Gas Available
- Patio
- Outbuildings
- Cable Tv
- High Speed Internet
- Fireplace: Wood Burning
- Fireplace: 2
- Fireplace: See Remarks
- Foundation: Poured Concrete
Heating and Cooling
- Forced Air
Basement Information
- Finished
Flooring
- Hardwood
- Slate
- Carpet
- Laminate
- Vinyl Plank
- Ceramic Tile
Exterior Features
- Wood
- Roof: Composition
Utility Information
- Sewer: Sewer Connected
- Fuel: Wood, Natural Gas
School Information
- Elementary School: Lake Hills Elem
- Middle School: Odle Mid
- High School: Sammamish Snr High
Parking
- Driveway
- Attached Garage
Living Area
- 2,181 sqft
Additional Listing Info
- Buyer Brokerage Compensation: 2.5
Buyer's Brokerage Compensation not binding unless confirmed by separate agreement among applicable parties.
Estimated Monthly Mortgage Payment
*Based on Fixed Interest Rate withe a 30 year term, principal and interest only
Listing price
Down payment
%
Interest rate
%Mortgage calculator estimates are provided by Windermere Real Estate and are intended for information use only. Your payments may be higher or lower and all loans are subject to credit approval.
Disclaimer: Square footage is based on information available to agent, including County records. Information has not been verified by agent and should be verified by buyer.
Based on information submitted to the MLS GRID as of 7/17/2026 22:54. All data is obtained from various sources and may not have been verified by broker or MLS GRID. Supplied Open House Information is subject to change without notice. All information should be independently reviewed and verified for accuracy. Properties may or may not be listed by the office/agent presenting the information.
