
Listing Courtesy of:  Northwest MLS as distributed by MLS GRID / Listed By: Kari Haas, Windermere Real Estate Bellevue Commons, Inc.
 Northwest MLS as distributed by MLS GRID / Listed By: Kari Haas, Windermere Real Estate Bellevue Commons, Inc.
 14633 NE 40th Street K8 Bellevue, WA 98007
Active
$450,000 (USD)
OPEN HOUSE TIMES
-
OPENThu, Sep 310:00 am - 1:00 pm
-
OPENSat, Sep 51:00 pm - 4:00 pm
-
OPENSun, Sep 61:00 pm - 4:00 pm
show more
Description
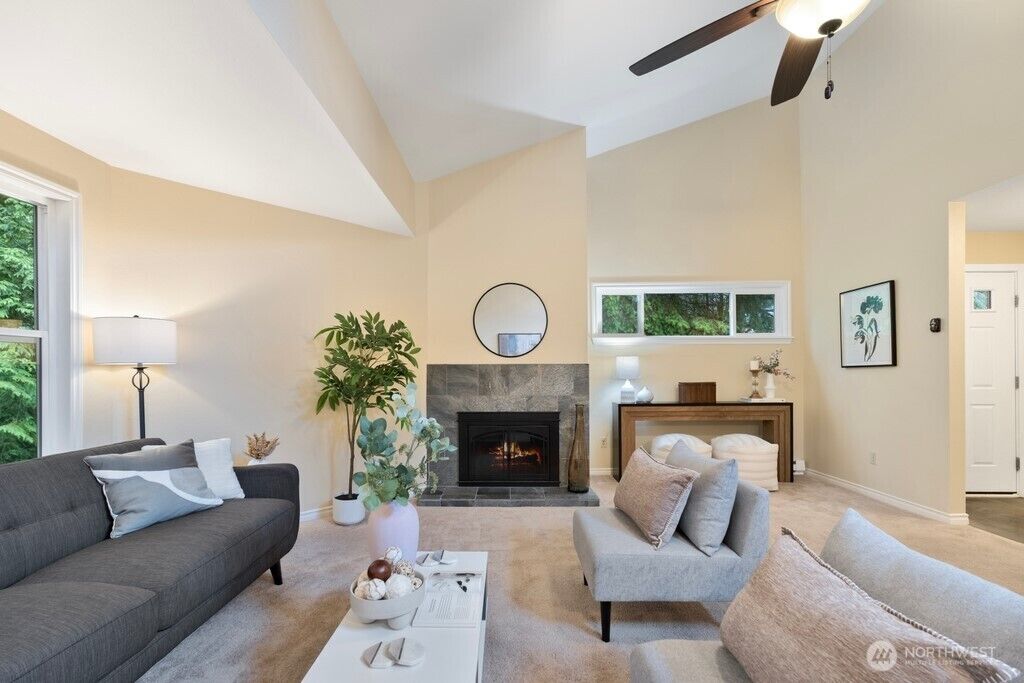
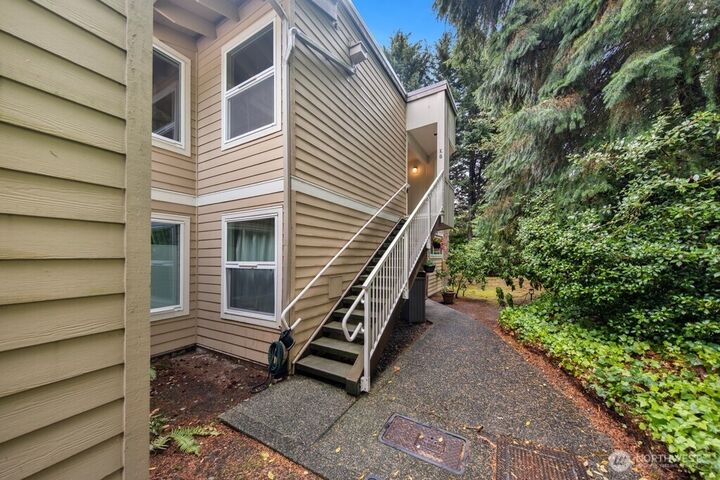
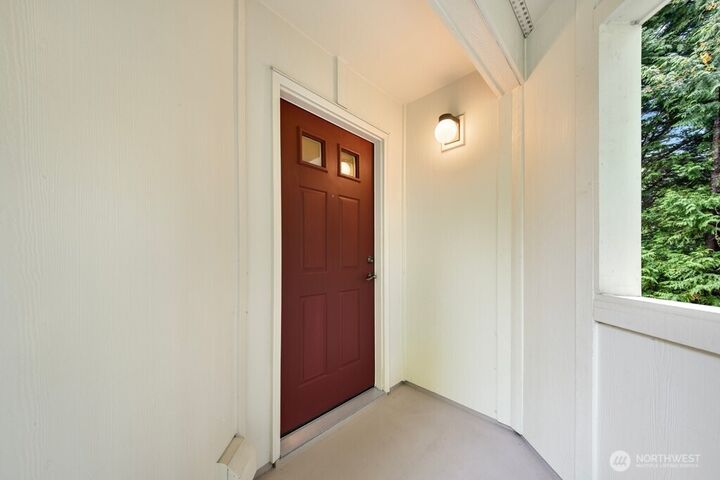
Well appointed, meticulously kept condo close to Microsoft. This gorgeous home lives large and is privately situated with lush greenery views. Light and bright with Inviting entry, vaulted ceilings and clerestory windows. Generous living and dining areas with wood burning fireplace great for entertaining and everyday living. The open chefs kitchen has gorgeous granite counters, stainless appliances, high quality solid wood cabinets and plenty of room for meal prep plus eating bar. Spacious bedrooms including primary with sitting area and tons of storage. This beautiful home features quality closet organizers and special touches throughout. Enjoy the covered outdoor living area great for sipping your favorite beverage, or taking in the natural view. Covered parking with additional parking and storage only steps away. Excellently located close to delicious restaurants and grocery options as well as great services, fun shops and transportation including light rail. Blocks from Microsoft, Overlake, Crossroads and more with easy access to 520, 405 and downtown Bellevue and Seattle. This well taken care of, comfortable and sophisticated condo feels super private with a private entrance and no neighbors looking in or within sight. Plus pets are welcomed! This is a true retreat in the heart of the city. Love love love where you live.
MLS #:
2574299
2574299
Taxes
$3,423(2026)
$3,423(2026)
Type
Condo
Condo
Building Name
Forest Glade
Forest Glade
Year Built
1973
1973
Style
Condo (1 Level)
Condo (1 Level)
School District
Bellevue
Bellevue
County
King County
King County
Community
Microsoft
Microsoft
Listed By
Kari Haas, Windermere Real Estate Bellevue Commons, Inc.
Source
Northwest MLS as distributed by MLS Grid
Last checked Sep 2 2026 at 5:57 AM GMT+0000
Northwest MLS as distributed by MLS Grid
Last checked Sep 2 2026 at 5:57 AM GMT+0000
Bathroom Details
- Full Bathroom: 1
Interior Features
- End Unit
- Dishwasher
- Insulated Windows
- Microwave
- Disposal
- Fireplace
- Top Floor
- Refrigerator
- Dryer
- Washer
- Blinds
- Cooking-Electric
- Electric Dryer Hookup
- Washer Hookup
- Vaulted Ceiling(s)
- Water Heater
- Ice Maker
- Skylight(s)
- Stove(s)/Range(s)
- Dryer-Electric
Subdivision
- Microsoft
Lot Information
- Curbs
- Dead End Street
- Paved
Property Features
- Fireplace: Wood Burning
- Fireplace: 1
Heating and Cooling
- Baseboard
Homeowners Association Information
- Dues: $718/Monthly
Flooring
- Vinyl
- Carpet
- Ceramic Tile
Exterior Features
- Cement Planked
- Roof: Composition
Utility Information
- Fuel: Electric
- Energy: Green Efficiency: Insulated Windows
School Information
- Elementary School: Ardmore Elem
- Middle School: Highland Mid
- High School: Interlake Snr High
Parking
- Carport
- Uncovered
- Off Street
Stories
- 1
Additional Listing Info
- Buyer Brokerage Compensation: 3
Buyer's Brokerage Compensation not binding unless confirmed by separate agreement among applicable parties.
Estimated Monthly Mortgage Payment
*Based on Fixed Interest Rate withe a 30 year term, principal and interest only
Listing price
Down payment
%
Interest rate
%Mortgage calculator estimates are provided by Windermere Real Estate and are intended for information use only. Your payments may be higher or lower and all loans are subject to credit approval.
Disclaimer: IDX information is provided exclusively for consumers' personal, noncommercial use. It may not be used for any purpose other than to identify prospective properties consumers may be interested in purchasing. The data is deemed reliable but is not guaranteed by MLS GRID. Use of the MLS GRID Data may be subject to an end user license agreement prescribed by the Member Participant's applicable MLS, if any, and as amended from time to time.
Based on information submitted to the MLS GRID as of 9/2/2026 05:57. All data is obtained from various sources and may not have been verified by broker or MLS GRID. Supplied Open House Information is subject to change without notice. All information should be independently reviewed and verified for accuracy. Properties may or may not be listed by the office/agent presenting the information.
