
Listing Courtesy of:  Northwest MLS as distributed by MLS GRID / Listed By: Lee Whalen, Windermere Real Estate Co.
 Northwest MLS as distributed by MLS GRID / Listed By: Lee Whalen, Windermere Real Estate Co.
 14855 SE 10th Place Bellevue, WA 98007
Active (0 Days)
$1,235,000 (USD)
OPEN HOUSE TIMES
-
OPENSat, Sep 1912 noon - 2:00 pm
-
OPENSun, Sep 201:00 pm - 3:00 pm

Description
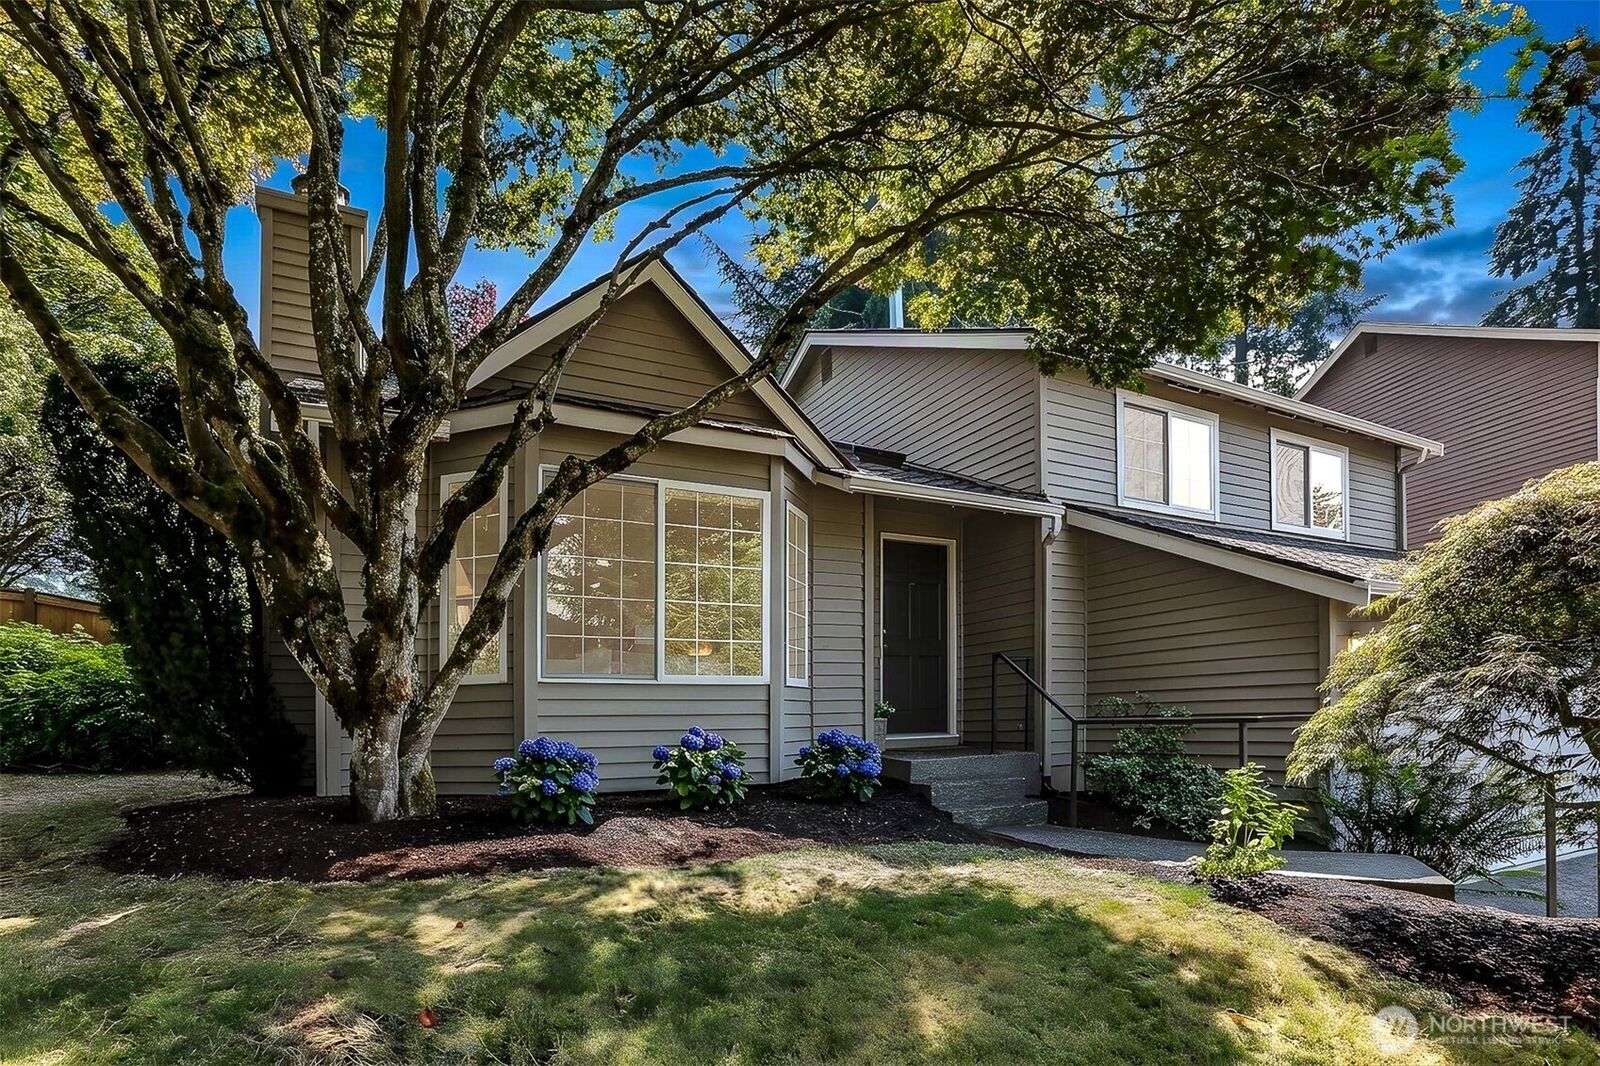
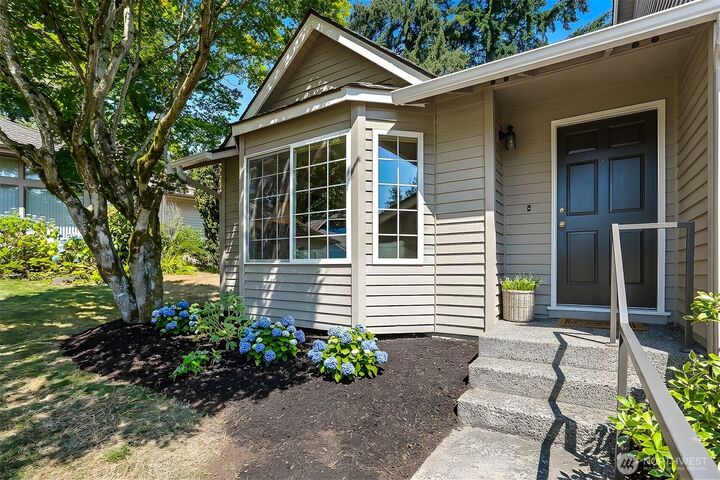
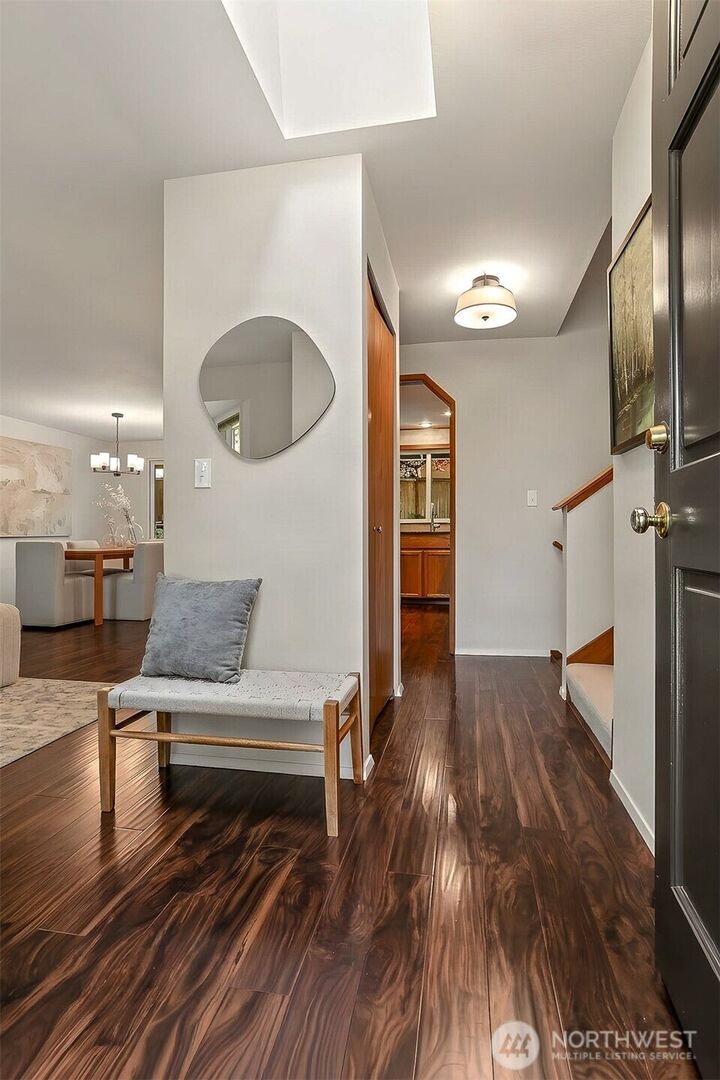
Tucked away on a quiet cul-de-sac, this beautifully updated home perfectly blends peace, privacy, and modern comfort. Freshly painted inside and out this year, the property boasts exceptional curb appeal, framed by a manicured front yard and a fully fenced backyard with a newer deck designed for outdoor entertaining. Inside, the main level features a bright, open-concept layout anchored by a cozy wood-burning fireplace in the living room, a spacious dining area, and sliding glass doors that open to your private backyard oasis. The upper level hosts a primary suite with a full bath, alongside two additional bedrooms and a second full bathroom. The versatile lower level adds significant living space with a large family/recreation room—easily adaptable as a fourth bedroom—complete with a convenient half bath. Equipped with a newer high-efficiency furnace and a spacious two-car garage, this move-in-ready home offers effortless functionality. Positioned in a highly desirable neighborhood, you are just around the corner from Bellevue College and the Larsen Lake Blueberry Farm, with the Kelsey Creek Center only a stone's throw away. Move-in ready and perfectly located, this home is a rare find.
MLS #:
2580232
2580232
Taxes
$9,290(2026)
$9,290(2026)
Lot Size
7,668 SQFT
7,668 SQFT
Type
Single-Family Home
Single-Family Home
Year Built
1983
1983
Style
Tri-Level
Tri-Level
School District
Bellevue
Bellevue
County
King County
King County
Community
Bellevue
Bellevue
Listed By
Lee Whalen, Windermere Real Estate Co.
Source
Northwest MLS as distributed by MLS Grid
Last checked Sep 17 2026 at 12:40 AM GMT+0000
Northwest MLS as distributed by MLS Grid
Last checked Sep 17 2026 at 12:40 AM GMT+0000
Bathroom Details
- Full Bathrooms: 2
- Half Bathroom: 1
Interior Features
- Dishwasher
- Microwave
- Disposal
- Fireplace
- Refrigerator
- Dryer
- Washer
- Dbl Pane/Storm Window
- Bath Off Primary
- Water Heater
- Walk-In Closet(s)
- Security System
- Skylight(s)
- Dining Room
- Stove(s)/Range(s)
Subdivision
- Bellevue
Lot Information
- Curbs
- Sidewalk
- Cul-De-Sac
Property Features
- Deck
- Fenced-Fully
- Gas Available
- Cable Tv
- Fireplace: Wood Burning
- Fireplace: 1
- Foundation: Poured Concrete
Heating and Cooling
- Forced Air
Basement Information
- Finished
Flooring
- Vinyl
- Carpet
- Laminate
Exterior Features
- Wood
- Roof: Composition
Utility Information
- Sewer: Sewer Connected
- Fuel: Natural Gas
Parking
- Attached Garage
Living Area
- 1,512 sqft
Additional Listing Info
- Buyer Brokerage Compensation: 2.5
Buyer's Brokerage Compensation not binding unless confirmed by separate agreement among applicable parties.
Estimated Monthly Mortgage Payment
*Based on Fixed Interest Rate withe a 30 year term, principal and interest only
Listing price
Down payment
%
Interest rate
%Mortgage calculator estimates are provided by Windermere Real Estate and are intended for information use only. Your payments may be higher or lower and all loans are subject to credit approval.
Disclaimer: IDX information is provided exclusively for consumers' personal, noncommercial use. It may not be used for any purpose other than to identify prospective properties consumers may be interested in purchasing. The data is deemed reliable but is not guaranteed by MLS GRID. Use of the MLS GRID Data may be subject to an end user license agreement prescribed by the Member Participant's applicable MLS, if any, and as amended from time to time.
Based on information submitted to the MLS GRID as of 9/17/2026 00:40. All data is obtained from various sources and may not have been verified by broker or MLS GRID. Supplied Open House Information is subject to change without notice. All information should be independently reviewed and verified for accuracy. Properties may or may not be listed by the office/agent presenting the information.
