
Listing Courtesy of:  Northwest MLS as distributed by MLS GRID / Listed By: Laura Polt, Windermere Real Estate East, Inc.
 Northwest MLS as distributed by MLS GRID / Listed By: Laura Polt, Windermere Real Estate East, Inc.
 15 168th Avenue NE Bellevue, WA 98008
Active (1 Days)
$870,000 (USD)
OPEN HOUSE TIMES
-
OPENSat, Jul 2512 noon - 3:00 pm
-
OPENSun, Jul 261:00 pm - 4:00 pm

Description
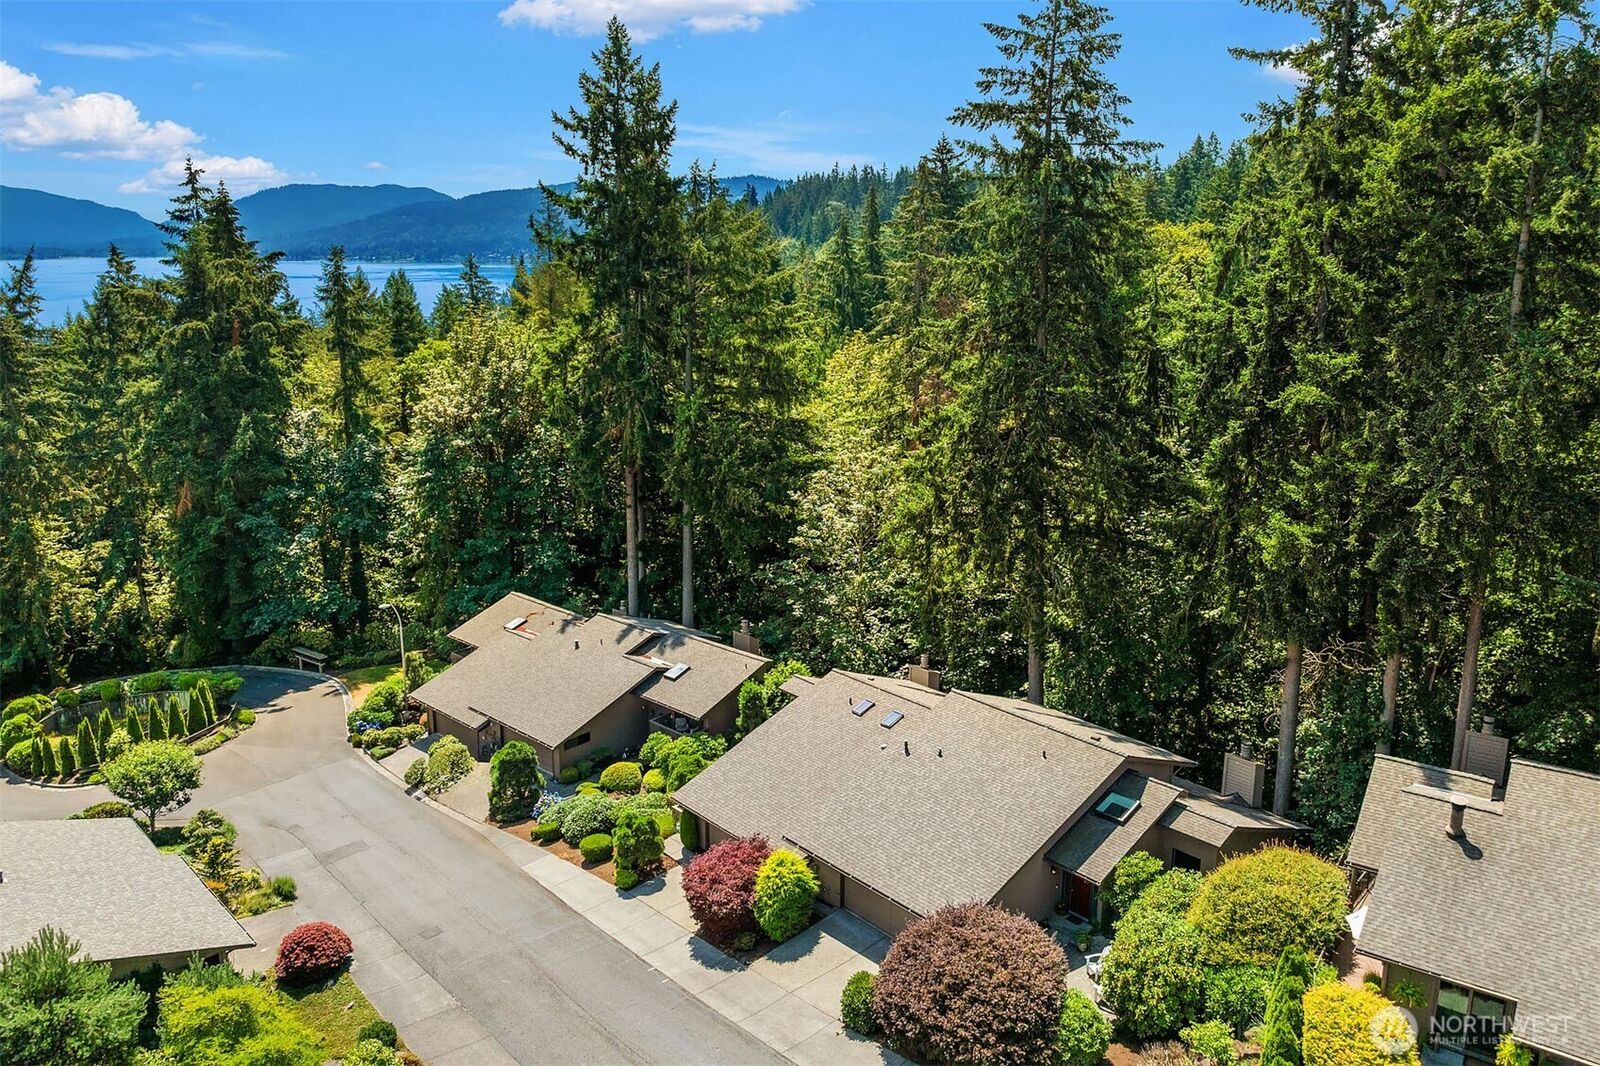
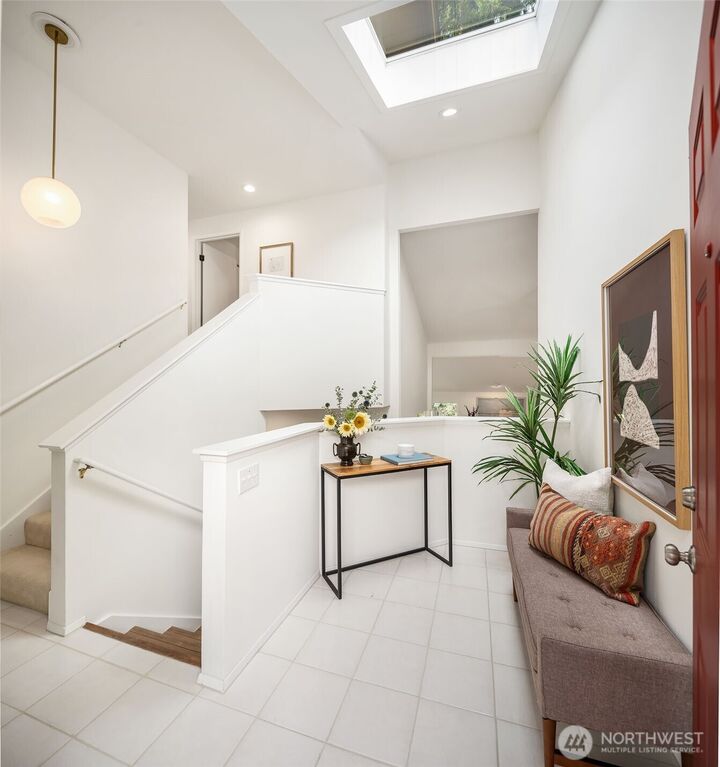
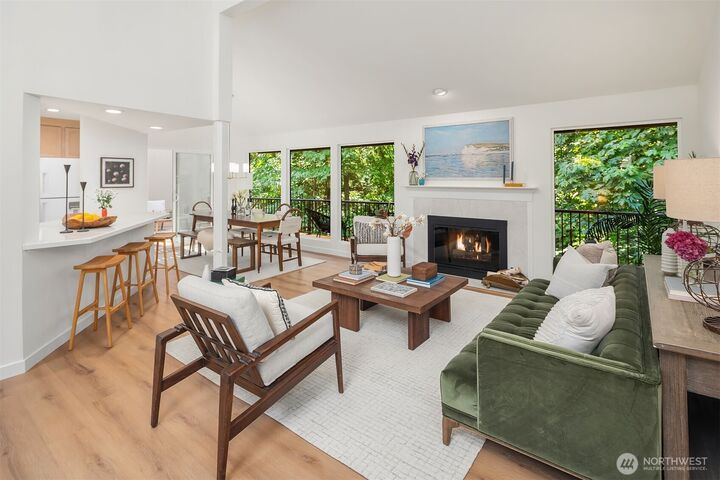
Just past the hill crest where Lake Sammamish shines like a jewel and the green hills preside above....you arrive. This is not a place that shows off for strangers...it offers quiet luxury and reveals itself in layers. Lofted ceilings, forest views, the easy give-and-take between indoor and outdoor spaces that blend effortlessly. A great room with dimensions that define but allow light and natural views to be seen throughout. Two luxury suites, one on each floor with spa worthy baths, walk-in closets and a romantic deck off the upstairs bedroom. The third bedroom offers flexibility as your needs change. The interior has a grown-up treehouse feel that lives large with multiple outdoor living spaces. A European style entry courtyard enclosed with a NW landscape for morning coffee. And summer nights have never been better, al fresco dining with friends, or simply wander out to enjoy your wrap-around deck. The two car garage has room to spare. No more rainy nights bringing in the groceries. The award-winning schools and amenities of a Bellevue address are within reach. The smart money is on value and this home offers it in spades while it quietly steals your heart.
MLS #:
2559287
2559287
Taxes
$991(2025)
$991(2025)
Lot Size
2,868 SQFT
2,868 SQFT
Type
Townhouse
Townhouse
Building Name
Hideaway
Hideaway
Year Built
1979
1979
Style
Townhouse
Townhouse
School District
Bellevue
Bellevue
County
King County
King County
Community
Lochmoor
Lochmoor
Listed By
Laura Polt, Windermere Real Estate East, Inc.
Source
Northwest MLS
Last checked Jul 24 2026 at 10:09 AM GMT+0000
Northwest MLS
Last checked Jul 24 2026 at 10:09 AM GMT+0000
Bathroom Details
- Full Bathrooms: 2
- 3/4 Bathroom: 1
Interior Features
- Dishwasher
- Microwave
- Disposal
- Fireplace
- Refrigerator
- Dryer
- Washer
- Dbl Pane/Storm Window
- Bath Off Primary
- Vaulted Ceiling(s)
- Ceiling Fan(s)
- Walk-In Closet(s)
- Jetted Tub
- Skylight(s)
- Dining Room
- Stove(s)/Range(s)
Subdivision
- Lochmoor
Lot Information
- Dead End Street
- Paved
Property Features
- Deck
- Gas Available
- Patio
- High Speed Internet
- Fireplace: Gas
- Fireplace: 1
- Foundation: Poured Concrete
Heating and Cooling
- Forced Air
Homeowners Association Information
- Dues: $375/Monthly
Flooring
- Carpet
- Vinyl Plank
- Ceramic Tile
Exterior Features
- Wood
- Roof: Composition
Utility Information
- Sewer: Sewer Connected
- Fuel: Electric, Natural Gas
School Information
- Elementary School: Bennett Elem
- Middle School: Highland Mid
- High School: Interlake Snr High
Parking
- Attached Garage
Living Area
- 1,640 sqft
Additional Listing Info
- Buyer Brokerage Compensation: 3
Buyer's Brokerage Compensation not binding unless confirmed by separate agreement among applicable parties.
Estimated Monthly Mortgage Payment
*Based on Fixed Interest Rate withe a 30 year term, principal and interest only
Listing price
Down payment
%
Interest rate
%Mortgage calculator estimates are provided by Windermere Real Estate and are intended for information use only. Your payments may be higher or lower and all loans are subject to credit approval.
Disclaimer: Square footage is based on information available to agent, including County records. Information has not been verified by agent and should be verified by buyer.
Based on information submitted to the MLS GRID as of 7/24/2026 10:09. All data is obtained from various sources and may not have been verified by broker or MLS GRID. Supplied Open House Information is subject to change without notice. All information should be independently reviewed and verified for accuracy. Properties may or may not be listed by the office/agent presenting the information.
