
Listing Courtesy of:  Northwest MLS as distributed by MLS GRID / Listed By: Kris Conover, Windermere Real Estate East, Inc.
 Northwest MLS as distributed by MLS GRID / Listed By: Kris Conover, Windermere Real Estate East, Inc.
 16422 NE 29th Street Bellevue, WA 98008
Active (0 Days)
$3,488,000 (USD)
OPEN HOUSE TIMES
-
OPENFri, Oct 163:00 pm - 6:00 pm
-
OPENSat, Oct 1712 noon - 5:00 pm
-
OPENSun, Oct 1812 noon - 5:00 pm
-
OPENSat, Oct 2412 noon - 5:00 pm
-
OPENSun, Oct 2512 noon - 5:00 pm
show more
show more
Description
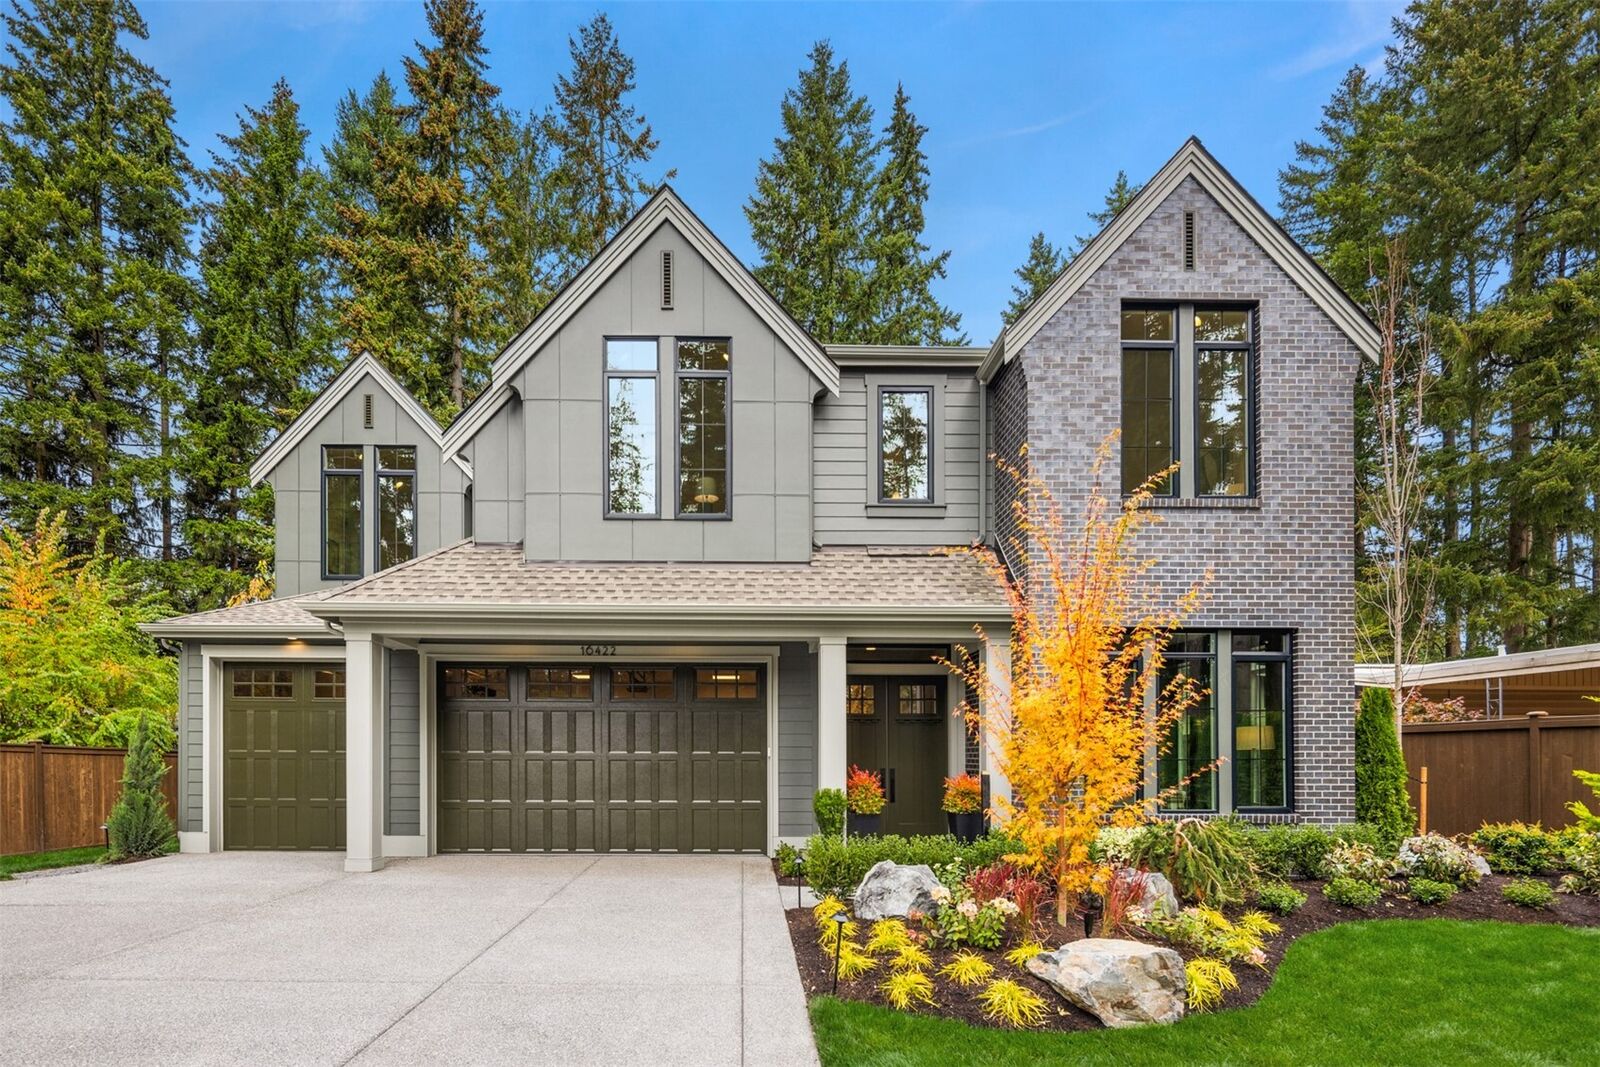
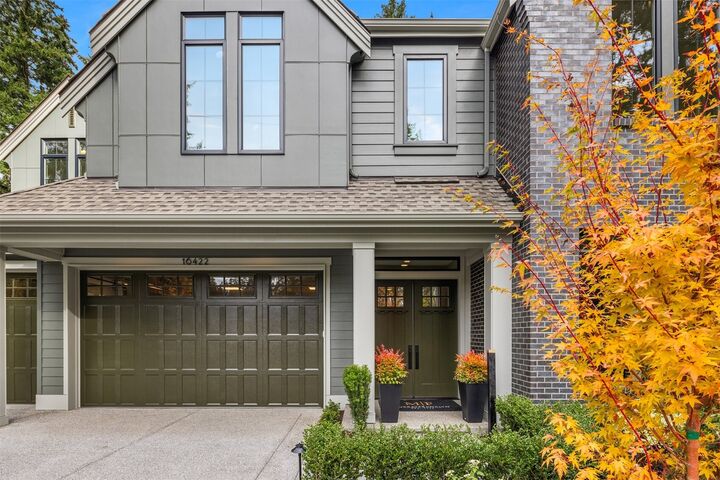
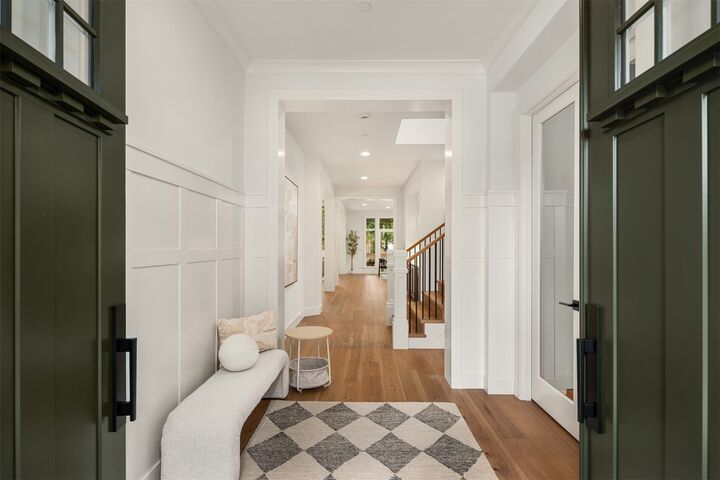
NOW OFFERING: $50K BUYER BONUS! Murray Franklyn presents this exceptional move-in ready five-bedroom famed Aurora plan, where timeless elegance meets thoughtful design, complete with a desirable main-floor guest suite and 4.5 baths. The impressive double-door entry opens to a welcoming foyer and sets the tone for the beautifully appointed interiors. Designed for modern living, the home features a dramatic two-story family room, cozy den, formal dining room with an open-to-above ceiling, and an oversized family entry. Two sets of sliding doors lead to a covered patio, creating a seamless setting for indoor-outdoor entertaining right from your kitchen. Upstairs, the generous recreation room offers the perfect retreat for cozy movie nights, game nights, and relaxed gatherings. The luxurious primary suite features a spa-inspired bath with custom tile and a generous walk-in closet, while the conveniently located upstairs laundry room adds everyday ease and functionality.
MLS #:
2585520
2585520
Taxes
$10,152(2026)
$10,152(2026)
Lot Size
10,659 SQFT
10,659 SQFT
Type
Single-Family Home
Single-Family Home
Year Built
2026
2026
Style
2 Story
2 Story
School District
Bellevue
Bellevue
County
King County
King County
Community
East Bellevue
East Bellevue
Listed By
Kris Conover, Windermere Real Estate East, Inc.
Source
Northwest MLS as distributed by MLS Grid
Last checked Oct 15 2026 at 11:33 PM GMT+0000
Northwest MLS as distributed by MLS Grid
Last checked Oct 15 2026 at 11:33 PM GMT+0000
Bathroom Details
- Full Bathrooms: 3
- 3/4 Bathroom: 1
- Half Bathroom: 1
Interior Features
- High Tech Cabling
- Pantry
- Dishwasher
- Disposal
- Fireplace
- French Doors
- Loft
- Refrigerator
- Dryer
- Washer
- Dbl Pane/Storm Window
- Smart Wired
- Vaulted Ceiling(s)
- Walk-In Closet(s)
- Security System
- Wet Bar
- Sprinkler System
- Second Kitchen
- Skylight(s)
- Dining Room
- Stove(s)/Range(s)
Subdivision
- East Bellevue
Property Features
- Fireplace: Gas
- Fireplace: 1
- Foundation: Poured Concrete
Heating and Cooling
- Radiant
- Forced Air
- Heat Pump
- 90%+ High Efficiency
Flooring
- Carpet
- Ceramic Tile
- Engineered Hardwood
Exterior Features
- Brick
- Wood Products
- Cement/Concrete
- Roof: Composition
Utility Information
- Sewer: Sewer Connected
- Fuel: Electric, Natural Gas
School Information
- Elementary School: Ardmore Elem
- Middle School: Highland Mid
- High School: Interlake Snr High
Parking
- Attached Garage
Stories
- 2
Living Area
- 4,589 sqft
Additional Listing Info
- Buyer Brokerage Compensation: 2.5
Buyer's Brokerage Compensation not binding unless confirmed by separate agreement among applicable parties.
Estimated Monthly Mortgage Payment
*Based on Fixed Interest Rate withe a 30 year term, principal and interest only
Listing price
Down payment
%
Interest rate
%Mortgage calculator estimates are provided by Windermere Real Estate and are intended for information use only. Your payments may be higher or lower and all loans are subject to credit approval.
Disclaimer: IDX information is provided exclusively for consumers' personal, noncommercial use. It may not be used for any purpose other than to identify prospective properties consumers may be interested in purchasing. The data is deemed reliable but is not guaranteed by MLS GRID. Use of the MLS GRID Data may be subject to an end user license agreement prescribed by the Member Participant's applicable MLS, if any, and as amended from time to time.
Based on information submitted to the MLS GRID as of 10/15/2026 23:33. All data is obtained from various sources and may not have been verified by broker or MLS GRID. Supplied Open House Information is subject to change without notice. All information should be independently reviewed and verified for accuracy. Properties may or may not be listed by the office/agent presenting the information.
