
Listing Courtesy of:  Northwest MLS as distributed by MLS GRID / Listed By: Max Rombakh, Windermere Real Estate East, Inc.
 Northwest MLS as distributed by MLS GRID / Listed By: Max Rombakh, Windermere Real Estate East, Inc.
 2303 123rd Place SE Bellevue, WA 98005
Active
$3,579,000 (USD)
OPEN HOUSE TIMES
-
OPENSat, Aug 223:00 pm - 5:00 pm
-
OPENSun, Aug 233:00 pm - 5:00 pm
Description
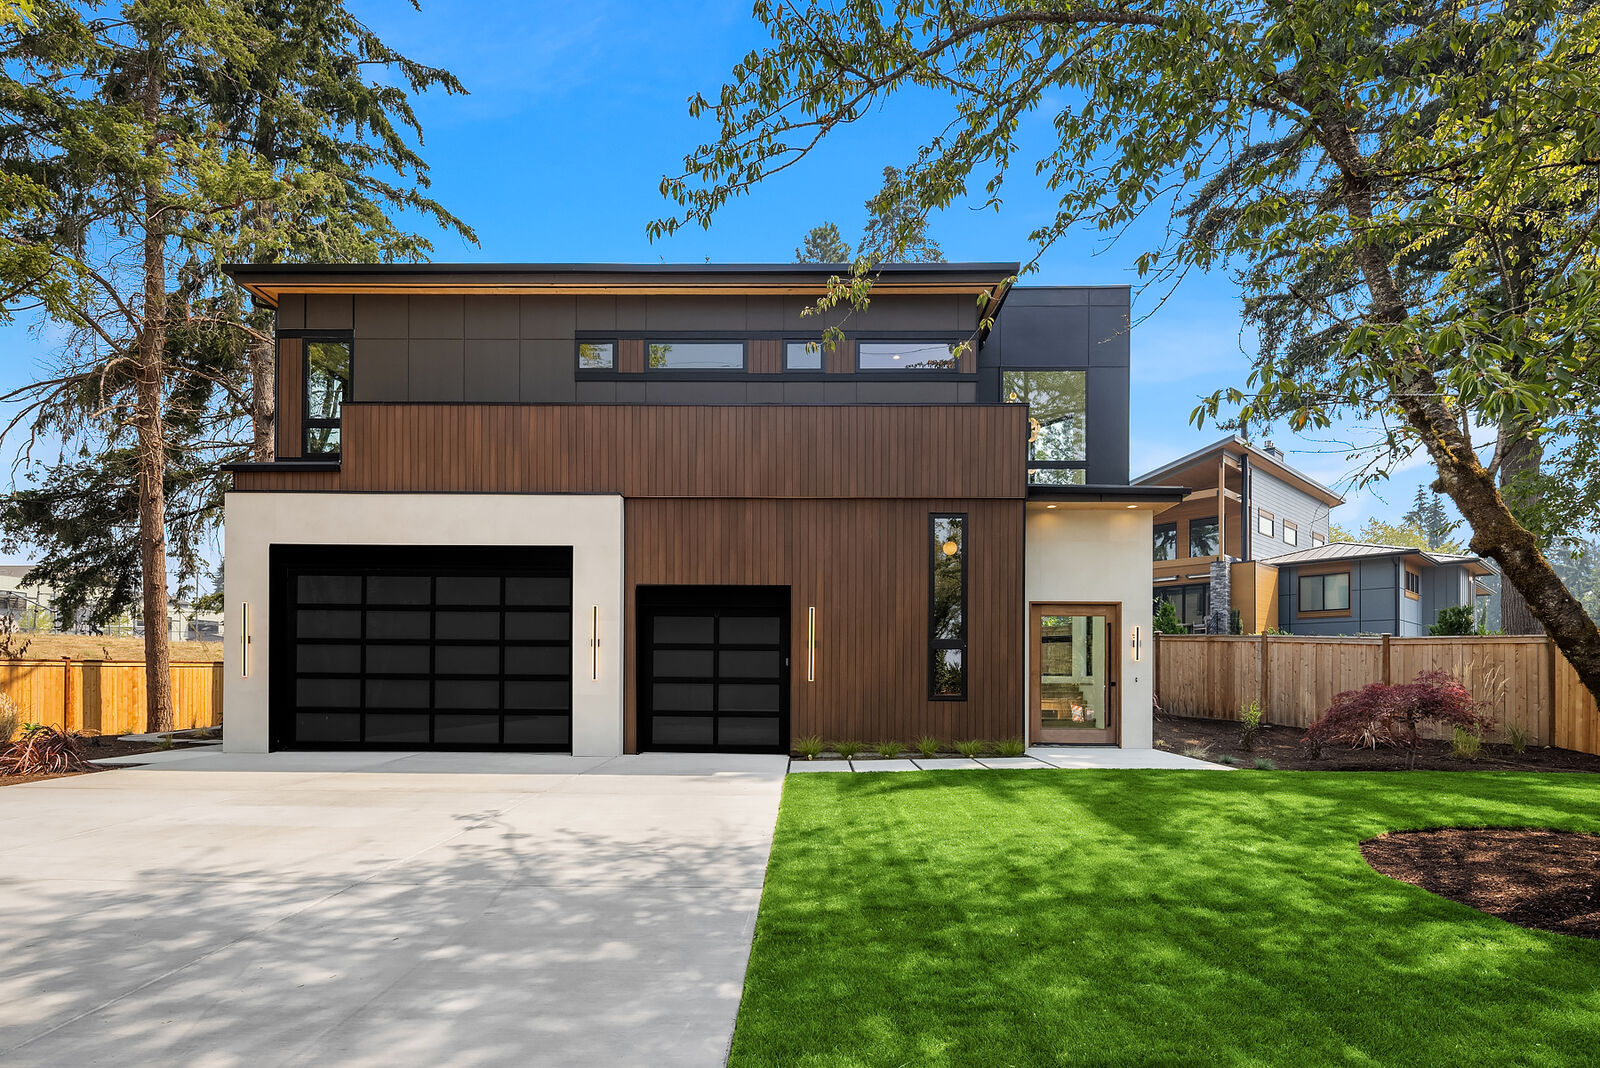
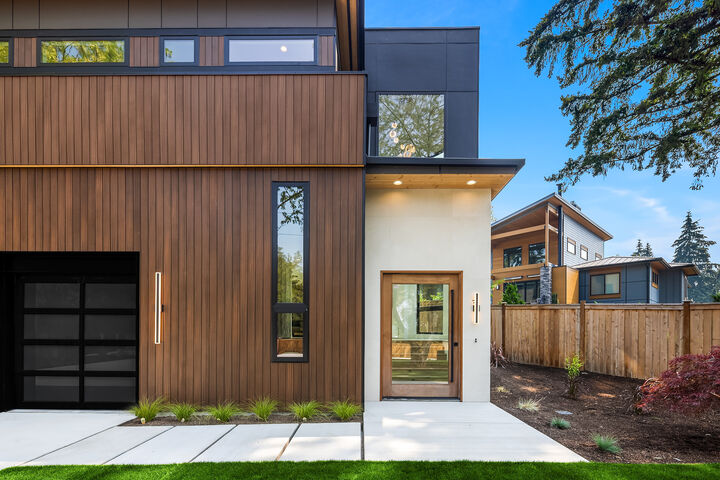
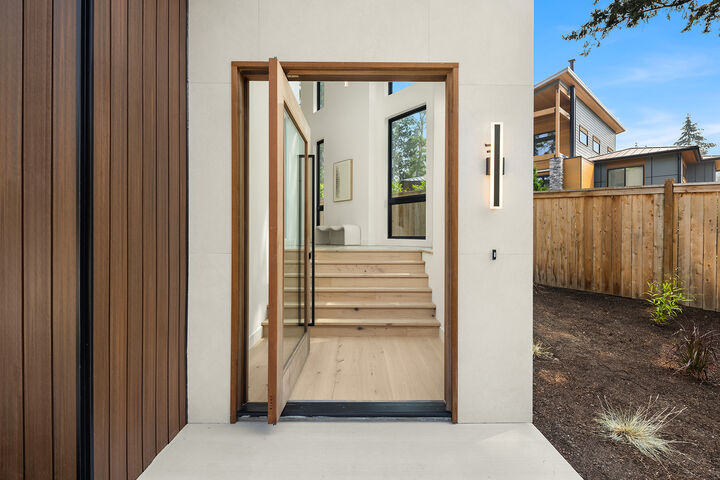
An extraordinary expression of design forward contemporary architecture by Veristone Homes, where exceptional craftsmanship meets bold architectural vision in one of Bellevue's most desirable neighborhoods. Privately tucked at the end of a 300' ribbon driveway on nearly 1/2 an acre in Woodridge, this custom masterpiece enjoys a gorgeous setting moments from parks, trails, swim clubs, & pickleball courts. An unforgettable first impression in the entry, with a wood & steel floating staircase, soaring ceilings, & walls of glass that flood the home with light. Clean lines, organic textures, & designer finishes create a home unlike traditional new construction. Designed for connection, every room flows together seamlessly for effortless entertaining. In the kitchen, an impressive 11' quartz calacatta waterfall island is complemented by Belmont walnut cabinetry, custom plaster range hood, & a gorgeous Monogram appliance package. A striking oversized fireplace wrapped in antique tile adds drama to the great room, with a versatile main level bonus with 3/4 bath that opens to a covered patio with fireplace & Infratech heaters. Upstairs, the primary features soaring ceilings, a beverage station, & full spa bath with a large custom walk in closet. Wide plank white oak flooring, curated lighting, motorized shades, heated floors in all upper baths, wired for EV, & an oversized 3 car garage with room for a car lift complete this architectural statement that elevates modern NW living.
MLS #:
2563953
2563953
Taxes
$1(2026)
$1(2026)
Lot Size
0.48 acres
0.48 acres
Type
Single-Family Home
Single-Family Home
Year Built
2026
2026
Style
2 Story
2 Story
Views
City, Territorial
City, Territorial
School District
Bellevue
Bellevue
County
King County
King County
Community
Woodridge
Woodridge
Listed By
Max Rombakh, Windermere Real Estate East, Inc.
Source
Northwest MLS as distributed by MLS Grid
Last checked Aug 21 2026 at 11:17 PM GMT+0000
Northwest MLS as distributed by MLS Grid
Last checked Aug 21 2026 at 11:17 PM GMT+0000
Bathroom Details
- Full Bathrooms: 2
- 3/4 Bathrooms: 2
- Half Bathroom: 1
Interior Features
- High Tech Cabling
- Dishwasher
- Microwave
- Disposal
- Fireplace
- French Doors
- Refrigerator
- Dryer
- Washer
- Dbl Pane/Storm Window
- Bath Off Primary
- Water Heater
- Walk-In Closet(s)
- Sprinkler System
- Dining Room
- Stove(s)/Range(s)
- Wine/Beverage Refrigerator
Subdivision
- Woodridge
Property Features
- Deck
- Gas Available
- Patio
- Electric Car Charging
- Cable Tv
- High Speed Internet
- Fenced-Partially
- Outdoor Fireplace
- Fireplace: Gas
- Fireplace: 1
- Foundation: Poured Concrete
Heating and Cooling
- Forced Air
Homeowners Association Information
- Dues: $280/Annually
Flooring
- Carpet
- Ceramic Tile
- Engineered Hardwood
Exterior Features
- Wood
- Cement Planked
- Roof: Flat
Utility Information
- Sewer: Sewer Connected
- Fuel: Electric, Natural Gas
School Information
- Elementary School: Woodridge Elem
- Middle School: Chinook Mid
- High School: Bellevue High
Parking
- Attached Garage
Stories
- 2
Living Area
- 4,620 sqft
Additional Listing Info
- Buyer Brokerage Compensation: 2.5
Buyer's Brokerage Compensation not binding unless confirmed by separate agreement among applicable parties.
Estimated Monthly Mortgage Payment
*Based on Fixed Interest Rate withe a 30 year term, principal and interest only
Listing price
Down payment
%
Interest rate
%Mortgage calculator estimates are provided by Windermere Real Estate and are intended for information use only. Your payments may be higher or lower and all loans are subject to credit approval.
Disclaimer: IDX information is provided exclusively for consumers' personal, noncommercial use. It may not be used for any purpose other than to identify prospective properties consumers may be interested in purchasing. The data is deemed reliable but is not guaranteed by MLS GRID. Use of the MLS GRID Data may be subject to an end user license agreement prescribed by the Member Participant's applicable MLS, if any, and as amended from time to time.
Based on information submitted to the MLS GRID as of 8/21/2026 23:17. All data is obtained from various sources and may not have been verified by broker or MLS GRID. Supplied Open House Information is subject to change without notice. All information should be independently reviewed and verified for accuracy. Properties may or may not be listed by the office/agent presenting the information.
