
Listing Courtesy of:  Northwest MLS as distributed by MLS GRID / Listed By: Kristi Vellema, Windermere Real Estate East, Inc.; Tony Shen, Redmond
 Northwest MLS as distributed by MLS GRID / Listed By: Kristi Vellema, Windermere Real Estate East, Inc.; Tony Shen, Redmond
 3927 108th Avenue NE A102 Bellevue, WA 98004
Active
$500,000 (USD)
OPEN HOUSE TIMES
-
OPENSat, Sep 512 noon - 2:00 pm
-
OPENSun, Sep 62:00 pm - 5:00 pm
Description
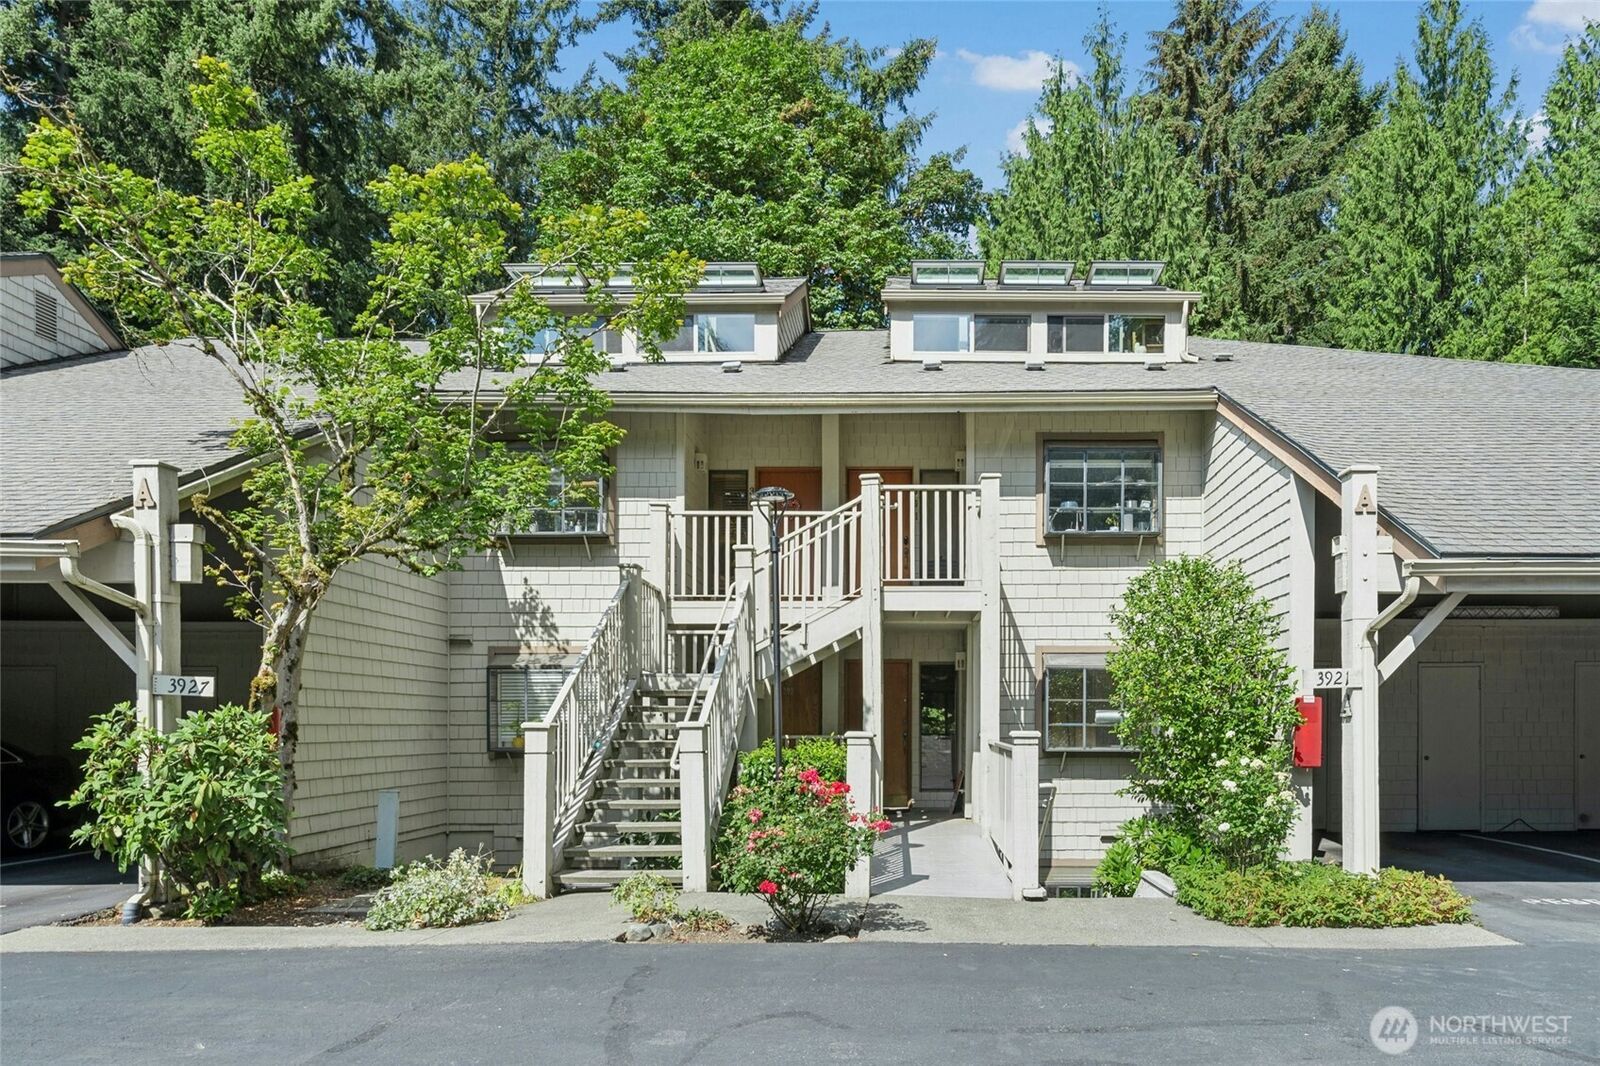
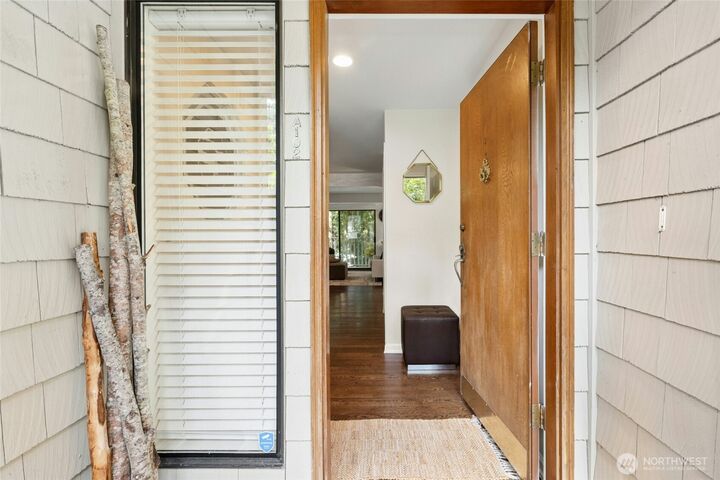
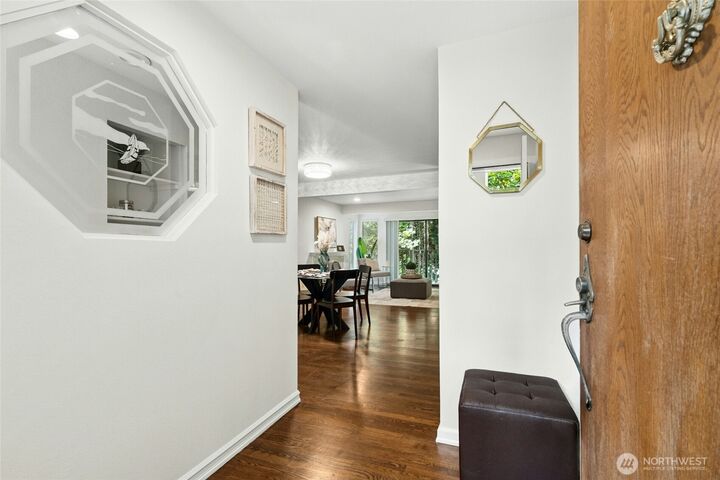
Discover an exceptional opportunity in a sought-after Bellevue location. This spacious ground-floor condo features 2 bedrooms, 1.5 baths, and 1,110 square feet of comfortable living space. Its practical layout is well suited for everyday living and entertaining. Inside, you’ll find an updated kitchen and bathrooms, hardwood floors, and an inviting fireplace for cozy evenings on cooler nights. Step onto the oversized deck and enjoy peaceful views of the adjacent greenbelt, with convenient access to the green space behind the home—ideal for pet owners. Additional space for seasonal items and outdoor gear is available in two exterior storage closets. Parking is convenient with two dedicated spaces—one covered carport and one uncovered space. Ideally positioned approximately equidistant from downtown Bellevue and Kirkland, the home offers convenient access to both cities, premier shopping and dining, parks, major employment centers, I-405, and SR-520. The nearby South Kirkland Park-and-Ride also provides easy access to public transit serving Seattle and other Eastside destinations. Whether you’re looking for a primary residence, an Eastside retreat, or an investment opportunity, this home offers an appealing combination of space, convenience, natural surroundings, and value. Come explore the possibilities and make Bellevue living your own!
MLS #:
2576798
2576798
Taxes
$4,518(2026)
$4,518(2026)
Type
Condo
Condo
Building Name
Village Park
Village Park
Year Built
1979
1979
Style
Condo (1 Level)
Condo (1 Level)
Views
Territorial
Territorial
School District
Lake Washington
Lake Washington
County
King County
King County
Community
Houghton
Houghton
Listed By
Kristi Vellema, Windermere Real Estate East, Inc.
Tony Shen, Windermere Real Estate East, Inc.
Tony Shen, Windermere Real Estate East, Inc.
Source
Northwest MLS as distributed by MLS Grid
Last checked Sep 3 2026 at 2:46 AM GMT+0000
Northwest MLS as distributed by MLS Grid
Last checked Sep 3 2026 at 2:46 AM GMT+0000
Bathroom Details
- Full Bathroom: 1
- Half Bathroom: 1
Interior Features
- Dishwasher
- Insulated Windows
- Microwave
- Ground Floor
- Disposal
- Fireplace
- Refrigerator
- Dryer
- Washer
- Blinds
- Cooking-Electric
- Electric Dryer Hookup
- Washer Hookup
- Water Heater
- Stove(s)/Range(s)
- Dryer-Electric
- Primary Bathroom
Subdivision
- Houghton
Lot Information
- Curbs
- Sidewalk
- Paved
- Adjacent to Public Land
- Open Space
Property Features
- Fireplace: Electric
- Fireplace: 1
Heating and Cooling
- Forced Air
Homeowners Association Information
- Dues: $667/Monthly
Flooring
- Hardwood
- Carpet
- Ceramic Tile
Exterior Features
- Wood
- Roof: Composition
Utility Information
- Fuel: Electric
- Energy: Green Efficiency: Insulated Windows
School Information
- Elementary School: Lakeview Elem
- Middle School: Kirkland Middle
- High School: Lake Wash High
Parking
- Carport
- Uncovered
Stories
- 1
Additional Listing Info
- Buyer Brokerage Compensation: 2.5
Buyer's Brokerage Compensation not binding unless confirmed by separate agreement among applicable parties.
Estimated Monthly Mortgage Payment
*Based on Fixed Interest Rate withe a 30 year term, principal and interest only
Listing price
Down payment
%
Interest rate
%Mortgage calculator estimates are provided by Windermere Real Estate and are intended for information use only. Your payments may be higher or lower and all loans are subject to credit approval.
Disclaimer: IDX information is provided exclusively for consumers' personal, noncommercial use. It may not be used for any purpose other than to identify prospective properties consumers may be interested in purchasing. The data is deemed reliable but is not guaranteed by MLS GRID. Use of the MLS GRID Data may be subject to an end user license agreement prescribed by the Member Participant's applicable MLS, if any, and as amended from time to time.
Based on information submitted to the MLS GRID as of 9/3/2026 02:46. All data is obtained from various sources and may not have been verified by broker or MLS GRID. Supplied Open House Information is subject to change without notice. All information should be independently reviewed and verified for accuracy. Properties may or may not be listed by the office/agent presenting the information.
