
Listing Courtesy of:  Northwest MLS as distributed by MLS GRID / Listed By: Hao Dang & Associates, Windermere Real Estate East, Inc.
 Northwest MLS as distributed by MLS GRID / Listed By: Hao Dang & Associates, Windermere Real Estate East, Inc.
 4033 129th Place SE Bellevue, WA 98006
Active (1 Days)
$1,425,000 (USD)
OPEN HOUSE TIMES
-
OPENFri, Jul 312:00 pm - 4:00 pm
-
OPENSat, Aug 13:00 pm - 5:00 pm
-
OPENSun, Aug 23:00 pm - 5:00 pm
show more
Description
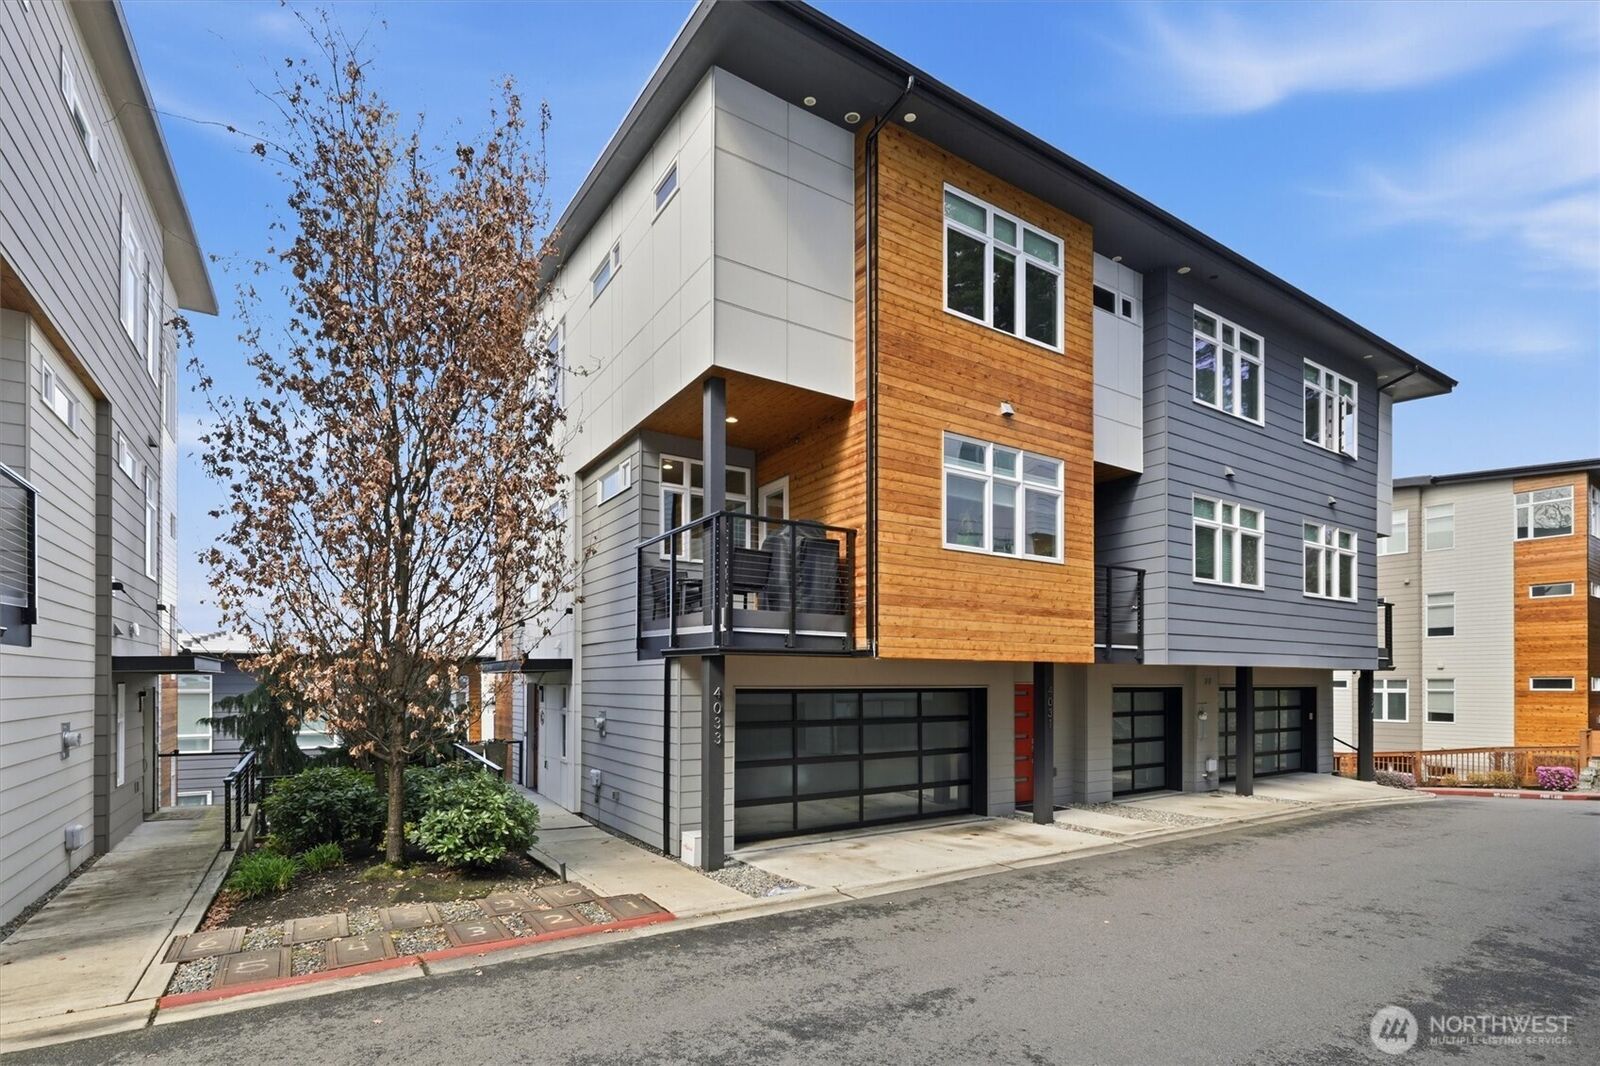
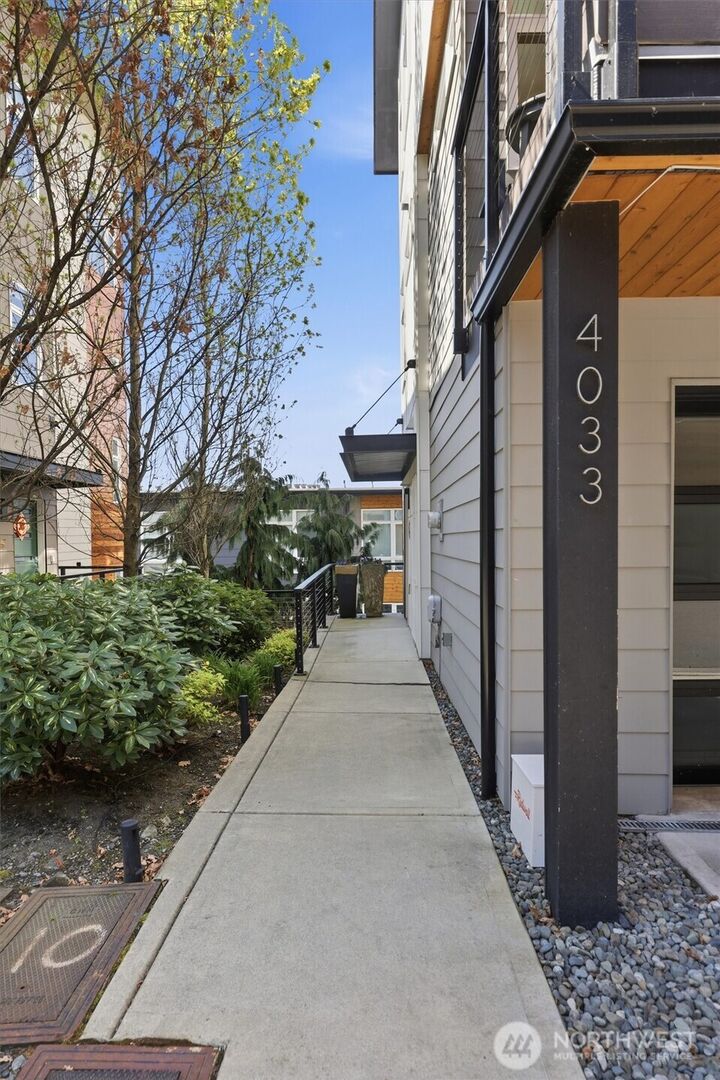
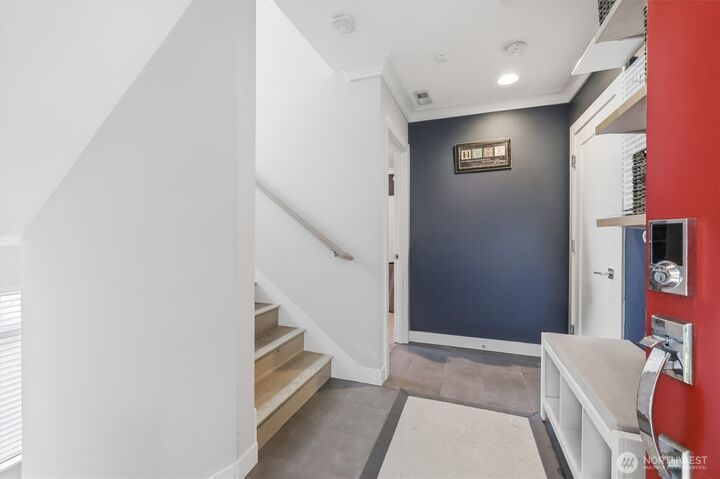
Experience the perfect blend of modern living and everyday convenience in the heart of Newport Commons. Ideally located within walking distance to Factoria Mall, T&M Superstore, restaurants, parks, Tyee Middle School, and Newport High, this beautifully crafted 2019 townhome offers exceptional accessibility with quick connections to I-90, I-405, Bellevue, and Seattle. The light-filled main level showcases rich hardwood flooring, crown molding, shiplap accents, and an open-concept design centered around a beautifully appointed kitchen with custom pull-out shelving for effortless organization. Three spacious bedrooms each feature their own private ensuite bath, offering comfort and flexibility for guests or multigenerational living. A dedicated office is perfect for remote work, while the lower-level flex room easily serves as a media room, playroom, or guest retreat. Custom built-ins in the foyer and garage maximize storage, and the attached two-car garage with EV charger completes this thoughtfully designed home.
MLS #:
2559095
2559095
Taxes
$9,089(2025)
$9,089(2025)
Lot Size
2.44 acres
2.44 acres
Type
Condo
Condo
Building Name
Newport Commons
Newport Commons
Year Built
2019
2019
Style
Townhouse
Townhouse
Views
City, Territorial, Mountains
City, Territorial, Mountains
School District
Bellevue
Bellevue
County
King County
King County
Community
Factoria
Factoria
Listed By
Hao Dang & Associates, Windermere Real Estate East, Inc.
Source
Northwest MLS
Last checked Jul 31 2026 at 7:44 PM GMT+0000
Northwest MLS
Last checked Jul 31 2026 at 7:44 PM GMT+0000
Bathroom Details
- Full Bathrooms: 3
- Half Bathroom: 1
Interior Features
- End Unit
- Dishwasher
- Insulated Windows
- Microwave
- Disposal
- Fireplace
- Refrigerator
- Dryer
- Washer
- Cooking-Electric
- Electric Dryer Hookup
- Washer Hookup
- Cooking-Gas
- Vaulted Ceiling(s)
- Water Heater
- Walk-In Closet(s)
- Sprinkler System
- Ice Maker
- Stove(s)/Range(s)
- Dryer-Electric
- Primary Bathroom
Subdivision
- Factoria
Lot Information
- Corner Lot
- Paved
Property Features
- Fireplace: Gas
- Fireplace: 1
Heating and Cooling
- Forced Air
Homeowners Association Information
- Dues: $385/Monthly
Flooring
- Carpet
- Ceramic Tile
- Engineered Hardwood
Exterior Features
- Wood
- Cement/Concrete
- Roof: Flat
Utility Information
- Fuel: Electric, Natural Gas
- Energy: Green Efficiency: Insulated Windows
School Information
- Elementary School: Newport Heights Elem
- Middle School: Tyee Mid
- High School: Newport Snr High
Parking
- Individual Garage
Additional Listing Info
- Buyer Brokerage Compensation: 2.5
Buyer's Brokerage Compensation not binding unless confirmed by separate agreement among applicable parties.
Estimated Monthly Mortgage Payment
*Based on Fixed Interest Rate withe a 30 year term, principal and interest only
Listing price
Down payment
%
Interest rate
%Mortgage calculator estimates are provided by Windermere Real Estate and are intended for information use only. Your payments may be higher or lower and all loans are subject to credit approval.
Disclaimer: Square footage is based on information available to agent, including County records. Information has not been verified by agent and should be verified by buyer.
Based on information submitted to the MLS GRID as of 7/31/2026 19:44. All data is obtained from various sources and may not have been verified by broker or MLS GRID. Supplied Open House Information is subject to change without notice. All information should be independently reviewed and verified for accuracy. Properties may or may not be listed by the office/agent presenting the information.
