
Listing Courtesy of:  Northwest MLS as distributed by MLS GRID / Listed By: Denny Hancock, Windermere Real Estate East, Inc.
 Northwest MLS as distributed by MLS GRID / Listed By: Denny Hancock, Windermere Real Estate East, Inc.
 4643 152nd Place SE Bellevue, WA 98006
Active
$1,500,000 (USD)
OPEN HOUSE TIMES
-
OPENSat, Aug 11:00 pm - 3:00 pm
-
OPENSun, Aug 212 noon - 2:00 pm

Description
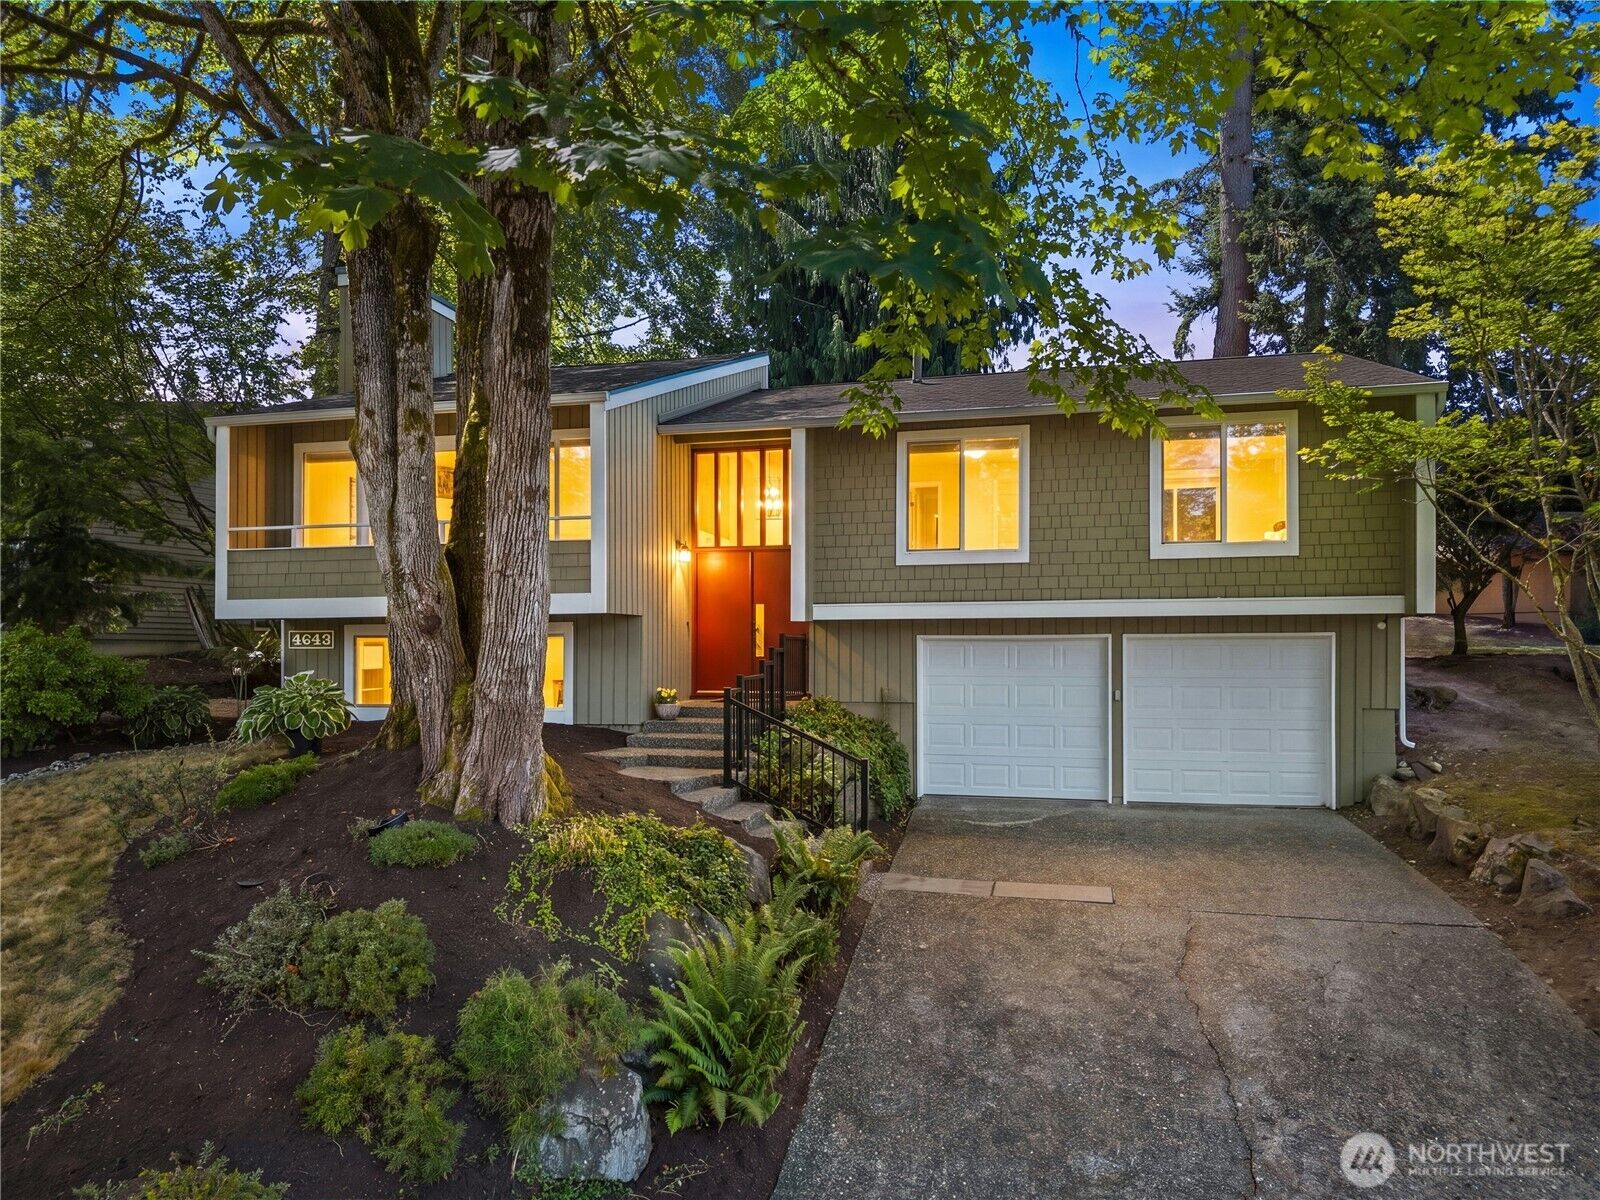
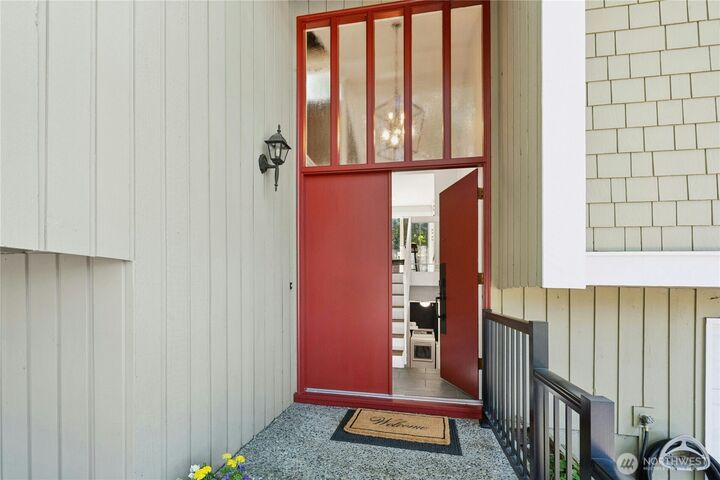
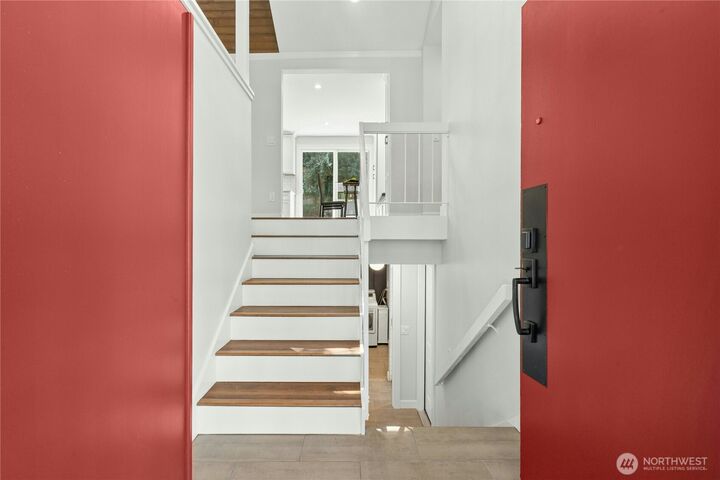
Light-filled midcentury gem pairs distinctive architecture with fresh, modern updates. Soaring ceilings, exposed beams, expansive windows, skylights, and built in speakers create a bright, airy atmosphere, while new interior paint and carpet give the home a clean, polished, move-in-ready feel. The remodeled crisp white kitchen features quartz countertops, stainless steel appliances, abundant storage, and charming built-in seating. Upstairs, the spacious primary bedroom includes an updated ensuite bath, while two additional bedrooms and an updated hall bath complete the level. Downstairs, an inviting recreation room with built-in bookcases and a classic brick fireplace provides a warm, versatile gathering space for movie nights, games, and entertaining. A fourth bedroom, private office/den, and additional ¾ bath with laundry add flexibility. Outside, expansive hardscaping and mature landscaping, plus new exterior paint offers generous entertaining areas and cozy places to relax, creating an effortless indoor-outdoor connection and private backyard retreat. Conveniently located near I-90, parks, trails, shopping, dining, and top-tier Bellevue schools.
MLS #:
2557688
2557688
Taxes
$10,731(2026)
$10,731(2026)
Lot Size
7,748 SQFT
7,748 SQFT
Type
Single-Family Home
Single-Family Home
Year Built
1973
1973
Style
Split Entry
Split Entry
Views
Territorial
Territorial
School District
Bellevue
Bellevue
County
King County
King County
Community
Whispering Heights
Whispering Heights
Listed By
Denny Hancock, Windermere Real Estate East, Inc.
Source
Northwest MLS
Last checked Jul 29 2026 at 11:51 PM GMT+0000
Northwest MLS
Last checked Jul 29 2026 at 11:51 PM GMT+0000
Bathroom Details
- Full Bathroom: 1
- 3/4 Bathrooms: 2
Interior Features
- Dishwasher
- Microwave
- Disposal
- Fireplace
- Refrigerator
- Dryer
- Washer
- Dbl Pane/Storm Window
- Vaulted Ceiling(s)
- Water Heater
- Stove(s)/Range(s)
Subdivision
- Whispering Heights
Lot Information
- Curbs
- Sidewalk
- Paved
Property Features
- Fenced-Fully
- Patio
- High Speed Internet
- Fireplace: Wood Burning
- Fireplace: 2
- Foundation: Poured Concrete
- Foundation: Slab
Heating and Cooling
- Forced Air
- Heat Pump
- 90%+ High Efficiency
Basement Information
- Finished
Flooring
- Carpet
- Laminate
- Ceramic Tile
Exterior Features
- Wood
- Roof: Composition
Utility Information
- Sewer: Sewer Connected
- Fuel: Electric, Natural Gas
School Information
- Elementary School: Spiritridge Elem
- Middle School: Tillicum Mid
- High School: Newport Snr High
Parking
- Attached Garage
Living Area
- 2,230 sqft
Additional Listing Info
- Buyer Brokerage Compensation: 2.5
Buyer's Brokerage Compensation not binding unless confirmed by separate agreement among applicable parties.
Estimated Monthly Mortgage Payment
*Based on Fixed Interest Rate withe a 30 year term, principal and interest only
Listing price
Down payment
%
Interest rate
%Mortgage calculator estimates are provided by Windermere Real Estate and are intended for information use only. Your payments may be higher or lower and all loans are subject to credit approval.
Disclaimer: Square footage is based on information available to agent, including County records. Information has not been verified by agent and should be verified by buyer.
Based on information submitted to the MLS GRID as of 7/29/2026 23:51. All data is obtained from various sources and may not have been verified by broker or MLS GRID. Supplied Open House Information is subject to change without notice. All information should be independently reviewed and verified for accuracy. Properties may or may not be listed by the office/agent presenting the information.
