
Listing Courtesy of:  Northwest MLS as distributed by MLS GRID / Listed By: Tony Butz, Windermere Real Estate East, Inc.
 Northwest MLS as distributed by MLS GRID / Listed By: Tony Butz, Windermere Real Estate East, Inc.
 6560 156th Avenue SE Bellevue, WA 98006
Active (0 Days)
$2,550,000 (USD)
OPEN HOUSE TIMES
-
OPENFri, Sep 1811:30 am - 1:30 pm
-
OPENFri, Sep 184:30 pm - 6:30 pm
-
OPENSat, Sep 1912 noon - 3:00 pm
-
OPENSun, Sep 201:00 pm - 4:00 pm
show more
show more

Description
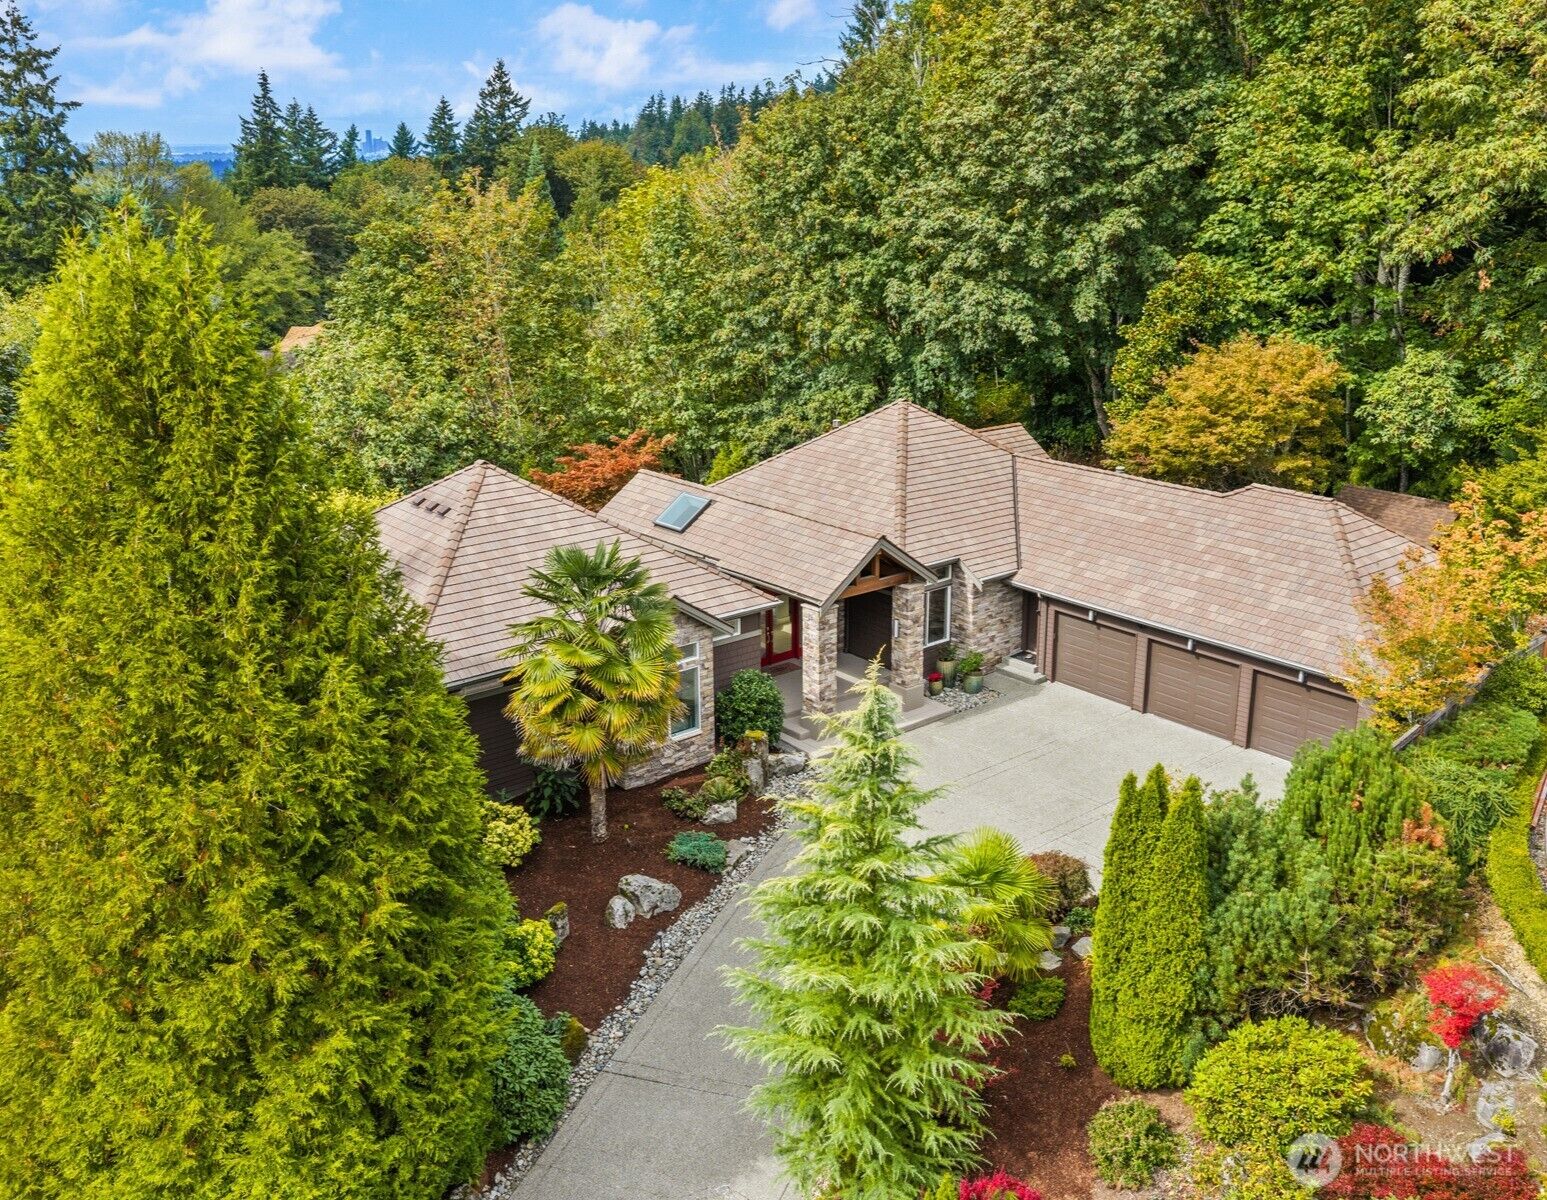
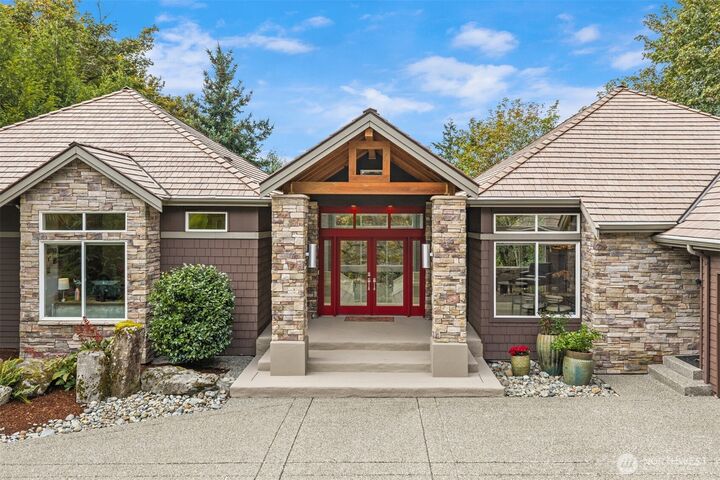
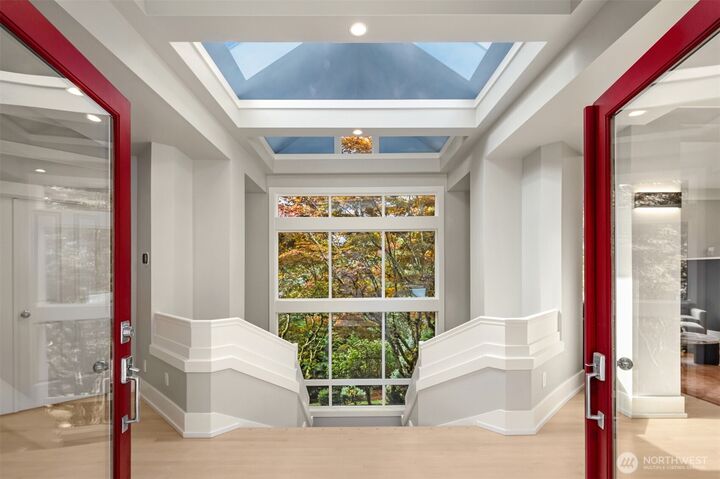
Blissfully private. Architecturally vibrant. Whisper quiet. This former Street of Dreams standout delivers grand-scaled, function-forward living spaces wrapped in easy, NW contemporary elegance. The 'wow' begins at the view-capturing atrium entry and simply does not let up. Take note of the fresh designer hues, artisan millwork, updated on-point lighting, restored hardwoods & soaring ceilings uniting the entire heart of the home. Here, the formal and informal flow effortlessly...an entertainer's dream. Prep & storage to spare await in the eat-in Chef's center with expanses of rich granite, furniture-quality cabinetry, twin prep sinks & sparkling stainless, all opening wide to the sprawling family room & huge view deck beyond. You'll be loathe to leave the main floor Owner's retreat boasting new, cozy fireplace, walk-in dressing room (with dedicated washer/dryer hook-up) and gorgeously-appointed 5-pc en suite. The lower level wins with 10' ceilings, media AND rec rooms united by a custom wet bar, 3 guest suites, exquisitely remodeled, and dedicated gym/flex room. Outside, your private oasis delivers a newly created spa pavilion, lush organic vignettes, patios & multiple levels of custom decking - all oriented to a lush, sylvan setting & community walking paths. Brand new AC, newer 50 yr roof (2022), cavernous 3-bay garage with room for all the toys...and so much more. From here, the commute to Bellevue and beyond is a total breeze and the schools are prized. This. Is. Home.
MLS #:
2583119
2583119
Taxes
$21,729(2026)
$21,729(2026)
Lot Size
0.42 acres
0.42 acres
Type
Single-Family Home
Single-Family Home
Building Name
Summit Ridge 02
Summit Ridge 02
Year Built
1998
1998
Style
1 Story W/Bsmnt.
1 Story W/Bsmnt.
Views
Territorial
Territorial
School District
Issaquah
Issaquah
County
King County
King County
Community
Lakemont
Lakemont
Listed By
Tony Butz, Windermere Real Estate East, Inc.
Source
Northwest MLS as distributed by MLS Grid
Last checked Sep 17 2026 at 10:48 PM GMT+0000
Northwest MLS as distributed by MLS Grid
Last checked Sep 17 2026 at 10:48 PM GMT+0000
Bathroom Details
- Full Bathrooms: 2
- 3/4 Bathroom: 1
- Half Bathroom: 1
Interior Features
- High Tech Cabling
- Dishwasher
- Microwave
- Disposal
- Fireplace
- French Doors
- Refrigerator
- Dryer
- Washer
- Dbl Pane/Storm Window
- Bath Off Primary
- Fireplace (Primary Bedroom)
- Vaulted Ceiling(s)
- Ceiling Fan(s)
- Water Heater
- Walk-In Closet(s)
- Wet Bar
- Double Oven
- Sprinkler System
- Skylight(s)
- Hot Tub/Spa
- Dining Room
- Stove(s)/Range(s)
Subdivision
- Lakemont
Lot Information
- Curbs
- Sidewalk
- Cul-De-Sac
Property Features
- Cabana/Gazebo
- Deck
- Patio
- Cable Tv
- High Speed Internet
- Sprinkler System
- Fenced-Partially
- Hot Tub/Spa
- Fireplace: Electric
- Fireplace: Gas
- Fireplace: 3
- Foundation: Poured Concrete
Heating and Cooling
- Forced Air
- 90%+ High Efficiency
Basement Information
- Finished
Homeowners Association Information
- Dues: $800/Annually
Flooring
- Hardwood
- Carpet
- Ceramic Tile
Exterior Features
- Stone
- Wood
- Cement/Concrete
- Roof: See Remarks
- Roof: Tile
Utility Information
- Sewer: Sewer Connected
- Fuel: Electric, Natural Gas
School Information
- Elementary School: Cougar Ridge Elem
- Middle School: Cougar Mountain Middle
- High School: Issaquah High
Parking
- Attached Garage
Stories
- 1
Living Area
- 4,570 sqft
Additional Listing Info
- Buyer Brokerage Compensation: 2.5
Buyer's Brokerage Compensation not binding unless confirmed by separate agreement among applicable parties.
Estimated Monthly Mortgage Payment
*Based on Fixed Interest Rate withe a 30 year term, principal and interest only
Listing price
Down payment
%
Interest rate
%Mortgage calculator estimates are provided by Windermere Real Estate and are intended for information use only. Your payments may be higher or lower and all loans are subject to credit approval.
Disclaimer: IDX information is provided exclusively for consumers' personal, noncommercial use. It may not be used for any purpose other than to identify prospective properties consumers may be interested in purchasing. The data is deemed reliable but is not guaranteed by MLS GRID. Use of the MLS GRID Data may be subject to an end user license agreement prescribed by the Member Participant's applicable MLS, if any, and as amended from time to time.
Based on information submitted to the MLS GRID as of 9/17/2026 22:48. All data is obtained from various sources and may not have been verified by broker or MLS GRID. Supplied Open House Information is subject to change without notice. All information should be independently reviewed and verified for accuracy. Properties may or may not be listed by the office/agent presenting the information.
