
Listing Courtesy of:  Northwest MLS as distributed by MLS GRID / Listed By: Brandi Coplen, Windermere Real Estate Whatcom, Inc.
 Northwest MLS as distributed by MLS GRID / Listed By: Brandi Coplen, Windermere Real Estate Whatcom, Inc.
 2968 Cedar View Way Blaine, WA 98230
Active (1 Days)
$649,000 (USD)
OPEN HOUSE TIMES
-
OPENSat, Aug 11:00 pm - 3:00 pm
Description
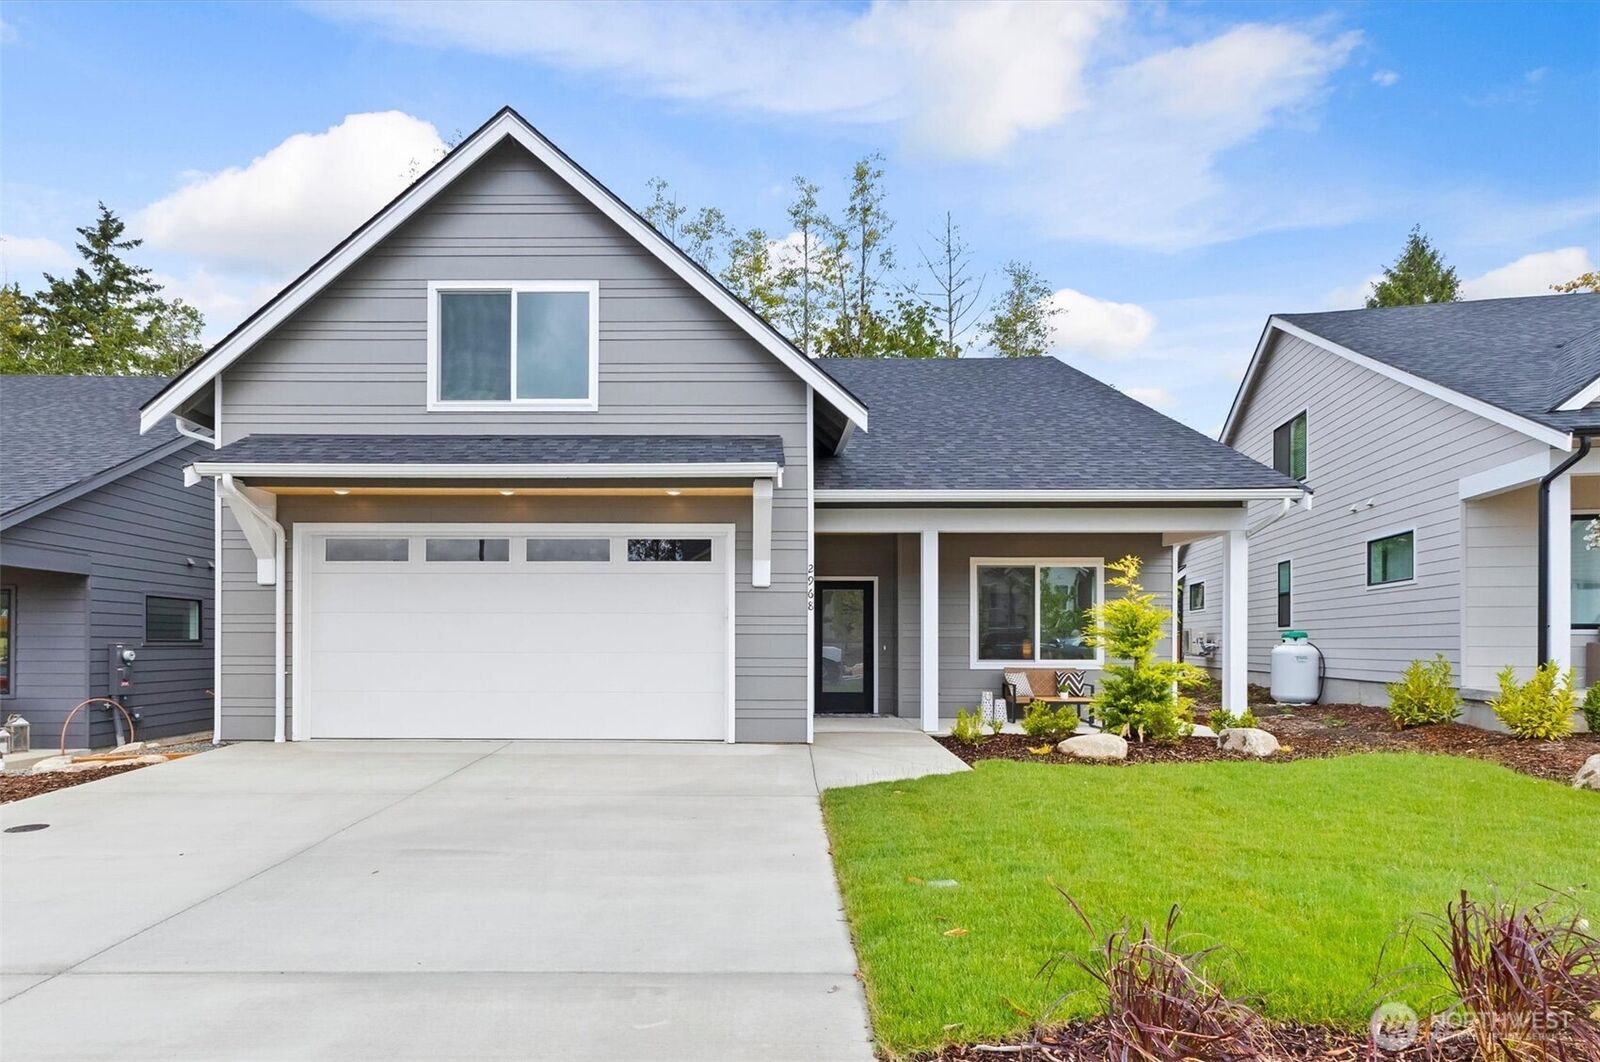
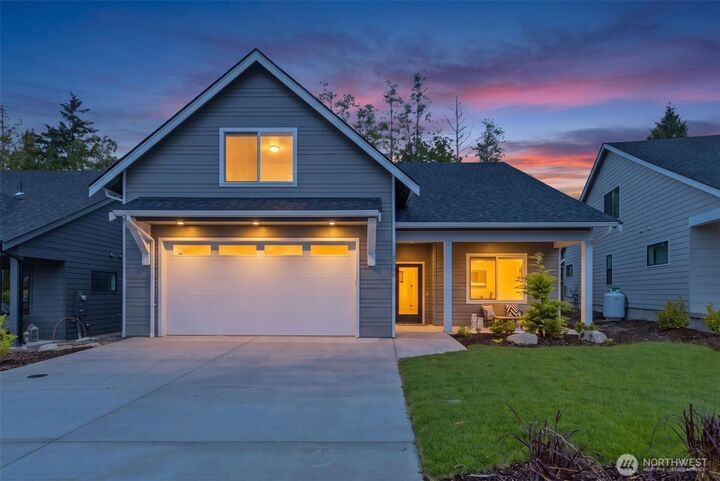
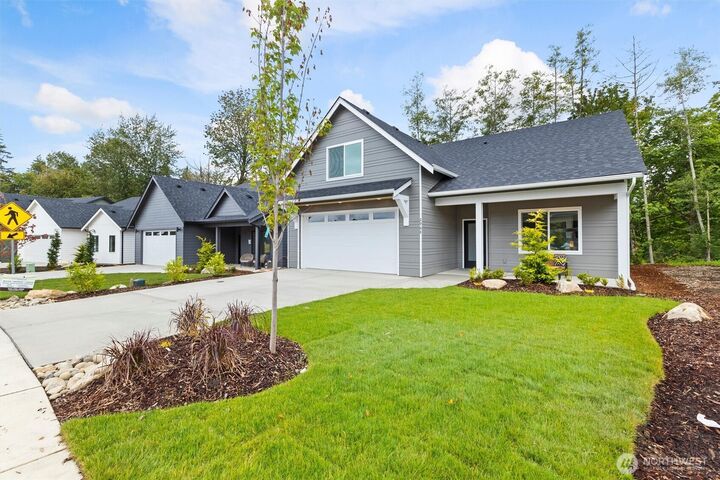
Blaine, WA | 4BD / 3BA | $5,000 Seller Credit + Lender Incentives Welcome to The Ridge, where thoughtful design meets everyday livability. This 4-bedroom home offers a layout that works as hard as you do, with room to grow, gather, and settle in. The heart of the home is a stunning open concept kitchen and living area featuring flat panel cabinetry, quartz countertops, upgraded appliances, and a propane fireplace that makes every evening feel intentional. Underfoot, a premium engineered hardwood floor for an warm & cozy vibe. The main floor primary suite is a true sanctuary with a double vanity, tile walk-in shower, large walk-in closet, and abundant natural light. A flexible fourth bedroom on the main level works beautifully as a home office or guest room. Upstairs, two additional bedrooms and a generous bonus room adapt to whatever life calls for, whether that's a gym, gaming room, or creative studio. Step outside to a huge covered back deck made for year-round enjoyment. Park with ease knowing an EV charger is already waiting in the garage. Highlights buyers love: main floor primary suite and home office option, bonus room upstairs for ultimate flexibility, premium engineered hardwood floors, EV charger in garage, covered back deck. $5,000 seller credit plus lender incentives available. Minutes to downtown Blaine, I-5, and the Canadian border. Schedule your tour today!
MLS #:
2560065
2560065
Taxes
$1,201(2025)
$1,201(2025)
Lot Size
4,792 SQFT
4,792 SQFT
Type
Single-Family Home
Single-Family Home
Building Name
East Maple Ridge
East Maple Ridge
Year Built
2026
2026
Style
2 Story
2 Story
Views
Territorial
Territorial
School District
Blaine
Blaine
County
Whatcom County
Whatcom County
Community
Blaine
Blaine
Listed By
Brandi Coplen, Windermere Real Estate Whatcom, Inc.
Source
Northwest MLS
Last checked Jul 29 2026 at 8:00 AM GMT+0000
Northwest MLS
Last checked Jul 29 2026 at 8:00 AM GMT+0000
Bathroom Details
- Full Bathroom: 1
- 3/4 Bathrooms: 2
Interior Features
- Wired for Generator
- Dishwasher
- Microwave
- Disposal
- Fireplace
- Refrigerator
- Dbl Pane/Storm Window
- Bath Off Primary
- Water Heater
- Walk-In Closet(s)
- Stove(s)/Range(s)
Subdivision
- Blaine
Lot Information
- Curbs
- Sidewalk
- Paved
Property Features
- Patio
- Propane
- Irrigation
- Electric Car Charging
- Cable Tv
- High Speed Internet
- Fireplace: 1
- Fireplace: See Remarks
- Foundation: Poured Concrete
- Foundation: Slab
Heating and Cooling
- Hrv/Erv System
- Heat Pump
- 90%+ High Efficiency
- Ductless
- Wall Furnace
Homeowners Association Information
- Dues: $35/Monthly
Flooring
- Hardwood
- Carpet
- See Remarks
Exterior Features
- Wood
- Cement Planked
- Cement/Concrete
- Roof: Composition
Utility Information
- Sewer: Sewer Connected
- Fuel: Electric, Propane
School Information
- Elementary School: Blaine Elem
- Middle School: Blaine Mid
- High School: Blaine High
Parking
- Attached Garage
Stories
- 2
Living Area
- 2,386 sqft
Additional Listing Info
- Buyer Brokerage Compensation: 2.5
Buyer's Brokerage Compensation not binding unless confirmed by separate agreement among applicable parties.
Estimated Monthly Mortgage Payment
*Based on Fixed Interest Rate withe a 30 year term, principal and interest only
Listing price
Down payment
%
Interest rate
%Mortgage calculator estimates are provided by Windermere Real Estate and are intended for information use only. Your payments may be higher or lower and all loans are subject to credit approval.
Disclaimer: Square footage is based on information available to agent, including County records. Information has not been verified by agent and should be verified by buyer.
Based on information submitted to the MLS GRID as of 7/29/2026 08:00. All data is obtained from various sources and may not have been verified by broker or MLS GRID. Supplied Open House Information is subject to change without notice. All information should be independently reviewed and verified for accuracy. Properties may or may not be listed by the office/agent presenting the information.
