
Listing Courtesy of:  Northwest MLS as distributed by MLS GRID / Listed By: Heather Maddox, Windermere Real Estate Psr, Inc.
 Northwest MLS as distributed by MLS GRID / Listed By: Heather Maddox, Windermere Real Estate Psr, Inc.
 16516 2nd Park SE Bothell, WA 98012
Active
$699,950 (USD)
OPEN HOUSE TIMES
-
OPENFri, May 2912 noon - 2:00 pm
-
OPENSun, May 313:00 pm - 5:00 pm

Description
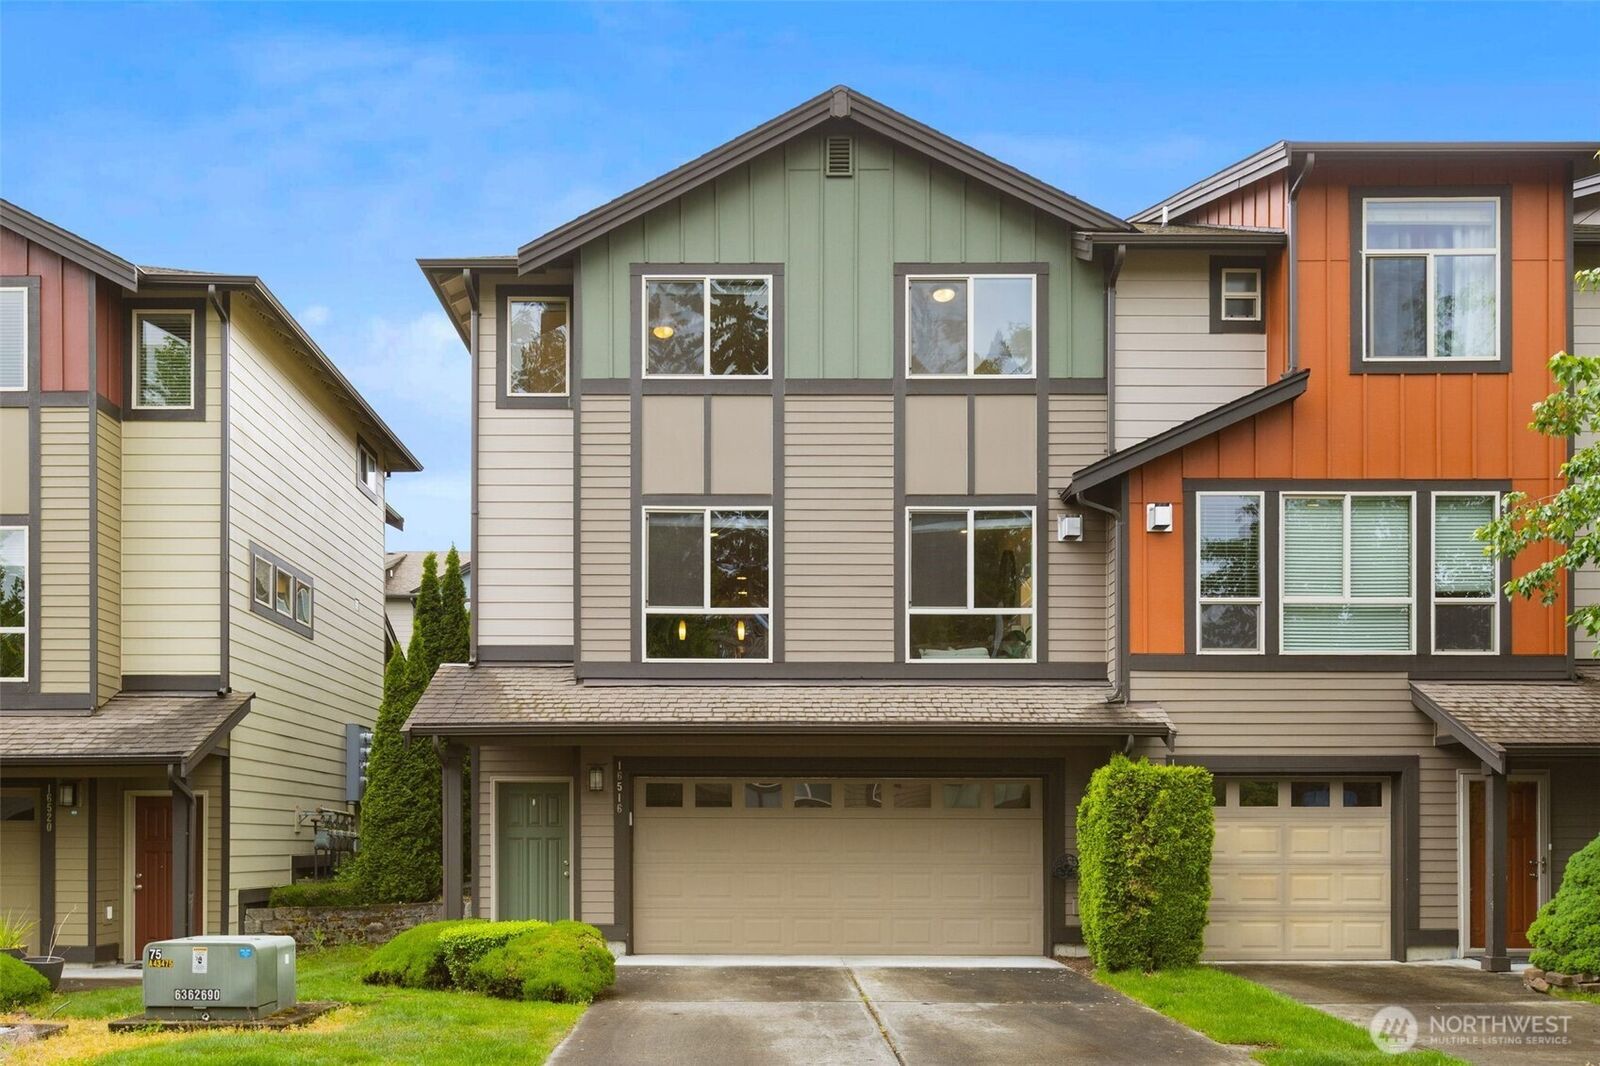
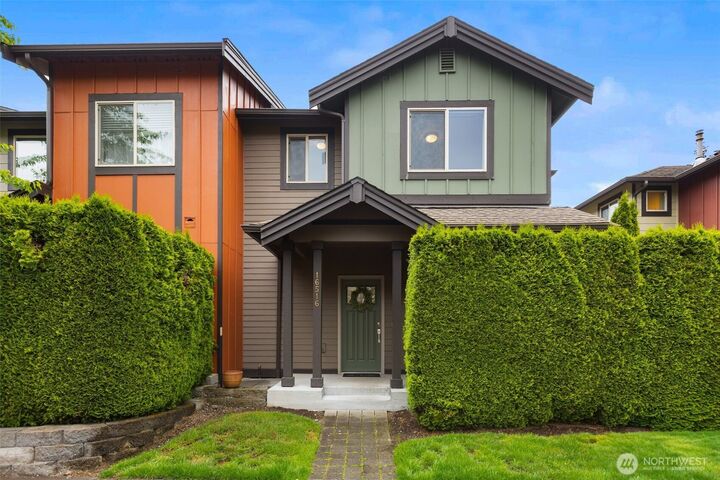
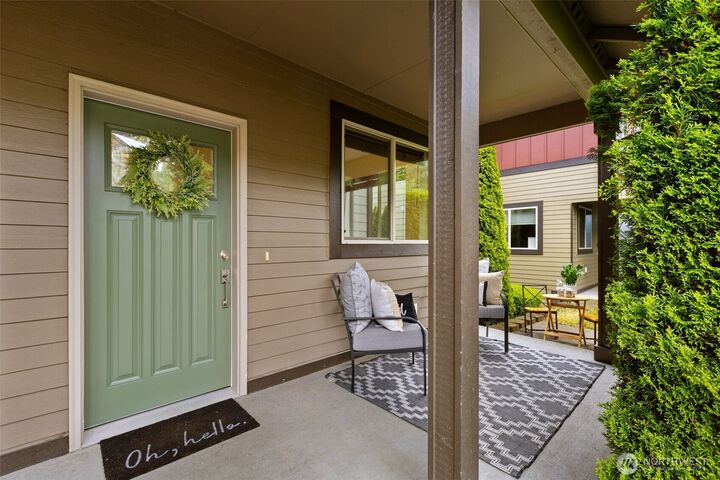
Beautifully refreshed 3 bedroom + bonus room townhome in sought-after Abbey Road checks all the boxes! This end unit has one of the largest floorplans in the community. Recent updates include fresh interior paint, all new carpet, updated shower surround & charming paver patio. Rare oversized 2-car garage with hookups for an EV charger & extra storage PLUS private driveway parking. The main floor offers hardwood floors and an open great room with island kitchen featuring slab granite countertops, stainless appliances, 9’ ceilings & huge windows for lots of natural light. The main floor also features an office or den space, perfect for WFH or homework room. The gas fireplace with wood mantle makes the living room feel cozy and elevated. Upstairs features 3 bedrooms + laundry including spacious primary suite with walk-in closet & spa-like bath with dual sinks, soaking tub, separate shower, slab counters & tile floors. The lower level has a large bonus room, perfect for a theater room, gym, guests & more! There is also garage access from the lower level. Enjoy nearby community parks, Mill Creek Town Center, restaurants, shopping & Martha Lake just minutes away. Easy freeway access for commuting.
MLS #:
2527268
2527268
Taxes
$5,695(2026)
$5,695(2026)
Lot Size
2,178 SQFT
2,178 SQFT
Type
Townhouse
Townhouse
Year Built
2011
2011
Style
Townhouse
Townhouse
Views
Territorial
Territorial
School District
Edmonds
Edmonds
County
Snohomish County
Snohomish County
Community
Mill Creek
Mill Creek
Listed By
Heather Maddox, Windermere Real Estate Psr, Inc.
Source
Northwest MLS
Last checked May 28 2026 at 2:39 AM GMT+0000
Northwest MLS
Last checked May 28 2026 at 2:39 AM GMT+0000
Bathroom Details
- Full Bathrooms: 2
- Half Bathroom: 1
Interior Features
- Dishwasher
- Microwave
- Disposal
- Fireplace
- Refrigerator
- Dryer
- Washer
- Dbl Pane/Storm Window
- Bath Off Primary
- Water Heater
- Walk-In Closet(s)
- Tankless Water Heater
- Stove(s)/Range(s)
Subdivision
- Mill Creek
Lot Information
- Curbs
- Sidewalk
- Paved
Property Features
- Patio
- High Speed Internet
- Fireplace: Gas
- Fireplace: 1
- Foundation: Poured Concrete
Heating and Cooling
- High Efficiency (Unspecified)
- Wall Furnace
- Recirculation Pump
Basement Information
- Finished
Homeowners Association Information
- Dues: $325/Monthly
Flooring
- Hardwood
- Carpet
- Laminate
- Ceramic Tile
Exterior Features
- Wood
- Cement Planked
- Roof: Composition
Utility Information
- Sewer: Sewer Connected
- Fuel: Electric, Natural Gas
- Energy: Green Verification: Built Green™, Green Verification: Northwest Energy Star®
School Information
- Elementary School: Oak Heights Elemoh
- Middle School: Alderwood Mid
- High School: Lynnwood High
Parking
- Driveway
- Attached Garage
Living Area
- 1,852 sqft
Additional Listing Info
- Buyer Brokerage Compensation: 2.5
Buyer's Brokerage Compensation not binding unless confirmed by separate agreement among applicable parties.
Estimated Monthly Mortgage Payment
*Based on Fixed Interest Rate withe a 30 year term, principal and interest only
Listing price
Down payment
%
Interest rate
%Mortgage calculator estimates are provided by Windermere Real Estate and are intended for information use only. Your payments may be higher or lower and all loans are subject to credit approval.
Disclaimer: Square footage is based on information available to agent, including County records. Information has not been verified by agent and should be verified by buyer.
Based on information submitted to the MLS GRID as of 5/28/2026 02:39. All data is obtained from various sources and may not have been verified by broker or MLS GRID. Supplied Open House Information is subject to change without notice. All information should be independently reviewed and verified for accuracy. Properties may or may not be listed by the office/agent presenting the information.
