
Listing Courtesy of:  Northwest MLS as distributed by MLS GRID / Listed By: Sol Simmers, Windermere Real Estate Central, Inc.
 Northwest MLS as distributed by MLS GRID / Listed By: Sol Simmers, Windermere Real Estate Central, Inc.
 20710 11th Drive SE Bothell, WA 98012
Active
$915,000 (USD)
OPEN HOUSE TIMES
-
OPENSat, Aug 2212 noon - 2:00 pm
-
OPENSun, Aug 231:00 pm - 3:00 pm
Description
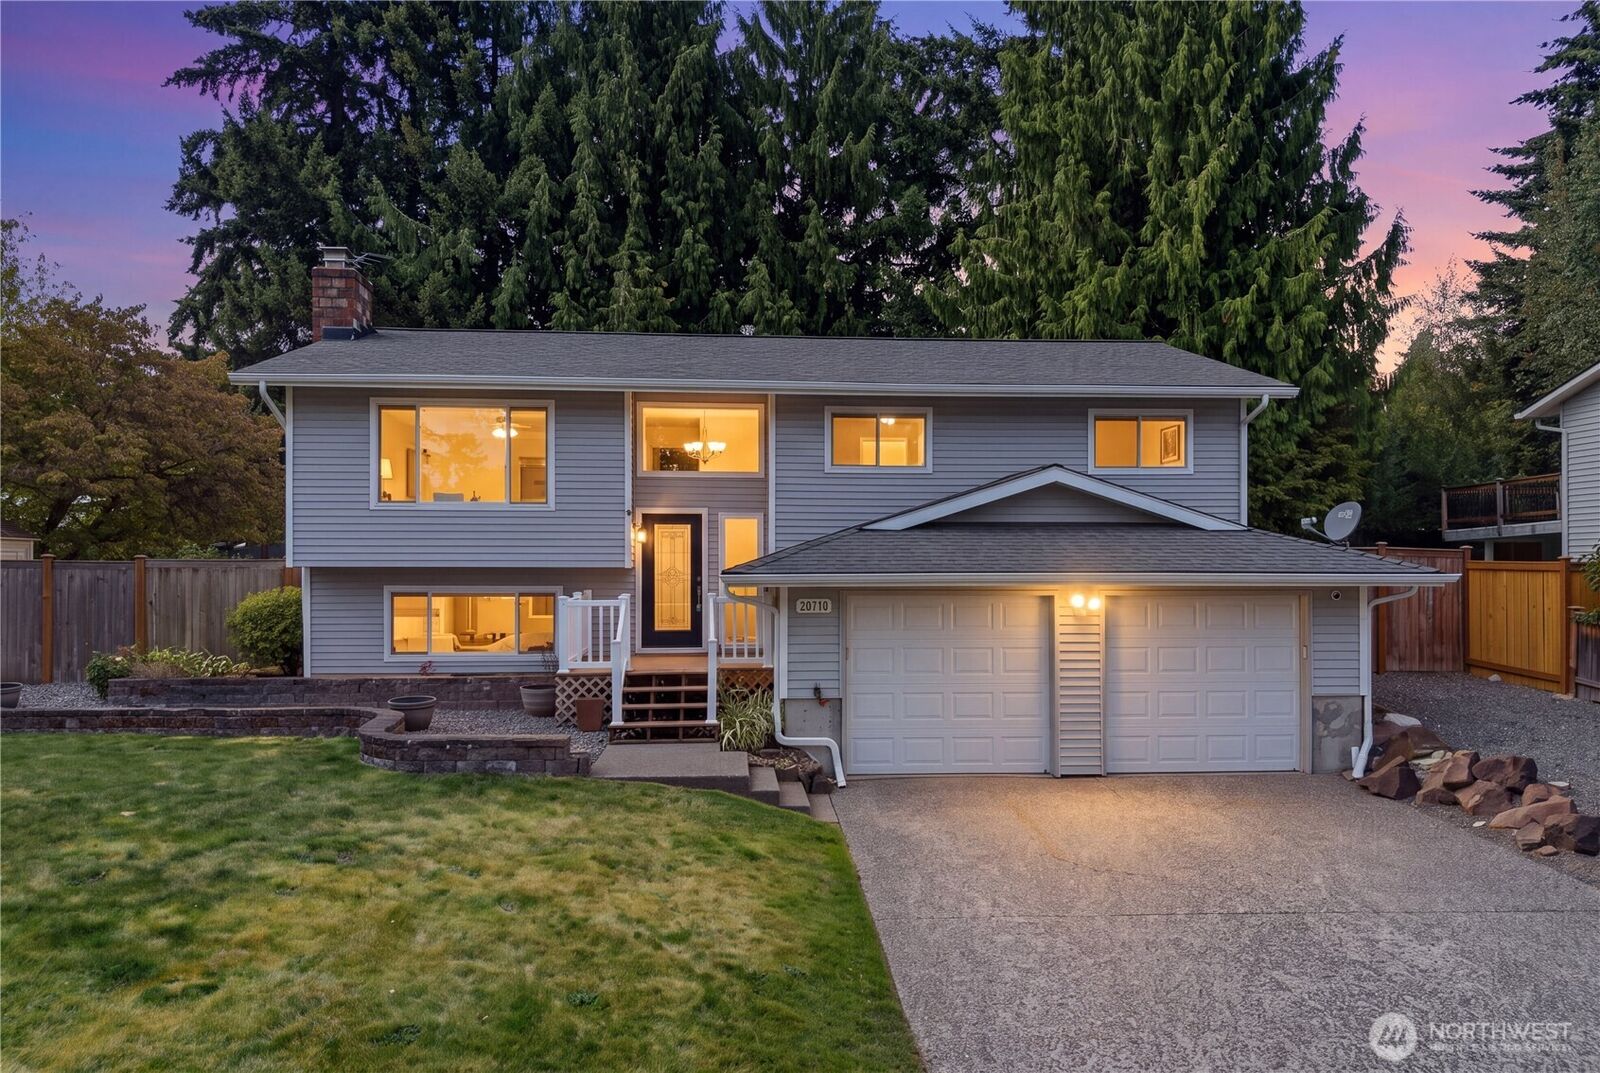
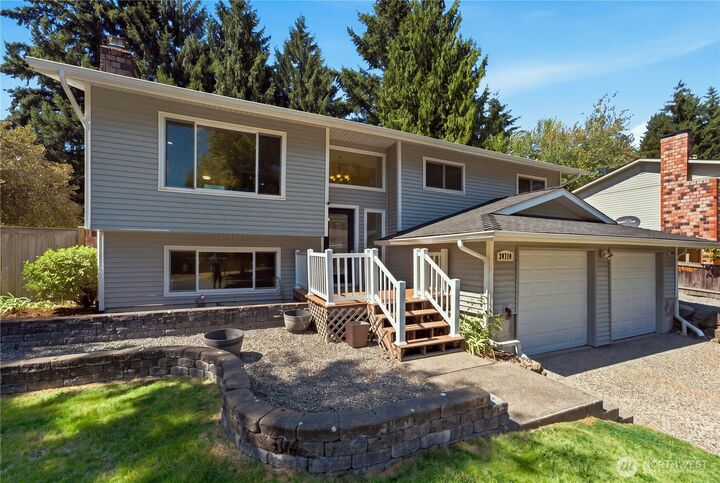
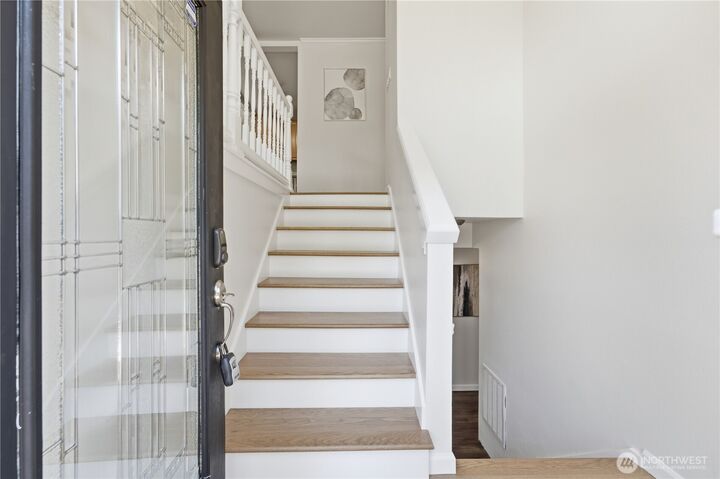
Located in the highly sought-after North Shore School District, this Bothell home welcomes you in with natural light and a warmth you'll feel the moment you walk through the door. Engineered hardwood floors run through the entry and main level. The living area opens into the dining room and kitchen, where an updated backsplash and generous storage make everyday life simple. Upstairs, three spacious bedrooms and a 1.75-bath layout offer comfortable, private space for the whole household, all finished with new carpet and fresh interior, door, and millwork paint throughout. Downstairs, a bonus room wired for surround sound and a large family room give you room to spread out, along with a full bath and laundry for convenience. Step outside and the backyard does the rest of the talking: a gas firepit for cool evenings, a Trex deck built for entertaining, a gazebo with a saltwater spa, and a garden shed with space to spare for whatever outdoor life you're picturing. Behind the scenes, this home has been thoroughly inspected with repairs already completed and updated with a new high-efficiency furnace and a new tankless water heater, so comfort and reliability come standard. Add in easy access to everyday amenities and I-405, and you have a property that's ready for its next chapter.
MLS #:
2569573
2569573
Taxes
$7,521(2026)
$7,521(2026)
Lot Size
9,148 SQFT
9,148 SQFT
Type
Single-Family Home
Single-Family Home
Year Built
1977
1977
Style
Split Entry
Split Entry
School District
Northshore
Northshore
County
Snohomish County
Snohomish County
Community
Bothell
Bothell
Listed By
Sol Simmers, Windermere Real Estate Central, Inc.
Source
Northwest MLS
Last checked Aug 21 2026 at 12:07 AM GMT+0000
Northwest MLS
Last checked Aug 21 2026 at 12:07 AM GMT+0000
Bathroom Details
- Full Bathrooms: 2
- 3/4 Bathroom: 1
Interior Features
- Built-In Vacuum
- Dishwasher
- Microwave
- Disposal
- Fireplace
- Refrigerator
- Dryer
- Washer
- Bath Off Primary
- Water Heater
- Hot Tub/Spa
- Dining Room
- Stove(s)/Range(s)
Subdivision
- Bothell
Lot Information
- Corner Lot
- Paved
- Cul-De-Sac
Property Features
- Cabana/Gazebo
- Deck
- Fenced-Fully
- Gas Available
- Rv Parking
- Outbuildings
- Cable Tv
- High Speed Internet
- Fireplace: Wood Burning
- Fireplace: 2
- Foundation: Poured Concrete
Heating and Cooling
- Forced Air
- 90%+ High Efficiency
Basement Information
- Finished
Flooring
- Carpet
- Laminate
- Engineered Hardwood
Exterior Features
- Metal/Vinyl
- Roof: Composition
Utility Information
- Sewer: Sewer Connected
- Fuel: Electric, Natural Gas
School Information
- Elementary School: Buyer to Verify
- Middle School: Buyer to Verify
- High School: Buyer to Verify
Parking
- Rv Parking
- Driveway
- Off Street
- Attached Garage
Living Area
- 2,050 sqft
Additional Listing Info
- Buyer Brokerage Compensation: 2.5
Buyer's Brokerage Compensation not binding unless confirmed by separate agreement among applicable parties.
Estimated Monthly Mortgage Payment
*Based on Fixed Interest Rate withe a 30 year term, principal and interest only
Listing price
Down payment
%
Interest rate
%Mortgage calculator estimates are provided by Windermere Real Estate and are intended for information use only. Your payments may be higher or lower and all loans are subject to credit approval.
Disclaimer: Square footage is based on information available to agent, including County records. Information has not been verified by agent and should be verified by buyer.
Based on information submitted to the MLS GRID as of 8/21/2026 00:07. All data is obtained from various sources and may not have been verified by broker or MLS GRID. Supplied Open House Information is subject to change without notice. All information should be independently reviewed and verified for accuracy. Properties may or may not be listed by the office/agent presenting the information.
