
Listing Courtesy of:  Northwest MLS as distributed by MLS GRID / Listed By: David Park, Windermere Real Estate East, Inc.
 Northwest MLS as distributed by MLS GRID / Listed By: David Park, Windermere Real Estate East, Inc.
 603 194th Place SE Bothell, WA 98012
Active (280 Days)
$1,100,000 (USD)
OPEN HOUSE TIMES
-
OPENSat, Aug 221:00 pm - 3:00 pm
-
OPENSun, Aug 231:00 pm - 3:00 pm
Description
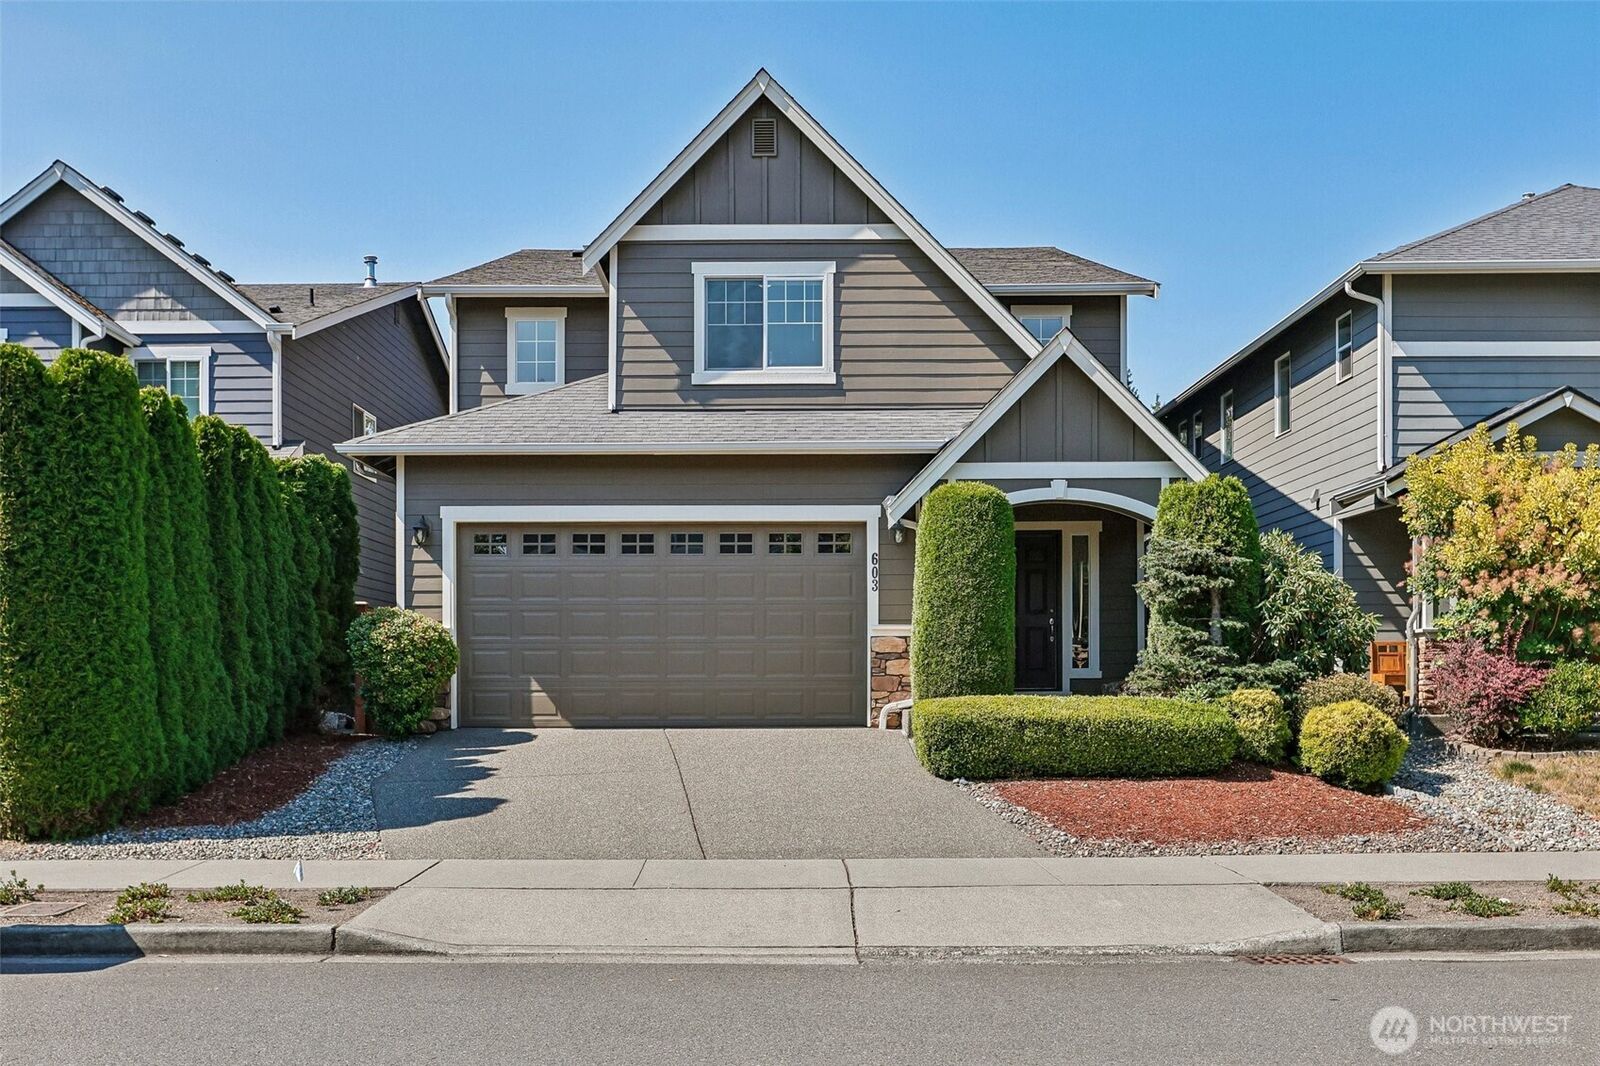
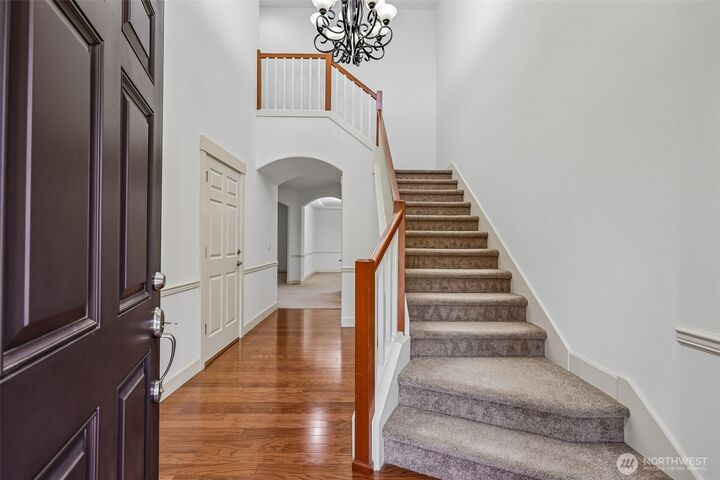
Located in the highly sought-after Summit Ridge community, this beautiful four-bedroom residence seamlessly blends spacious living with everyday comfort. Flooded with natural light, the main level features rich hardwood floors extending from the entry foyer into the inviting family room, beautifully accented by warm maple cabinetry, classic Craftsman white trim, and a grand open-rail staircase.The heart of the home is a chef-inspired kitchen equipped with granite tile countertops, a custom tile backsplash, sleek black appliances, and a convenient butler's pantry connecting directly to the main living areas. Double doors off the main floor open to a private den—ideal for a home office, study, or main-level guest space.Upstairs, the grand primary suite serves as a true sanctuary, complete with its own cozy fireplace, dedicated sitting area, and a luxurious ensuite bath. Outside, the property offers an inviting space to relax or host guests. All of this is situated within the award-winning Northshore School District, with quick access to local shopping, dining, and I-405. Don't miss this incredible opportunity!
MLS #:
2570203
2570203
Taxes
$8,598(2026)
$8,598(2026)
Lot Size
4,000 SQFT
4,000 SQFT
Type
Single-Family Home
Single-Family Home
Building Name
Summit Ridge
Summit Ridge
Year Built
2008
2008
Style
2 Story
2 Story
Views
Territorial, Mountains
Territorial, Mountains
School District
Northshore
Northshore
County
Snohomish County
Snohomish County
Community
Bothell
Bothell
Listed By
David Park, Windermere Real Estate East, Inc.
Source
Northwest MLS
Last checked Aug 20 2026 at 9:22 PM GMT+0000
Northwest MLS
Last checked Aug 20 2026 at 9:22 PM GMT+0000
Bathroom Details
- Full Bathrooms: 2
- Half Bathroom: 1
Interior Features
- Pantry
- Dishwasher
- Microwave
- Disposal
- Fireplace
- Refrigerator
- Dryer
- Washer
- Dbl Pane/Storm Window
- Bath Off Primary
- Fireplace (Primary Bedroom)
- Vaulted Ceiling(s)
- Water Heater
- Walk-In Closet(s)
- Dining Room
- Stove(s)/Range(s)
Subdivision
- Bothell
Lot Information
- Curbs
- Sidewalk
- Paved
- Cul-De-Sac
Property Features
- Fenced-Fully
- Gas Available
- Patio
- Fireplace: Gas
- Fireplace: 2
- Foundation: Poured Concrete
Heating and Cooling
- Forced Air
Homeowners Association Information
- Dues: $36/Monthly
Flooring
- Hardwood
- Vinyl
- Carpet
Exterior Features
- Stone
- Wood
- Cement Planked
- Roof: Composition
Utility Information
- Sewer: Sewer Connected
- Fuel: Electric, Natural Gas
School Information
- Elementary School: Frank Love Elem
- Middle School: Kenmore Middle School
- High School: Bothell Hs
Parking
- Attached Garage
Stories
- 2
Living Area
- 2,950 sqft
Additional Listing Info
- Buyer Brokerage Compensation: 2.5
Buyer's Brokerage Compensation not binding unless confirmed by separate agreement among applicable parties.
Estimated Monthly Mortgage Payment
*Based on Fixed Interest Rate withe a 30 year term, principal and interest only
Listing price
Down payment
%
Interest rate
%Mortgage calculator estimates are provided by Windermere Real Estate and are intended for information use only. Your payments may be higher or lower and all loans are subject to credit approval.
Disclaimer: Square footage is based on information available to agent, including County records. Information has not been verified by agent and should be verified by buyer.
Based on information submitted to the MLS GRID as of 8/20/2026 21:22. All data is obtained from various sources and may not have been verified by broker or MLS GRID. Supplied Open House Information is subject to change without notice. All information should be independently reviewed and verified for accuracy. Properties may or may not be listed by the office/agent presenting the information.
