
Listing Courtesy of:  Northwest MLS as distributed by MLS GRID / Listed By: Ursula Heenan, Windermere Real Estate Central, Inc.
 Northwest MLS as distributed by MLS GRID / Listed By: Ursula Heenan, Windermere Real Estate Central, Inc.
 9631 NE 183rd Street C Bothell, WA 98011
Active (0 Days)
$974,900 (USD)
OPEN HOUSE TIMES
-
OPENSat, Sep 262:00 pm - 4:00 pm

Description
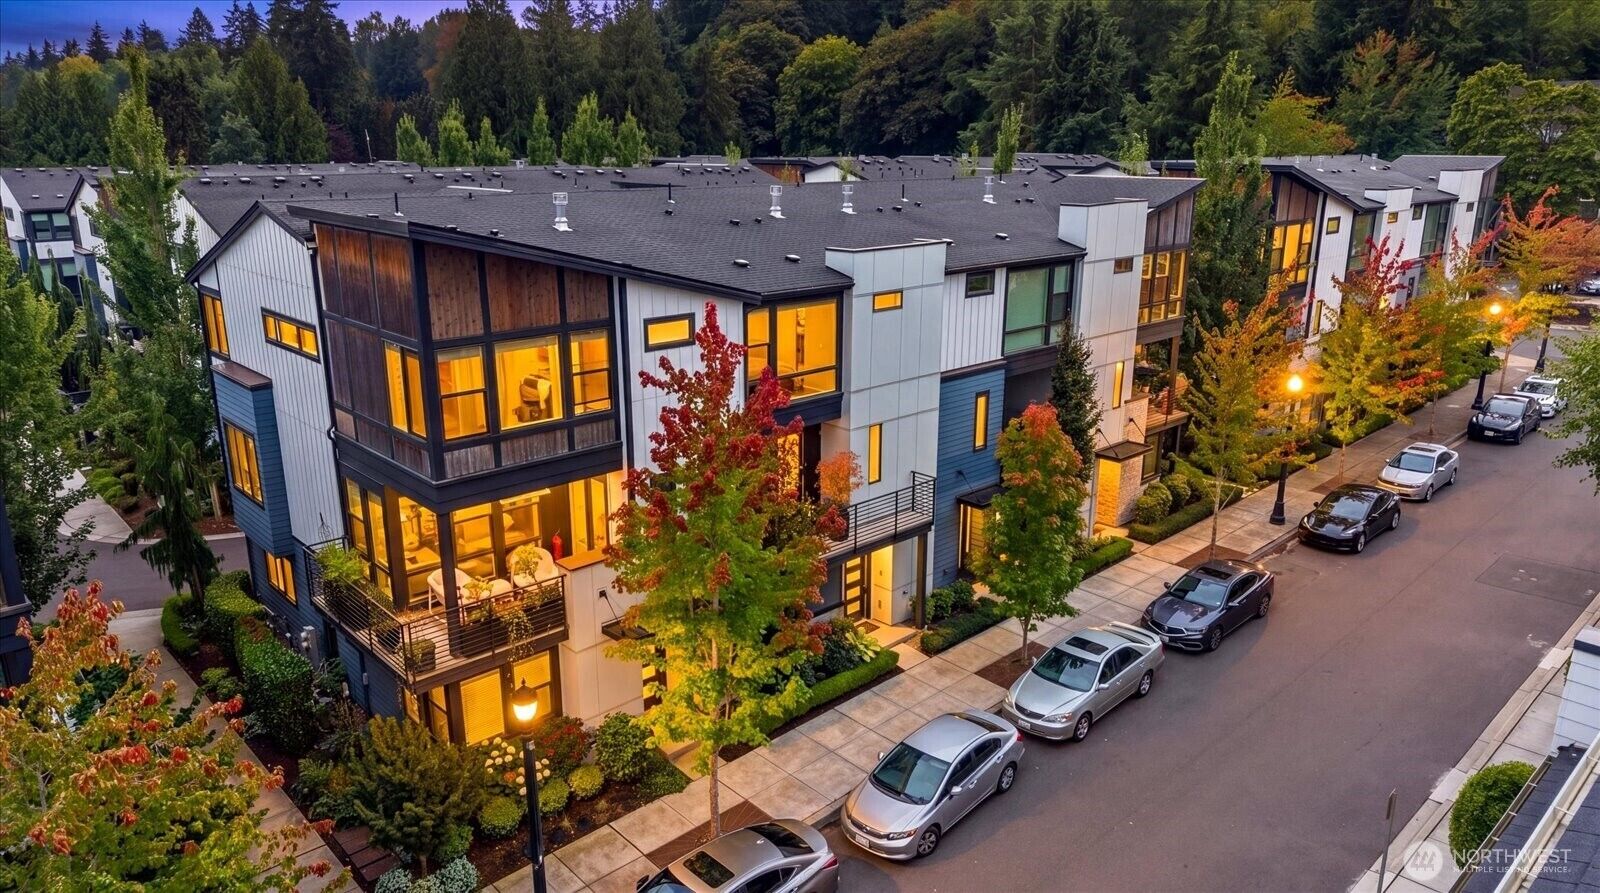
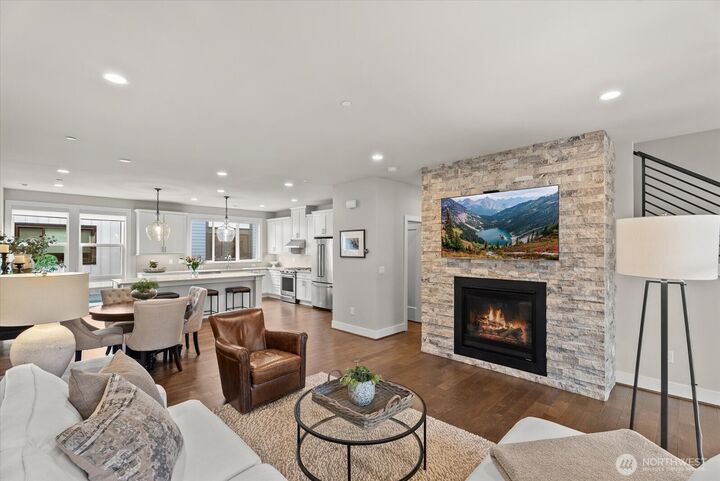
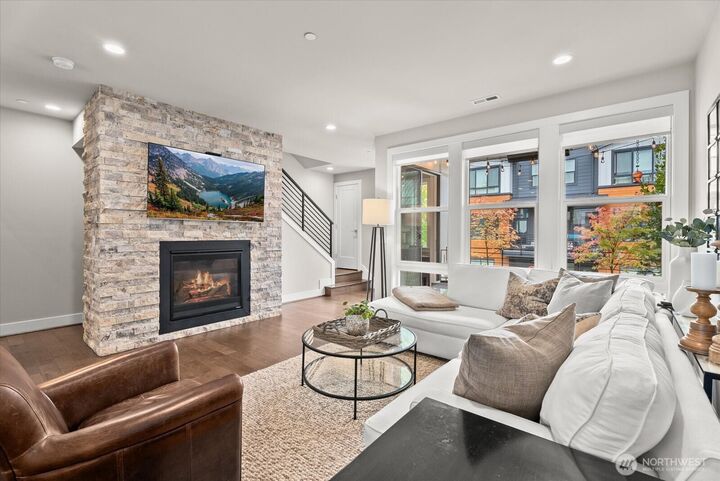
Welcome home to this luxurious townhome in Dawson Square, a premier community in the heart of downtown Bothell. This impeccably maintained 4-bed, 4-ba residence offers the perfect blend of modern sophistication, privacy, & walkable convenience. Designed w/elevated finishes throughout, the home features hardwood flooring, soaring ceilings, A/C, CAT-6 wiring, & sound-insulated walls for exceptional comfort. At the heart of the home, the chef-inspired kitchen showcases a 9-foot quartz island, SS appliances, designer tile backsplash, under-cabinet lighting, upgraded cabinetry, & statement pendant lighting. Elegant wrought-iron stair railings, a custom stone fireplace, & thoughtfully curated designer touches add warmth & character throughout. The luxurious primary suite provides a peaceful retreat w/upgraded cabinetry & a spa-inspired ambiance. Outdoor living is equally impressive w/a spacious covered deck featuring a heater & built-in gas hookup, creating the perfect setting for year-round entertaining. Ideally situated just one block from parks & the Burke-Gilman Trail, this sought-after location offers effortless access to downtown Bothell's restaurants, cafés, shopping, & transit. Lake Washington is just minutes away, while nearby waterways & trail connections provide endless opportunities for walking, biking, & paddling. With more than $40k in upgrades & one of Dawson Square's most desirable locations, this exceptional home delivers refined living in an unbeatable setting.
MLS #:
2585261
2585261
Taxes
$10,876(2026)
$10,876(2026)
Type
Condo
Condo
Building Name
Dawson Square
Dawson Square
Year Built
2018
2018
Style
Condo (3 Levels)
Condo (3 Levels)
Views
Territorial
Territorial
School District
Northshore
Northshore
County
King County
King County
Community
Downtown Bothell
Downtown Bothell
Listed By
Ursula Heenan, Windermere Real Estate Central, Inc.
Source
Northwest MLS as distributed by MLS Grid
Last checked Sep 24 2026 at 9:12 PM GMT+0000
Northwest MLS as distributed by MLS Grid
Last checked Sep 24 2026 at 9:12 PM GMT+0000
Bathroom Details
- Full Bathroom: 1
- 3/4 Bathrooms: 2
- Half Bathroom: 1
Interior Features
- Dishwasher
- Insulated Windows
- Microwave
- Disposal
- Fireplace
- Refrigerator
- Dryer
- Washer
- Electric Dryer Hookup
- Washer Hookup
- Cooking-Gas
- Water Heater
- Walk-In Closet(s)
- Sprinkler System
- Ice Maker
- Tankless Water Heater
- Blinds and Shades
- Stove(s)/Range(s)
- Dryer-Electric
- Primary Bathroom
Subdivision
- Downtown Bothell
Lot Information
- Curbs
- Sidewalk
- Paved
Property Features
- Fireplace: Gas
- Fireplace: 1
Heating and Cooling
- Forced Air
Homeowners Association Information
- Dues: $375/Monthly
Flooring
- Hardwood
- Carpet
- Ceramic Tile
Exterior Features
- Wood
- Cement Planked
- Roof: Composition
Utility Information
- Fuel: Electric, Natural Gas
- Energy: Green Efficiency: Insulated Windows
School Information
- Elementary School: Westhill Elem
- Middle School: Canyon Park Middle School
- High School: Bothell Hs
Parking
- Individual Garage
Additional Listing Info
- Buyer Brokerage Compensation: 2.5
Buyer's Brokerage Compensation not binding unless confirmed by separate agreement among applicable parties.
Estimated Monthly Mortgage Payment
*Based on Fixed Interest Rate withe a 30 year term, principal and interest only
Listing price
Down payment
%
Interest rate
%Mortgage calculator estimates are provided by Windermere Real Estate and are intended for information use only. Your payments may be higher or lower and all loans are subject to credit approval.
Disclaimer: IDX information is provided exclusively for consumers' personal, noncommercial use. It may not be used for any purpose other than to identify prospective properties consumers may be interested in purchasing. The data is deemed reliable but is not guaranteed by MLS GRID. Use of the MLS GRID Data may be subject to an end user license agreement prescribed by the Member Participant's applicable MLS, if any, and as amended from time to time.
Based on information submitted to the MLS GRID as of 9/24/2026 21:12. All data is obtained from various sources and may not have been verified by broker or MLS GRID. Supplied Open House Information is subject to change without notice. All information should be independently reviewed and verified for accuracy. Properties may or may not be listed by the office/agent presenting the information.
