
Listing Courtesy of:  Northwest MLS as distributed by MLS GRID / Listed By: Chelsea Luke Brown, Windermere Real Estate M2, LLC; Dustin Brown, Everett South / Dustin Brown
 Northwest MLS as distributed by MLS GRID / Listed By: Chelsea Luke Brown, Windermere Real Estate M2, LLC; Dustin Brown, Everett South / Dustin Brown
 110 S Cambrian Avenue Bremerton, WA 98312
Active (2 Days)
$443,000 (USD)
OPEN HOUSE TIMES
-
OPENSat, May 301:00 pm - 3:00 pm
-
OPENSun, May 311:00 pm - 3:00 pm
Description
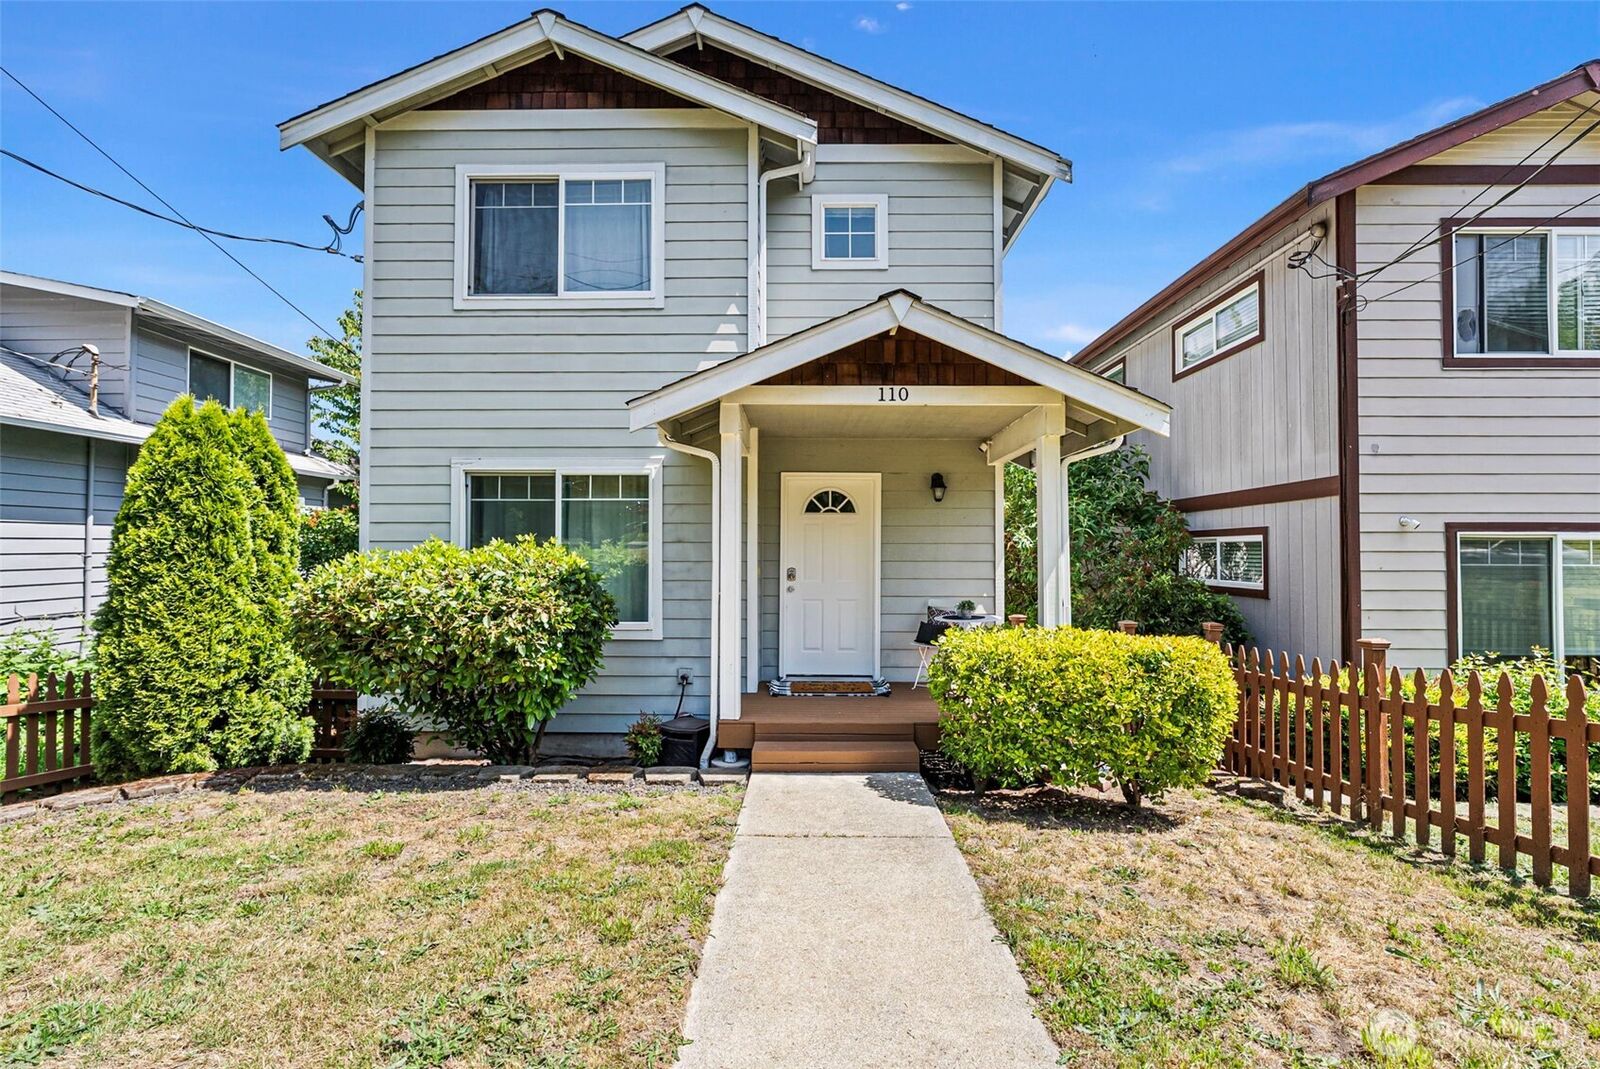
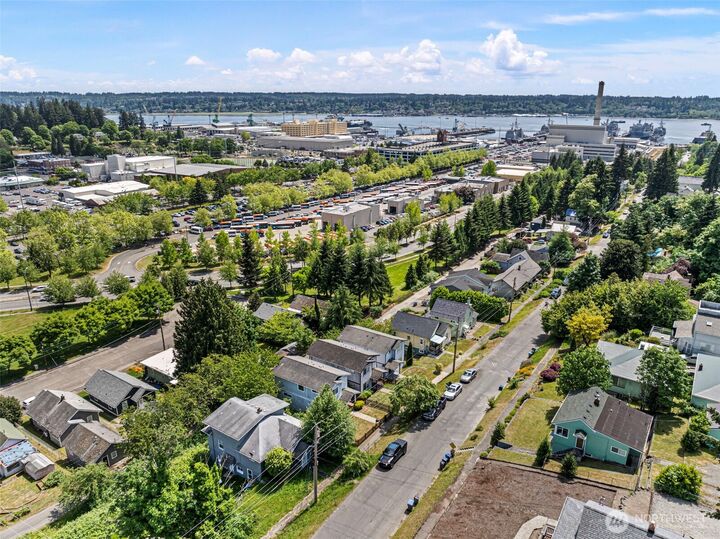
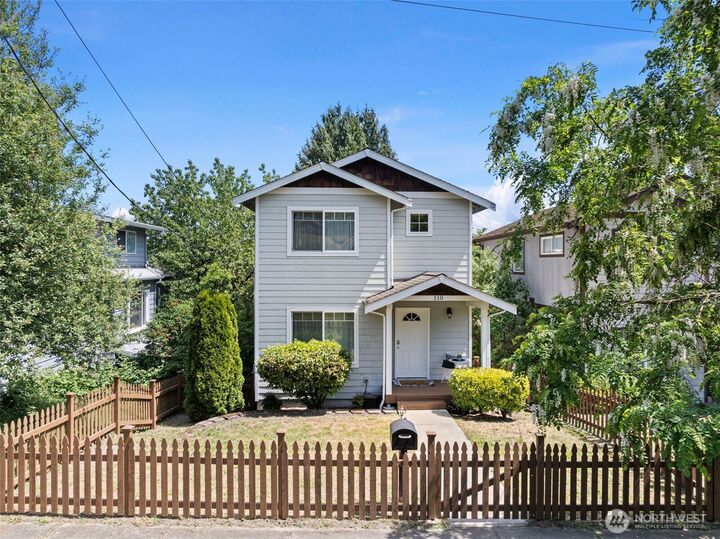
Tucked away in a commuter-friendly location just minutes to PSNS, ferries, and major highways, this lovingly maintained retreat offers the perfect balance of comfort, convenience, and charm. Move-in ready and thoughtfully refreshed with fresh interior paint and brand-new carpet, this spacious 3-bedroom, 3.5-bath home welcomes you with warmth from the moment you arrive. Enjoy territorial and peekaboo sound views from your private patio, where morning coffee and sunset evenings become part of your daily routine. Inside, the functional kitchen is designed for gathering, featuring a gas range, abundant storage, and easy flow into the inviting living spaces. Upstairs, the luxurious ensuite primary bedroom feels like its own private escape with a cozy gas fireplace, walk-in closet, and alley access for added flexibility and convenience. Downstairs, the huge daylight basement offers endless possibilities, whether you dream of a media room, guest retreat, home office, or multi-generational living. Complete with a spacious 2-car garage and pre-inspected for peace of mind, this special home is ready to welcome its next chapter with lucky new owners.
MLS #:
2527754
2527754
Taxes
$3,580(2026)
$3,580(2026)
Lot Size
3,049 SQFT
3,049 SQFT
Type
Single-Family Home
Single-Family Home
Year Built
2008
2008
Style
2 Stories W/Bsmnt
2 Stories W/Bsmnt
Views
Bay, City, Sound, Territorial
Bay, City, Sound, Territorial
School District
Bremerton #100C
Bremerton #100C
County
Kitsap County
Kitsap County
Community
Charleston
Charleston
Listed By
Chelsea Luke Brown, Windermere Real Estate M2, LLC
Dustin Brown, Windermere Real Estate M2, LLC
Dustin Brown, Windermere Real Estate M2, LLC
Source
Northwest MLS
Last checked May 27 2026 at 11:44 AM GMT+0000
Northwest MLS
Last checked May 27 2026 at 11:44 AM GMT+0000
Bathroom Details
- Full Bathrooms: 2
- 3/4 Bathroom: 1
- Half Bathroom: 1
Interior Features
- Dishwasher
- Microwave
- Fireplace
- Refrigerator
- Dryer
- Washer
- Dbl Pane/Storm Window
- Bath Off Primary
- Walk-In Closet(s)
- Dining Room
- Stove(s)/Range(s)
Subdivision
- Charleston
Lot Information
- Curbs
- Sidewalk
- Paved
- Alley
Property Features
- Deck
- Patio
- Cable Tv
- High Speed Internet
- Fenced-Partially
- Fireplace: Gas
- Fireplace: 1
- Foundation: Poured Concrete
Heating and Cooling
- Heat Pump
Basement Information
- Daylight
- Finished
Flooring
- Vinyl
- Carpet
- Laminate
Exterior Features
- Wood
- Wood Products
- Cement Planked
- Roof: Composition
Utility Information
- Sewer: Sewer Connected
- Fuel: Electric, Natural Gas
School Information
- Elementary School: Buyer to Verify
- Middle School: Buyer to Verify
- High School: Buyer to Verify
Parking
- Off Street
- Detached Garage
Stories
- 2
Living Area
- 1,728 sqft
Additional Listing Info
- Buyer Brokerage Compensation: 2.5
Buyer's Brokerage Compensation not binding unless confirmed by separate agreement among applicable parties.
Estimated Monthly Mortgage Payment
*Based on Fixed Interest Rate withe a 30 year term, principal and interest only
Listing price
Down payment
%
Interest rate
%Mortgage calculator estimates are provided by Windermere Real Estate and are intended for information use only. Your payments may be higher or lower and all loans are subject to credit approval.
Disclaimer: Square footage is based on information available to agent, including County records. Information has not been verified by agent and should be verified by buyer.
Based on information submitted to the MLS GRID as of 5/27/2026 11:44. All data is obtained from various sources and may not have been verified by broker or MLS GRID. Supplied Open House Information is subject to change without notice. All information should be independently reviewed and verified for accuracy. Properties may or may not be listed by the office/agent presenting the information.
