
Listing Courtesy of:  Northwest MLS as distributed by MLS GRID / Listed By: Caleb Jessup, Windermere Real Estate Northeast Inc.
 Northwest MLS as distributed by MLS GRID / Listed By: Caleb Jessup, Windermere Real Estate Northeast Inc.
 22955 23rd Place W Brier, WA 98036
First Look
$1,299,000 (USD)
OPEN HOUSE TIMES
-
OPENFri, Sep 254:00 pm - 6:00 pm
-
OPENSat, Sep 265:00 pm - 7:00 pm
-
OPENSun, Sep 2710:00 am - 12 noon
-
OPENMon, Sep 2812 noon - 2:00 pm
show more
show more

Description
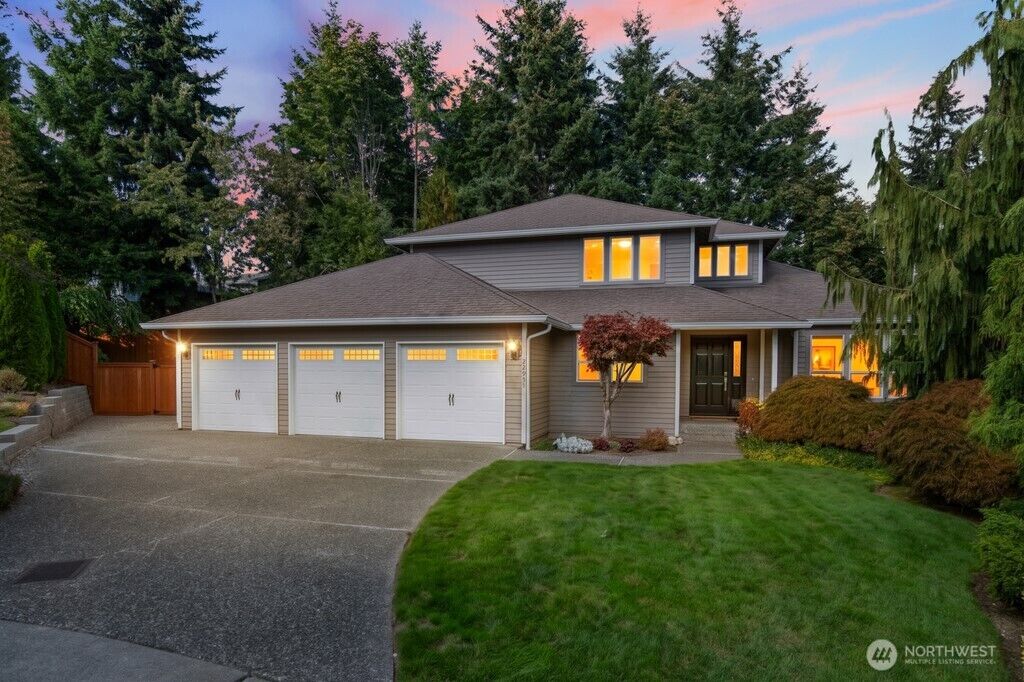
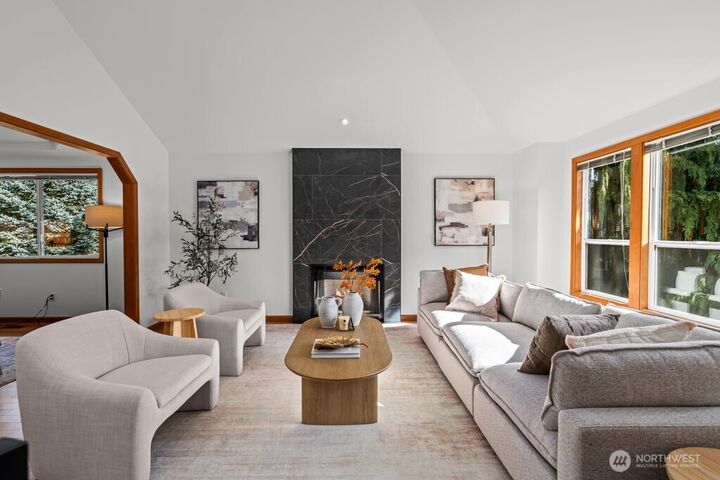
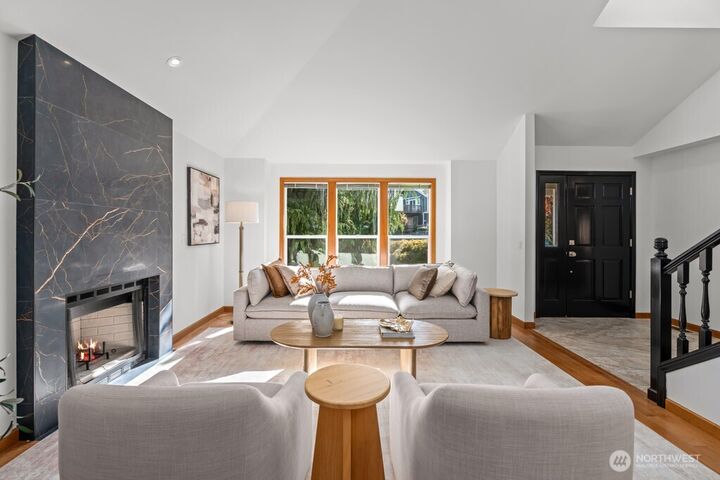
FIRST LOOK! Beautifully updated and meticulously maintained, this nearly 3,000-square-foot, one-owner home offers space, privacy and flexibility all in the heart of Brier within Northshore Schools. The freshly painted interior features two main-floor living areas, a dedicated home office and a brand-new kitchen designed for entertaining, with quartz countertops, abundant storage and upgraded LG appliances. An oversized deck opens to a peaceful, private backyard with garden spaces and room to relax or play. Upstairs, two spacious bedrooms share a hall bath, while the primary suite creates a spa-like retreat with heated floors, dual vanities, a soaking tub and separate shower. The finished walkout basement adds exceptional versatility with a large bonus room and adjoining bedroom—ideal for a home theater, playroom, second office or guest suite. A three-car garage adds welcomed storage and parking. Located at the end of a quiet cul-de-sac near Brier Park, baseball fields, pickleball courts, playgrounds, and skate and bike parks. Experience the close-knit Brier lifestyle, where music in the park, food trucks, small town parades and year-round community events make this sought-after neighborhood an exciting place to call Home!
MLS #:
2585896
2585896
Taxes
$7,777(2026)
$7,777(2026)
Lot Size
9,583 SQFT
9,583 SQFT
Type
Single-Family Home
Single-Family Home
Building Name
Golden View Estates
Golden View Estates
Year Built
1989
1989
Style
2 Stories W/Bsmnt
2 Stories W/Bsmnt
Views
Territorial
Territorial
School District
Northshore
Northshore
County
Snohomish County
Snohomish County
Community
Brier
Brier
Listed By
Caleb Jessup, Windermere Real Estate Northeast Inc.
Source
Northwest MLS as distributed by MLS Grid
Last checked Sep 23 2026 at 9:04 PM GMT+0000
Northwest MLS as distributed by MLS Grid
Last checked Sep 23 2026 at 9:04 PM GMT+0000
Bathroom Details
- Full Bathrooms: 2
- Half Bathroom: 1
Interior Features
- Dishwasher
- Microwave
- Disposal
- Fireplace
- Refrigerator
- Dryer
- Washer
- Dbl Pane/Storm Window
- Bath Off Primary
- Vaulted Ceiling(s)
- Water Heater
- Walk-In Closet(s)
- Skylight(s)
- Dining Room
- Stove(s)/Range(s)
- Wine/Beverage Refrigerator
Subdivision
- Brier
Lot Information
- Corner Lot
- Curbs
- Dead End Street
- Sidewalk
- Paved
- Cul-De-Sac
Property Features
- Deck
- Fenced-Fully
- Gas Available
- Patio
- Rv Parking
- Cable Tv
- High Speed Internet
- Fenced-Partially
- Fireplace: Gas
- Fireplace: Wood Burning
- Fireplace: 2
- Foundation: Poured Concrete
Heating and Cooling
- High Efficiency (Unspecified)
- Forced Air
Basement Information
- Daylight
- Finished
Flooring
- Hardwood
- Vinyl
- Carpet
- Laminate
- Ceramic Tile
- Engineered Hardwood
Exterior Features
- Wood
- Wood Products
- Roof: Composition
Utility Information
- Sewer: Sewer Connected
- Fuel: Natural Gas
School Information
- Elementary School: Lockwood Elem
- Middle School: Kenmore Middle School
- High School: Bothell Hs
Parking
- Rv Parking
- Driveway
- Attached Garage
Stories
- 2
Living Area
- 2,689 sqft
Estimated Monthly Mortgage Payment
*Based on Fixed Interest Rate withe a 30 year term, principal and interest only
Listing price
Down payment
%
Interest rate
%Mortgage calculator estimates are provided by Windermere Real Estate and are intended for information use only. Your payments may be higher or lower and all loans are subject to credit approval.
Disclaimer: IDX information is provided exclusively for consumers' personal, noncommercial use. It may not be used for any purpose other than to identify prospective properties consumers may be interested in purchasing. The data is deemed reliable but is not guaranteed by MLS GRID. Use of the MLS GRID Data may be subject to an end user license agreement prescribed by the Member Participant's applicable MLS, if any, and as amended from time to time.
Based on information submitted to the MLS GRID as of 9/23/2026 21:04. All data is obtained from various sources and may not have been verified by broker or MLS GRID. Supplied Open House Information is subject to change without notice. All information should be independently reviewed and verified for accuracy. Properties may or may not be listed by the office/agent presenting the information.
