
Listing Courtesy of:  Northwest MLS as distributed by MLS GRID / Listed By: Steve Hill and Sandra Brenner, Windermere NW; Sandra Brenner, Seattle-Greenwood
 Northwest MLS as distributed by MLS GRID / Listed By: Steve Hill and Sandra Brenner, Windermere NW; Sandra Brenner, Seattle-Greenwood
 23010 39th Avenue W Brier, WA 98036
Active (1 Days)
$899,000 (USD)
OPEN HOUSE TIMES
-
OPENSat, Oct 171:00 pm - 3:00 pm
-
OPENSun, Oct 1812 noon - 2:00 pm

Description
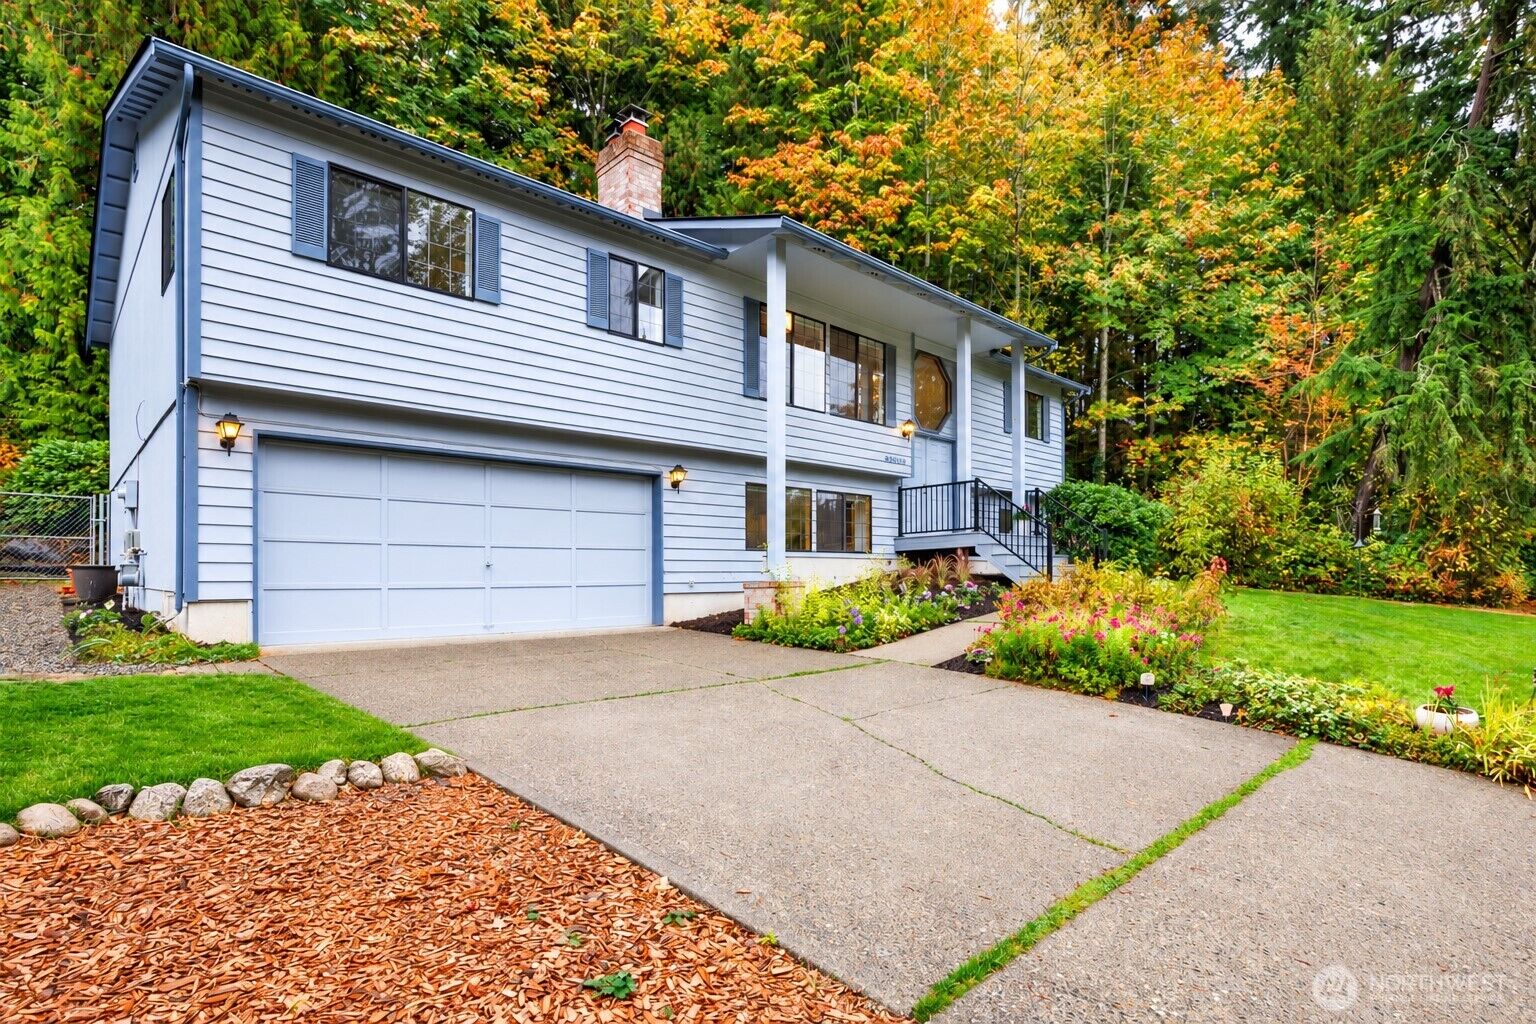
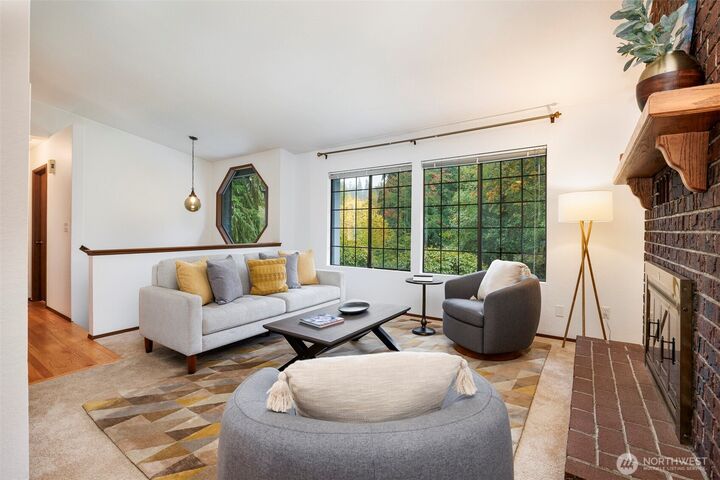
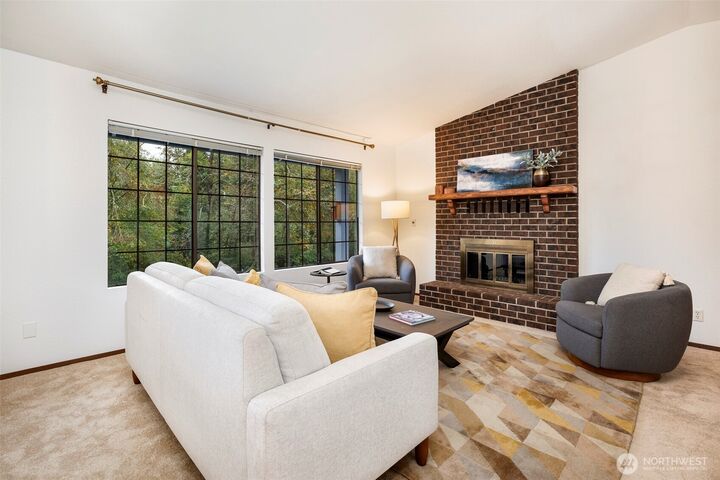
Tucked beside a greenbelt on a quiet cul-de-sac this spacious home offers a highly functional floor plan with room to live, work, relax, and grow. The main level features a living room with vaulted ceilings and a brick fireplace, creating a comfortable gathering space. The spacious kitchen provides abundant counter space and storage and flows easily into the generous dining room, with convenient access to the deck. A light-filled study or storage room adds flexibility, while the laundry/mud room with sink also offers direct deck access. The primary bedroom, three additional bedrooms, and a full bath complete the main level. Downstairs, the lower level expands the living space with a large fifth bedroom, family room with a second fireplace, full bath, and plenty of storage. Direct access to the two-car garage, with attached workshop, adds everyday convenience. With its greenbelt setting, cul-de-sac location, generous living spaces, and flexible layout, this home offers a wonderful combination of comfort, versatility, and privacy. The spacious one third acre lot with fenced back yard provides room to enjoy the outdoors and appreciate the tranquil setting. The deck extends the living space outdoors and offers a pleasant place to enjoy the greenbelt surroundings. Brier offers nine parks, an equestrian arena, and convenient access to shopping, dining, ten minutes to the freeway or light rail, and walking distance to Brier Elementary. Professionally pre-inspected and move-in ready.
MLS #:
2594438
2594438
Taxes
$6,685(2025)
$6,685(2025)
Lot Size
0.37 acres
0.37 acres
Type
Single-Family Home
Single-Family Home
Building Name
Lyon Creek Estates
Lyon Creek Estates
Year Built
1983
1983
Style
Split Entry
Split Entry
School District
Edmonds
Edmonds
County
Snohomish County
Snohomish County
Community
Brier
Brier
Listed By
Steve Hill and Sandra Brenner, Windermere NW
Sandra Brenner, Windermere NW
Sandra Brenner, Windermere NW
Source
Northwest MLS as distributed by MLS Grid
Last checked Oct 16 2026 at 1:50 PM GMT+0000
Northwest MLS as distributed by MLS Grid
Last checked Oct 16 2026 at 1:50 PM GMT+0000
Bathroom Details
- Full Bathrooms: 2
Interior Features
- Dishwasher
- Disposal
- Fireplace
- Refrigerator
- Dryer
- Washer
- Dbl Pane/Storm Window
- Vaulted Ceiling(s)
- Water Heater
- Skylight(s)
- Dining Room
- Stove(s)/Range(s)
Subdivision
- Brier
Lot Information
- Curbs
- Paved
- Cul-De-Sac
- Adjacent to Public Land
Property Features
- Deck
- Shop
- High Speed Internet
- Fenced-Partially
- Fireplace: Wood Burning
- Fireplace: 2
- Foundation: Poured Concrete
Heating and Cooling
- Forced Air
Basement Information
- Finished
Flooring
- Hardwood
- Vinyl
- Carpet
- Laminate
- Ceramic Tile
Exterior Features
- Wood
- Roof: Composition
Utility Information
- Sewer: Sewer Connected
- Fuel: Natural Gas
School Information
- Elementary School: Brier Elem
- Middle School: Brier Terrace Mid
- High School: Mountlake Terrace Hi
Parking
- Off Street
- Attached Garage
Living Area
- 2,289 sqft
Additional Listing Info
- Buyer Brokerage Compensation: 2.5
Buyer's Brokerage Compensation not binding unless confirmed by separate agreement among applicable parties.
Estimated Monthly Mortgage Payment
*Based on Fixed Interest Rate withe a 30 year term, principal and interest only
Listing price
Down payment
%
Interest rate
%Mortgage calculator estimates are provided by Windermere Real Estate and are intended for information use only. Your payments may be higher or lower and all loans are subject to credit approval.
Disclaimer: IDX information is provided exclusively for consumers' personal, noncommercial use. It may not be used for any purpose other than to identify prospective properties consumers may be interested in purchasing. The data is deemed reliable but is not guaranteed by MLS GRID. Use of the MLS GRID Data may be subject to an end user license agreement prescribed by the Member Participant's applicable MLS, if any, and as amended from time to time.
Based on information submitted to the MLS GRID as of 10/16/2026 13:50. All data is obtained from various sources and may not have been verified by broker or MLS GRID. Supplied Open House Information is subject to change without notice. All information should be independently reviewed and verified for accuracy. Properties may or may not be listed by the office/agent presenting the information.
