
Listing Courtesy of:  Northwest MLS as distributed by MLS GRID / Listed By: Tina Smith, Windermere Real Estate Cir
 Northwest MLS as distributed by MLS GRID / Listed By: Tina Smith, Windermere Real Estate Cir
 825 Livingston Bay Shore Drive Camano Island, WA 98282
Active
$535,000 (USD)
OPEN HOUSE TIMES
-
OPENSat, Aug 2212 noon - 2:00 pm

Description
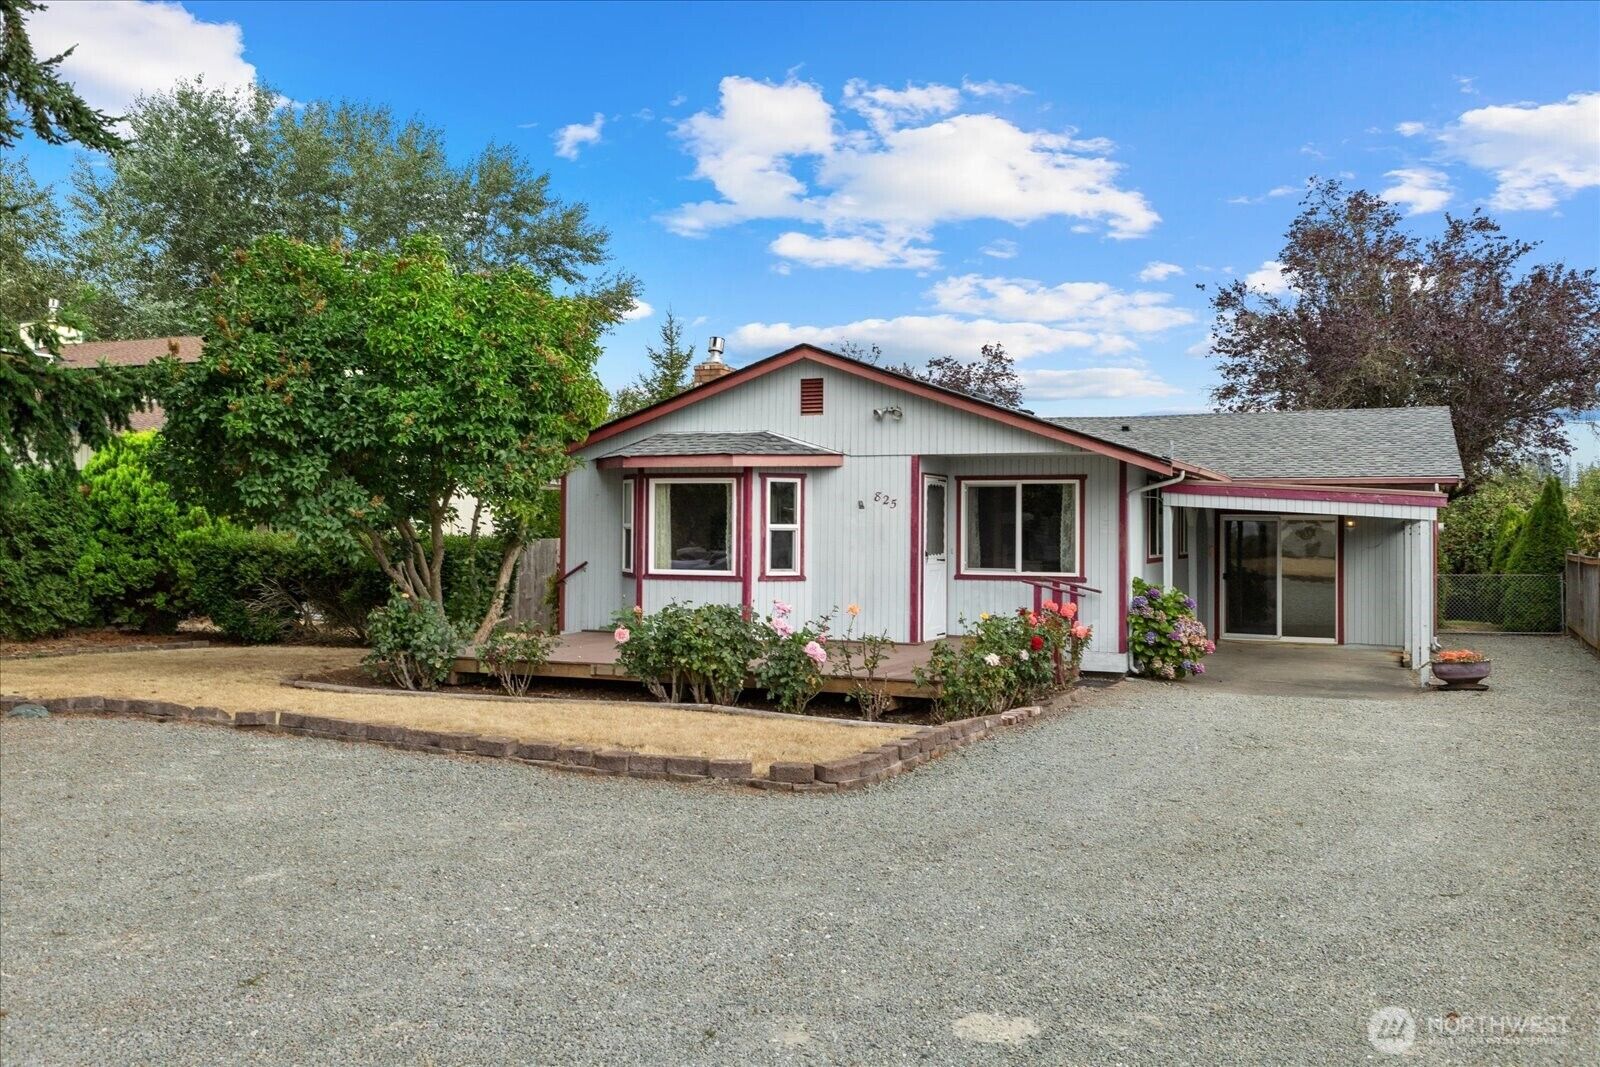
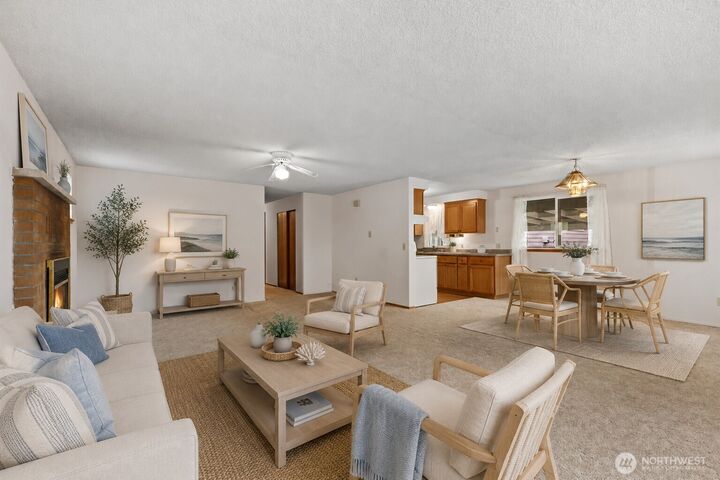
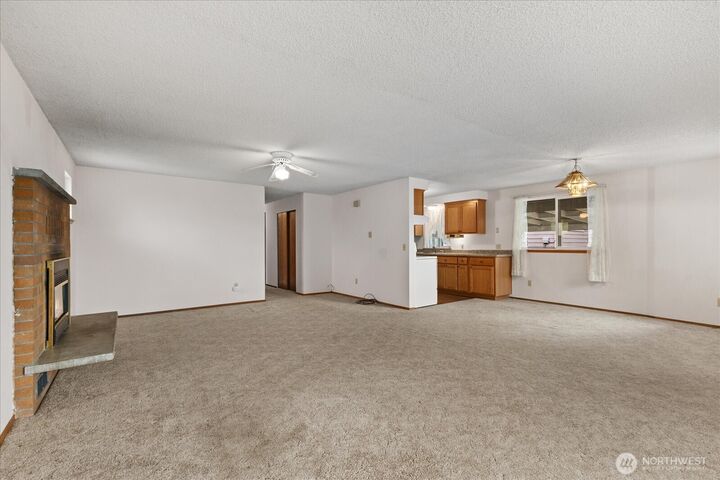
Location, lifestyle, and opportunity come together in this charming North End Camano Island home, offered for the very first time. Enjoy private community beach access just across the street, where kayaking, paddle boarding, and beach walks become part of everyday life. Nestled on a quiet dead-end street and backing onto a sprawling community greenbelt. This peaceful setting offers the perfect balance of privacy and recreation. Inside, you'll appreciate the ease of single-level living with a warm, inviting layout featuring 3 bedrooms including a spacious primary suite, 1 3/4 bathrooms, a cozy living area, abundant storage, and thoughtful floor plan create a home that's both comfortable and functional. Outside, the large yard offers room to garden, play, or simply relax, while the garden shed and ample parking provide everyday convenience. The unbeatable North End location puts you just minutes from Terry's Corner, Stanwood, shopping, restaurants, and easy I-5 access. Whether you're searching for a full-time residence or the perfect island retreat, this is a rare opportunity to own a home in one of Camano's most sought-after neighborhoods.
MLS #:
2566043
2566043
Taxes
$3,958(2026)
$3,958(2026)
Lot Size
0.25 acres
0.25 acres
Type
Single-Family Home
Single-Family Home
Year Built
1978
1978
Style
1 Story
1 Story
School District
Stanwood-Camano
Stanwood-Camano
County
Island County
Island County
Community
Livingston Bay
Livingston Bay
Listed By
Tina Smith, Windermere Real Estate Cir
Source
Northwest MLS
Last checked Aug 21 2026 at 4:15 PM GMT+0000
Northwest MLS
Last checked Aug 21 2026 at 4:15 PM GMT+0000
Bathroom Details
- Full Bathroom: 1
- 3/4 Bathroom: 1
Interior Features
- Dishwasher
- Fireplace
- Refrigerator
- Dryer
- Washer
- Dbl Pane/Storm Window
- Bath Off Primary
- Ceiling Fan(s)
- Water Heater
- Skylight(s)
- Stove(s)/Range(s)
Subdivision
- Livingston Bay
Lot Information
- Dead End Street
- Paved
Property Features
- Deck
- Patio
- Rv Parking
- Outbuildings
- Cable Tv
- High Speed Internet
- Fenced-Partially
- Fireplace: Gas
- Fireplace: 1
- Foundation: Poured Concrete
Heating and Cooling
- Baseboard
- Wall Furnace
Homeowners Association Information
- Dues: $100/Monthly
Flooring
- Carpet
- Laminate
Exterior Features
- Wood Products
- Roof: Composition
Utility Information
- Sewer: Septic Tank
- Fuel: Electric, Propane
School Information
- High School: Stanwood High
Parking
- Rv Parking
- Driveway
Stories
- 1
Living Area
- 1,676 sqft
Additional Listing Info
- Buyer Brokerage Compensation: 2.5
Buyer's Brokerage Compensation not binding unless confirmed by separate agreement among applicable parties.
Estimated Monthly Mortgage Payment
*Based on Fixed Interest Rate withe a 30 year term, principal and interest only
Listing price
Down payment
%
Interest rate
%Mortgage calculator estimates are provided by Windermere Real Estate and are intended for information use only. Your payments may be higher or lower and all loans are subject to credit approval.
Disclaimer: Square footage is based on information available to agent, including County records. Information has not been verified by agent and should be verified by buyer.
Based on information submitted to the MLS GRID as of 8/21/2026 16:15. All data is obtained from various sources and may not have been verified by broker or MLS GRID. Supplied Open House Information is subject to change without notice. All information should be independently reviewed and verified for accuracy. Properties may or may not be listed by the office/agent presenting the information.
