
Listing Courtesy of:  RMLS / Listed By: Tari Burback, Windermere Northwest Living; Jodie Sharp, Vancouver Felida - Contact: 360-518-5766
 RMLS / Listed By: Tari Burback, Windermere Northwest Living; Jodie Sharp, Vancouver Felida - Contact: 360-518-5766
 4328 NW Paddock Ln Camas, WA 98607
Active (0 Days)
$1,795,000 (USD)
OPEN HOUSE TIMES
-
OPENSun, Oct 412 noon - 2:00 pm

Description
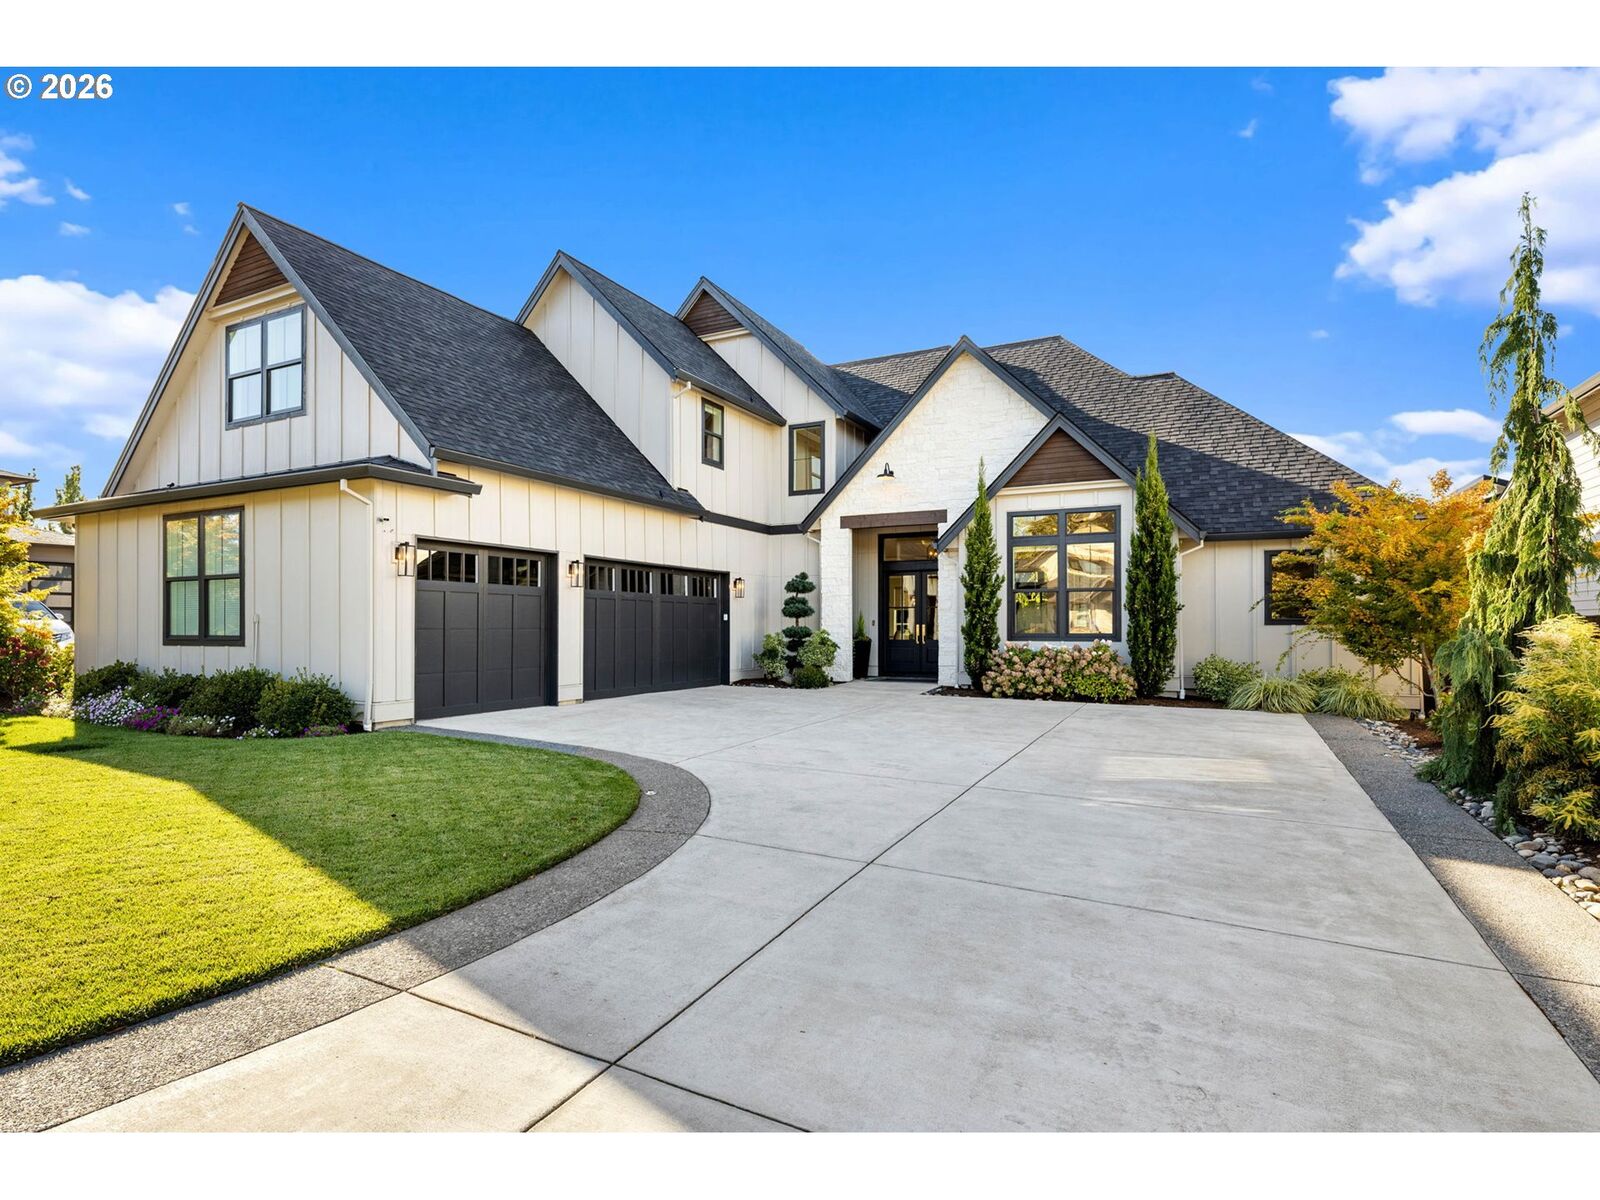
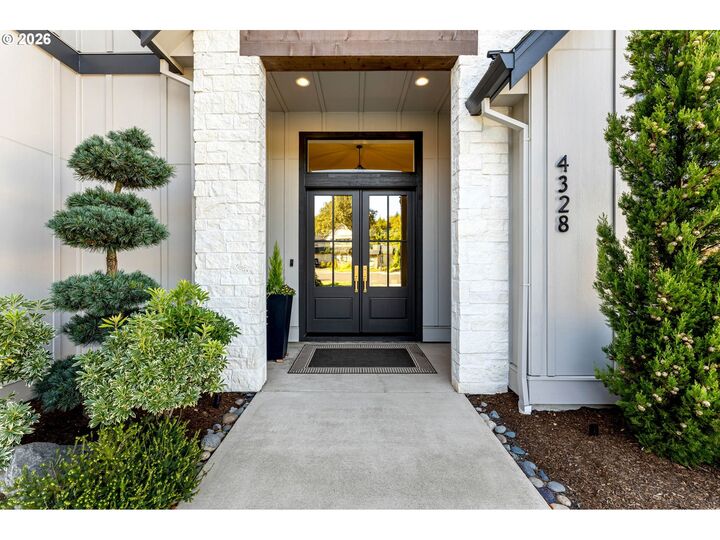
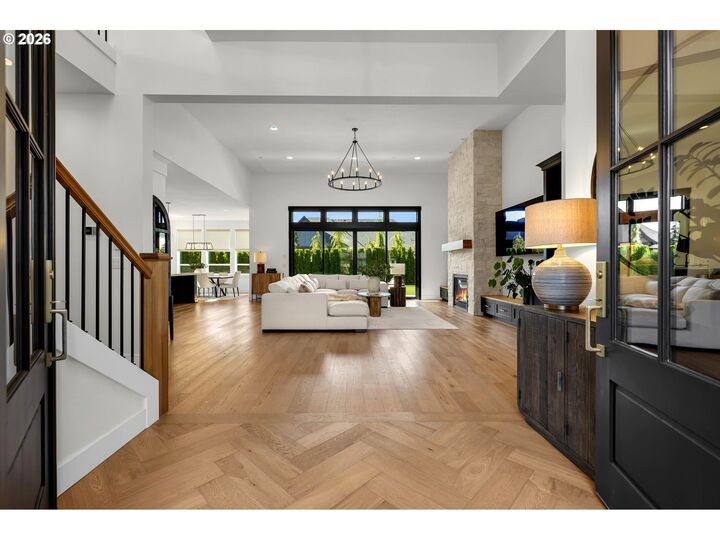
Thoughtfully designed for both everyday comfort and effortless entertaining, this stunning Dawson Ridge residence blends timeless craftsmanship w/ modern luxury. From the moment you arrive, the natural white limestone stone arched entry, landscape Oregon automated evening lighting, fresh sod & manicured grounds create an unforgettable first impression. Inside, rich engineered hardwood floors, soaring ceilings, and abundant natural light set the tone throughout the home. The dramatic great room showcases a 14-foot ceiling, custom designer lighting, built-in cabinetry, and a beautiful gas fireplace wrapped in natural white limestone, creating the perfect gathering space for relaxing evenings or hosting friends and chef's kitchen is truly the heart of the home, featuring custom painted cabinetry, soft-close drawers, under-cabinet lighting, honed marble backsplash & an expansive quartz island w/ seating for five. Whether preparing everyday meals or entertaining on a larger scale, the walk-in pantry, butler's pantry, and reverse osmosis water filtration system add both convenience and sophistication. A versatile main-level den offers the flexibility of a private home office or fifth bedroom, complete w/ vaulted ceilings, custom wood accent walls, French doors and engineered hardwood flooring. The primary retreat is designed as a private sanctuary w/ an elegant double-door entry, soaring ceilings, and floor-to-ceiling windows that bring the outdoors in. The spa-inspired bath offers a freestanding soaking tub, oversized walk-in tile shower w/ sprays, double vanities, and spacious walk-in closet filled w/ natural light. Upstairs, a generous size flex space creates the perfect space for movie nights, game days, or a separate living area, while 2 additional bedrooms & full bath provide ample room for family & guests. Step outside to a backyard designed for year-round enjoyment. The covered outdoor living offers space for future addition of outdoor kitchen. Truly a rare find ~
MLS #:
744835446
744835446
Taxes
$13,363(2025)
$13,363(2025)
Lot Size
0.25 acres
0.25 acres
Type
Single-Family Home
Single-Family Home
Year Built
2020
2020
Style
Cottage, Custom Style
Cottage, Custom Style
County
Clark County
Clark County
Community
Dawson Ridge
Dawson Ridge
Listed By
Tari Burback, Windermere Northwest Living, Contact: 360-518-5766
Jodie Sharp, Windermere Northwest Living
Jodie Sharp, Windermere Northwest Living
Source
RMLS
Last checked Oct 2 2026 at 8:39 PM GMT+0000
RMLS
Last checked Oct 2 2026 at 8:39 PM GMT+0000
Bathroom Details
- Full Bathrooms: 3
Interior Features
- Granite
- Marble
- High Ceilings
- Laundry
- Garage Door Opener
- Tile Floor
- Slate Flooring
- Soaking Tub
- Quartz
- Sprinkler
- Engineered Hardwood
- Vaulted Ceiling(s)
- Water Purifier
- Windows: Double Pane Windows
- Appliance: Dishwasher
- Appliance: Pantry
- Appliance: Quartz
- Appliance: Island
- Appliance: Microwave
- Appliance: Free-Standing Gas Range
- Appliance: Disposal
- Appliance: Stainless Steel Appliance(s)
- Appliance: Gas Appliances
- Appliance: Range Hood
- Appliance: Tile
- Appliance: Plumbed for Ice Maker
- Appliance: Instant Hot Water
- Windows: Vinyl Frames
- Appliance: Granite
- Appliance: Built-In Oven
- Accessibility: Minimal Steps
- Accessibility: Utility Room on Main
- Accessibility: Main Floor Bedroom W/Bath
- Accessibility: Garage on Main
- Appliance: Butler's Pantry
- Appliance: Water Purifier
- Accessibility: Natural Lighting
- Accessibility: Accessible Entrance
- Accessibility: Accessible Hallway(s)
- Appliance: Wine Cooler
- Appliance: Built-In Refrigerator
- Appliance: Marble
- Accessibility: Accessible Doors
- Accessibility: Roll-In Shower
- Accessibility: Accessible Full Bath
Kitchen
- High Ceilings
- Engineered Hardwood
Subdivision
- Dawson Ridge
Lot Information
- Level
- Cul-De-Sac
- Gated
- Private Road
- Road Maintenance Agreement
Property Features
- Fireplace: Gas
Heating and Cooling
- Forced Air
- Central Air
Basement Information
- Crawl Space
Homeowners Association Information
- Dues: $210/Monthly
Exterior Features
- Stone
- Cement Siding
- Board & Batten Siding
- Shake Siding
- Roof: Composition
Utility Information
- Utilities: Utilities-Internet/Tech: Cable
- Sewer: Pressure Distribution System, Public Sewer
- Fuel: Gas
School Information
- Elementary School: Prune Hill
- Middle School: Skyridge
- High School: Camas
Garage
- Attached
- Oversized
- Extra Deep
Parking
- Driveway
Stories
- 2
Living Area
- 3,700 sqft
Additional Information: Vancouver Felida | 360-518-5766
Estimated Monthly Mortgage Payment
*Based on Fixed Interest Rate withe a 30 year term, principal and interest only
Listing price
Down payment
%
Interest rate
%Mortgage calculator estimates are provided by Windermere Real Estate and are intended for information use only. Your payments may be higher or lower and all loans are subject to credit approval.
Disclaimer: The content relating to real estate for sale on this web site comes in part from the IDX program of the RMLS of Portland, Oregon. Real estate listings held by brokerage firms other than Windermere Real Estate Services Company, Inc. are marked with the RMLS logo, and detailed information about these properties includes the names of the listing brokers.
Listing content is copyright © 2026 RMLS, Portland, Oregon.
All information provided is deemed reliable but is not guaranteed and should be independently verified.
Last updated on (10/2/26 13:39).
Some properties which appear for sale on this web site may subsequently have sold or may no longer be available.
